
Search results for "Extends" in Home Design Ideas
 AG Millworks

A modern farmhouse style home enjoys an extended living space created by AG Millworks Bi-Fold Patio Doors.
Photo by Danny Chung
Living room - huge farmhouse open concept light wood floor living room idea in Los Angeles with gray walls, a wood fireplace surround and a wall-mounted tv
Living room - huge farmhouse open concept light wood floor living room idea in Los Angeles with gray walls, a wood fireplace surround and a wall-mounted tv
 Kitchen Design Partners, Inc.

Example of a large transitional u-shaped medium tone wood floor, brown floor and exposed beam eat-in kitchen design in Chicago with an undermount sink, recessed-panel cabinets, white cabinets, quartz countertops, white backsplash, ceramic backsplash, paneled appliances, an island and white countertops
 Harvest Construction
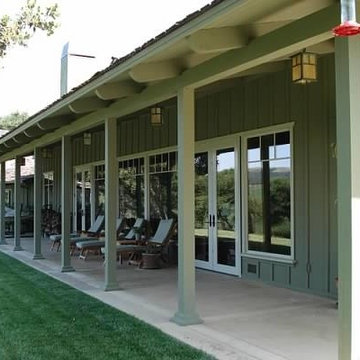
Mid-sized farmhouse green one-story wood exterior home photo in San Francisco with a hip roof
Find the right local pro for your project
 Cascade West Development
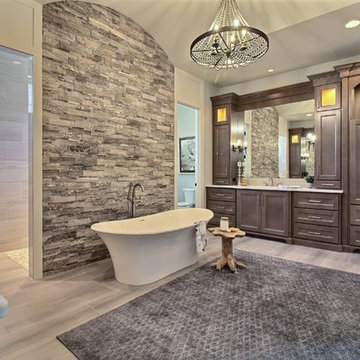
Paint Colors by Sherwin Williams
Interior Body Color : Agreeable Gray SW 7029
Interior Trim Color : Northwood Cabinets’ Jute
Interior Timber Stain : Northwood Cabinets’ Custom Jute
Flooring & Tile Supplied by Macadam Floor & Design
Hardwood by Provenza Floors
Hardwood Product : African Plains in Black River
Master Bath Accent Wall : Tierra Sol's Natural Stone in Silver Ash
Master Bath Floor Tile by Surface Art Inc.
Floor Tile Product : Horizon in Silver
Master Shower Wall Tile by Statements Tile
Shower Tile Product : Elegante in Silver
Master Shower Mudset Pan by Bedrosians
Shower Pan Product : Balboa in Flat Pebbles
Master Bath Backsplash & Shower Accent by Bedrosians
Backsplash & Accent Product : Manhattan in Pearl
Slab Countertops by Wall to Wall Stone
Master Vanities Product : Caesarstone Calacutta Nuvo
Faucets & Shower-Heads by Delta Faucet
Sinks by Decolav
Cabinets by Northwood Cabinets
Built-In Cabinetry Colors : Jute
Windows by Milgard Windows & Doors
Product : StyleLine Series Windows
Supplied by Troyco
Interior Design by Creative Interiors & Design
Lighting by Globe Lighting / Destination Lighting
Doors by Western Pacific Building Materials

 WWOO Concrete Outdoor Kitchens, LLC
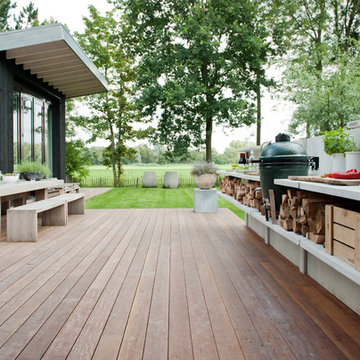
Extended 20' Concrete Outdoor Kitchen with plenty of storage space below countertop along with additional
Patio kitchen - mid-sized contemporary backyard patio kitchen idea in Los Angeles with decking and no cover
Patio kitchen - mid-sized contemporary backyard patio kitchen idea in Los Angeles with decking and no cover



 Sheri's Design and Consulting

The solid surface countertop extends over the toilet in this bathroom for additional space.
La Grange Park, Illinois
Small elegant master black and white tile and ceramic tile ceramic tile bathroom photo in Chicago with flat-panel cabinets, white cabinets, an integrated sink and solid surface countertops
Small elegant master black and white tile and ceramic tile ceramic tile bathroom photo in Chicago with flat-panel cabinets, white cabinets, an integrated sink and solid surface countertops
 Matchless Interior Painting
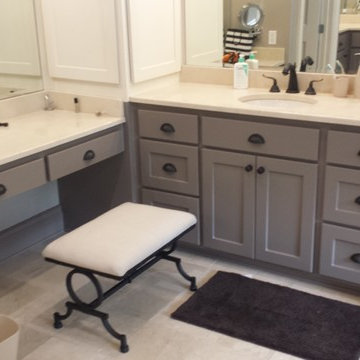
Example of a mid-sized classic 3/4 beige floor bathroom design in Austin with shaker cabinets, gray cabinets, gray walls, an undermount sink and quartzite countertops
 User

UserThis TV stand brings elegance and modernity to your living room. MDF with clean-lined silhouette in black & white lacquered hue, it fits into your existing arrangement easily. Designed with a smooth and wear-resistant table top, this functional TV stand provides plenty of space for the TV screen and decorative accents, while it features 3 large drawers for internal storage. The retracted & extendable design offers extra and flexible storage space. Stylish, functional, and high-quality, this TV stand is a wise choice for your home furnishings needs.
- Materials: MDF, Metal
- Color: Black & White
- Maximum Television Size: 75"
- Retracted Overall Dimensions: 70.9"W x 15.7"D x 14.2"H (1800mmW x 400mmD x 360mmH)
- Extendable Overall Dimensions: 104.3"W x 15.7"D x 14.2"H (2650mmW x 400mmD x 360mmH)
- Number of Drawers: 3
- Assembly Required: No
- Care & Clean: Wipe Clean With Damp Cloth, Wipe Dry With Clean Cloth.
- Freestanding TV stand for living room and bedroom use.
 Calligaris
Calligaris is a company that keeps up with the times, perceiving the present with that sensitivity that allows for the most interesting and fruitful ideas to be transformed into furniture and decorative accessories ready to enter people's homes and find their place, creating unique spaces that speak volumes about their occupants.
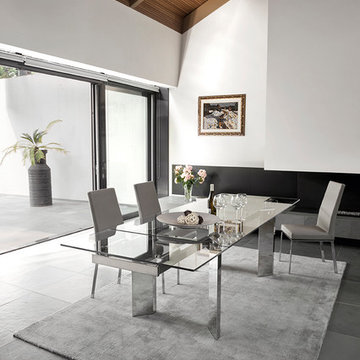
TOWER WOOD model glass top table with wood and metal frame. Extra-long extending table. The TOWER WOOD extending table has a wooden and metal frame with a rectangular tempered glass top. The 2 lateral extension leaves, also in tempered glass, can be removed individually, just pull towards you to slide them from underneath the top and align them with a simple movement. The legs, positioned diagonally to the top, have a wood finish.The TOWER WOOD extending table combines the beauty of glass and the solidity of wood for a modern style of unmistakeable elegance.
Features:
Automatic lateral extension mechanism
Accomodates up to 10 guests
Extends up to 110.24""
Tempered glass top
Specifications:
Maxium Length: 110.24"
 European Home
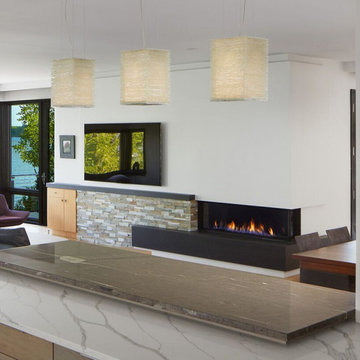
2. Extend your Linear Fireplace without Extending your Flame.
Do you have a 20-foot wall but only a 6-foot linear fireplace? One way to break up a large wall while also bringing more emphasis to your fireplace is to extend the horizontal space your fireplace takes up. In this extended space you can create a niche for books, small sculptures or keep it empty for a more asymmetrical approach. This means you can have a smaller fireplace (read: less unnecessary heat and fuel cost) while giving your fireplace the design prominence it deserves!
 AoDK Inc.
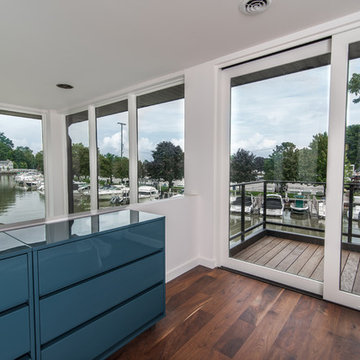
A couple wanted a weekend retreat without spending a majority of their getaway in an automobile. Therefore, a lot was purchased along the Rocky River with the vision of creating a nearby escape less than five miles away from their home. This 1,300 sf 24’ x 24’ dwelling is divided into a four square quadrant with the goal to create a variety of interior and exterior experiences while maintaining a rather small footprint.
Typically, when going on a weekend retreat one has the drive time to decompress. However, without this, the goal was to create a procession from the car to the house to signify such change of context. This concept was achieved through the use of a wood slatted screen wall which must be passed through. After winding around a collection of poured concrete steps and walls one comes to a wood plank bridge and crosses over a Japanese garden leaving all the stresses of the daily world behind.
The house is structured around a nine column steel frame grid, which reinforces the impression one gets of the four quadrants. The two rear quadrants intentionally house enclosed program space but once passed through, the floor plan completely opens to long views down to the mouth of the river into Lake Erie.
On the second floor the four square grid is stacked with one quadrant removed for the two story living area on the first floor to capture heightened views down the river. In a move to create complete separation there is a one quadrant roof top office with surrounding roof top garden space. The rooftop office is accessed through a unique approach by exiting onto a steel grated staircase which wraps up the exterior facade of the house. This experience provides an additional retreat within their weekend getaway, and serves as the apex of the house where one can completely enjoy the views of Lake Erie disappearing over the horizon.
Visually the house extends into the riverside site, but the four quadrant axis also physically extends creating a series of experiences out on the property. The Northeast kitchen quadrant extends out to become an exterior kitchen & dining space. The two-story Northwest living room quadrant extends out to a series of wrap around steps and lounge seating. A fire pit sits in this quadrant as well farther out in the lawn. A fruit and vegetable garden sits out in the Southwest quadrant in near proximity to the shed, and the entry sequence is contained within the Southeast quadrant extension. Internally and externally the whole house is organized in a simple and concise way and achieves the ultimate goal of creating many different experiences within a rationally sized footprint.
 Calligaris
Calligaris is a company that keeps up with the times, perceiving the present with that sensitivity that allows for the most interesting and fruitful ideas to be transformed into furniture and decorative accessories ready to enter people's homes and find their place, creating unique spaces that speak volumes about their occupants.
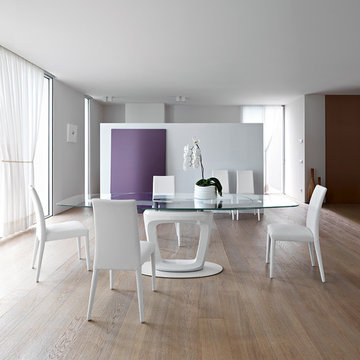
ORBITAL extending table: pedestal base and elliptical top. Pininfarina Design. The ORBITAL table has a technologically advanced automatic extending system. Thanks to one fluid movement of its metal arms, the two extension leaves slide out from underneath the top and simultaneously position themselves at the same level, maintaining the table's elliptical shape. A locking device prevents accidental closure. The pedestal base in rigid polyurethane, with a large central hole, and the metal support plate ensure the frame's stability. ORBITAL is a high-tech, design savvy extending table, a scenic presence in your domestic ensemble, the true protagonist of your dining room. Discover all the details!
Features:
Automatic extension mechanism
Elliptical table top shape
Extends up to 100.5""
Tempered glass top
Specifications:
Maxium Length: 100.5"
 Calligaris
Calligaris is a company that keeps up with the times, perceiving the present with that sensitivity that allows for the most interesting and fruitful ideas to be transformed into furniture and decorative accessories ready to enter people's homes and find their place, creating unique spaces that speak volumes about their occupants.
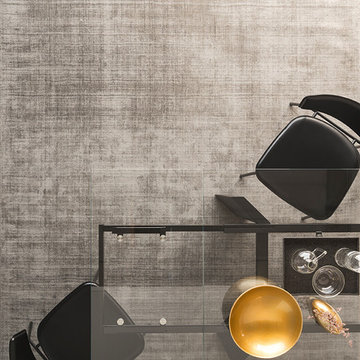
TOWER WOOD model glass top table with wood and metal frame. Extra-long extending table. The TOWER WOOD extending table has a wooden and metal frame with a rectangular tempered glass top. The 2 lateral extension leaves, also in tempered glass, can be removed individually, just pull towards you to slide them from underneath the top and align them with a simple movement. The legs, positioned diagonally to the top, have a wood finish.The TOWER WOOD extending table combines the beauty of glass and the solidity of wood for a modern style of unmistakeable elegance.
Features:
Automatic lateral extension mechanism
Accomodates up to 10 guests
Extends up to 110.24""
Tempered glass top
Specifications:
Maxium Length: 110.24"
 Hold It Contemporary Home
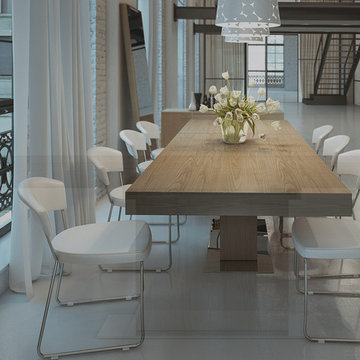
The Astor extendable dining table is the perfect solution for everyday and entertaining table use. It easily transforms from a medium size (71-inch, with 8-person seating) to an extended (94-inch, with 10-person seating) table. The table top easily extends from both ends revealing a hidden center leaf. The mechanism within the table allows the tops to glide smoothly for perfect alignment every time. Table features generous proportions of 71L x 40W x 30H and extends to 94-inch length. Available in either wenge or walnut wood finishes. Also available in white lacquer finish. Light assembly required. Imported.
 Westminster Teak
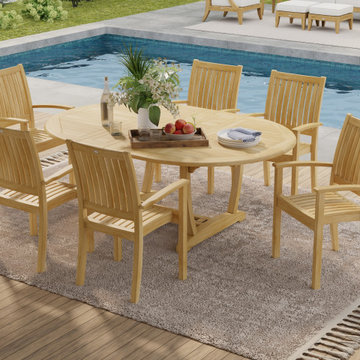
The Martinique Sussex Dining Set for 6 unites traditional craftsmanship and forms with versatile functionality. With the ability to extend the Martinique Table and stack the Sussex Chairs for storage, this set can accommodate 4 to 6 people. The generous proportions and gently contoured design of the chairs allow any body type to dine in comfort for extended amounts of time. Functional yet classic, this set will be enjoyed for years to come, indoor or out.
1 x Martinique Extension Table
6 x Sussex Stacking Chairs
Table includes a double leaf extension system, allowing it to extend from a round table to an oval table (measuring 54.5" / 64.5" / 74.5"). One or both of the leaves can be extended at any time. Accepts an optional umbrella in any position.
Chairs stack up to four high for easy storage.
Optional cushions made with Quick Dry Foam® core and 100% solution dyed Sunbrella fabrics. Crafted with SVLK Certified Grade A Teak harvested from sustainable plantations in Indonesia. Every piece is precision manufactured to standard specifications for commercial and residential use.
 AoDK Inc.
A couple wanted a weekend retreat without spending a majority of their getaway in an automobile. Therefore, a lot was purchased along the Rocky River with the vision of creating a nearby escape less than five miles away from their home. This 1,300 sf 24’ x 24’ dwelling is divided into a four square quadrant with the goal to create a variety of interior and exterior experiences while maintaining a rather small footprint.
Typically, when going on a weekend retreat one has the drive time to decompress. However, without this, the goal was to create a procession from the car to the house to signify such change of context. This concept was achieved through the use of a wood slatted screen wall which must be passed through. After winding around a collection of poured concrete steps and walls one comes to a wood plank bridge and crosses over a Japanese garden leaving all the stresses of the daily world behind.
The house is structured around a nine column steel frame grid, which reinforces the impression one gets of the four quadrants. The two rear quadrants intentionally house enclosed program space but once passed through, the floor plan completely opens to long views down to the mouth of the river into Lake Erie.
On the second floor the four square grid is stacked with one quadrant removed for the two story living area on the first floor to capture heightened views down the river. In a move to create complete separation there is a one quadrant roof top office with surrounding roof top garden space. The rooftop office is accessed through a unique approach by exiting onto a steel grated staircase which wraps up the exterior facade of the house. This experience provides an additional retreat within their weekend getaway, and serves as the apex of the house where one can completely enjoy the views of Lake Erie disappearing over the horizon.
Visually the house extends into the riverside site, but the four quadrant axis also physically extends creating a series of experiences out on the property. The Northeast kitchen quadrant extends out to become an exterior kitchen & dining space. The two-story Northwest living room quadrant extends out to a series of wrap around steps and lounge seating. A fire pit sits in this quadrant as well farther out in the lawn. A fruit and vegetable garden sits out in the Southwest quadrant in near proximity to the shed, and the entry sequence is contained within the Southeast quadrant extension. Internally and externally the whole house is organized in a simple and concise way and achieves the ultimate goal of creating many different experiences within a rationally sized footprint.
 Calligaris
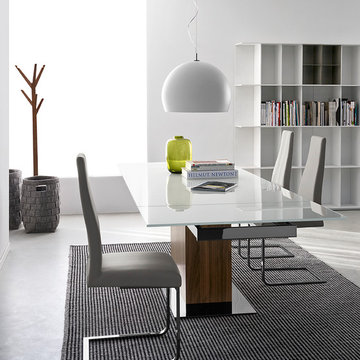
Calligaris is a company that keeps up with the times, perceiving the present with that sensitivity that allows for the most interesting and fruitful ideas to be transformed into furniture and decorative accessories ready to enter people's homes and find their place, creating unique spaces that speak volumes about their occupants.
PARK GLASS extra-long extending table with large pedestal base and rectangular glass top. PARK GLASS is an extra-long extending table with a wide rectangular top in tempered glass that rests on a wooden solid pedestal base, with chrome-plated metal plate. The 2 lateral extension leaves can be removed individually, just pull towards you to slide them from underneath the top and align them with a simple movement. PARK GLASS is a visually striking extending table, perfect for furnishing a spacious dining room with elegance.
Features:
Automatic lateral extension mechanism
Accomodates up to 12 guests
Extends up to 110.24""
Tempered glass top
Specifications:
Maxium Length: 110.24"
 AoDK Inc.
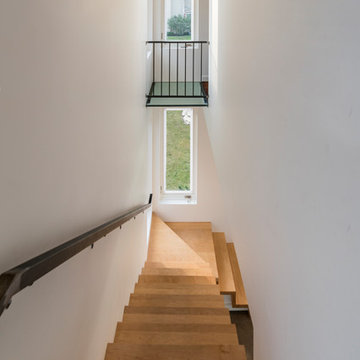
A couple wanted a weekend retreat without spending a majority of their getaway in an automobile. Therefore, a lot was purchased along the Rocky River with the vision of creating a nearby escape less than five miles away from their home. This 1,300 sf 24’ x 24’ dwelling is divided into a four square quadrant with the goal to create a variety of interior and exterior experiences while maintaining a rather small footprint.
Typically, when going on a weekend retreat one has the drive time to decompress. However, without this, the goal was to create a procession from the car to the house to signify such change of context. This concept was achieved through the use of a wood slatted screen wall which must be passed through. After winding around a collection of poured concrete steps and walls one comes to a wood plank bridge and crosses over a Japanese garden leaving all the stresses of the daily world behind.
The house is structured around a nine column steel frame grid, which reinforces the impression one gets of the four quadrants. The two rear quadrants intentionally house enclosed program space but once passed through, the floor plan completely opens to long views down to the mouth of the river into Lake Erie.
On the second floor the four square grid is stacked with one quadrant removed for the two story living area on the first floor to capture heightened views down the river. In a move to create complete separation there is a one quadrant roof top office with surrounding roof top garden space. The rooftop office is accessed through a unique approach by exiting onto a steel grated staircase which wraps up the exterior facade of the house. This experience provides an additional retreat within their weekend getaway, and serves as the apex of the house where one can completely enjoy the views of Lake Erie disappearing over the horizon.
Visually the house extends into the riverside site, but the four quadrant axis also physically extends creating a series of experiences out on the property. The Northeast kitchen quadrant extends out to become an exterior kitchen & dining space. The two-story Northwest living room quadrant extends out to a series of wrap around steps and lounge seating. A fire pit sits in this quadrant as well farther out in the lawn. A fruit and vegetable garden sits out in the Southwest quadrant in near proximity to the shed, and the entry sequence is contained within the Southeast quadrant extension. Internally and externally the whole house is organized in a simple and concise way and achieves the ultimate goal of creating many different experiences within a rationally sized footprint.
Photo: Sergiu Stoian
35