
Search results for "Extension beneath" in Home Design Ideas


 Archadeck of Charlotte
If you're buying a custom designed deck, you should get a truly custom deck - one that suits your home, your taste and your style. This Waxhaw custom deck by Archadeck does just that. Shaped to perfection and lined with iron rails, it's a truly spectacular deck.

 SkyWindows & Aluminum Products
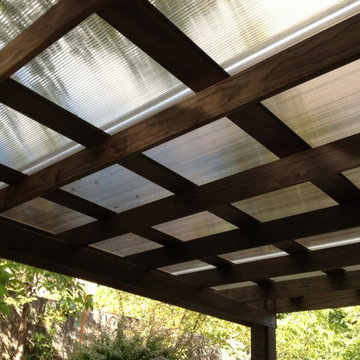
We have a wide range of standard covering designs however our spectrum of choices is limitless. This allows us to create an addition from the highest rated materials that will exquisitely compliment your building and the surrounding property.
Find the right local pro for your project

 Ulrich Landscape Collaborative, LLC
Matthew Ulrich
Mid-sized elegant backyard brick patio vertical garden photo in Boston with a pergola
Mid-sized elegant backyard brick patio vertical garden photo in Boston with a pergola


 Windows We Are Inc
Example of a mid-sized tuscan yellow two-story stucco exterior home design in New York

 Century Stair Company
This contemporary staircase features a frameless glass balustrade that creates an invisible barrier, allowing natural light to flow freely into the living area while maintaining clean, uncluttered sightlines. The glass panels are held by a grooved top handrail and wide bottom stringer, creating a sleek, modern profile.
Thick squared-off oak treads and matching risers provide warmth and substance against the transparency of the glass. The combination of natural wood and frameless glass enhances the home's modern aesthetic, proving that the right balustrade choice can transform how a space feels and functions.
1976-2026 © Century Stair Company



 Primitive Huts/Helen Crawford
Nestled under 150 year old pecan and oak trees, we carefully and thoughtfully preserved and restored this rare 1928 Federal Style Craftsman near downtown Atlanta, while adding a new 2 story, 1,000 sf addition in the back. The addition, like the house boasts, 10 foot ceilings, yet is sited in a way to seamlessly blend with the original house, without dominating the unique original structure.
 ornamental land design
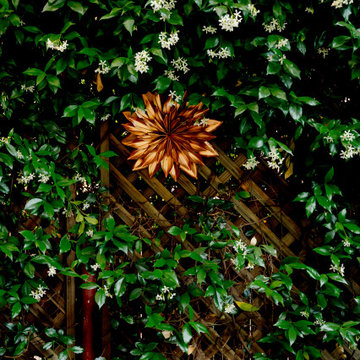
A warm copper sculpture rests against the trellis, gradually woven into the climbing jasmine. Its geometric form contrasts the soft white blooms and glossy leaves, adding a touch of artistry without overpowering the natural growth. Subtle details like this create layers of interest, offering unexpected focal points as the garden reveals itself.

 Shannon Adamson Interior Design
This ski-in, ski-out condo features a strong Arts and Crafts influence. The interiors feature reclaimed oak floors, mortise-and-tenon carpentry, stone, and custom period details.

 JL Interiors
Roman Sebek Photography
Small trendy wooden straight staircase photo in Los Angeles with painted risers
Small trendy wooden straight staircase photo in Los Angeles with painted risers

 Eric Spurlock Custom Home Design LLC
Inspiration for a huge southwestern brick floor hallway remodel in Albuquerque



Sponsored
Columbus, OH

Hope Restoration & General Contracting
Columbus Design-Build, Kitchen & Bath Remodeling, Historic Renovations





 Capozzoli Stairworks
Perforated painted steel railing made by Capozzoli.
Inspiration for an eclectic staircase remodel in Philadelphia
Inspiration for an eclectic staircase remodel in Philadelphia






 Alger Customs
Inspiration for a mid-sized modern wooden straight staircase remodel in Orange County with metal risers

 SARAH BLACKBERN INTERIORS
Large tuscan master gray floor, double-sink and vaulted ceiling freestanding bathtub photo with shaker cabinets, dark wood cabinets, an undermount sink, a hinged shower door, white countertops and a built-in vanity
38