
Search results for "Extension mirror" in Home Design Ideas
 Change Your Bathroom©
The detailed plans for this bathroom can be purchased here: https://www.changeyourbathroom.com/shop/warm-walnut-bathroom-plans/

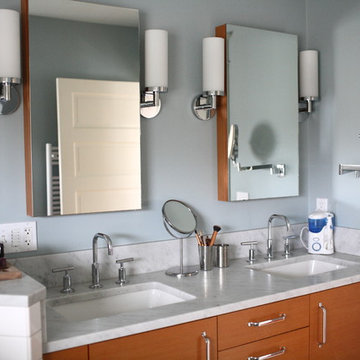
Warm walnut vanity with white quartz counter top, sinks and matte black fixtures, stacked stone accent wall with mirrored back recessed shelf, digital shower controls, porcelain floor and wall tiles and marble shower floor.
 Design Studio West

Example of a large transitional master beige tile doorless shower design in San Diego with flat-panel cabinets, dark wood cabinets, a two-piece toilet, white walls and a trough sink
 Dutton Architects Inc.

A modern mid-century house in the Los Feliz neighborhood of the Hollywood Hills, this was an extensive renovation. The house was brought down to its studs, new foundations poured, and many walls and rooms relocated and resized. The aim was to improve the flow through the house, to make if feel more open and light, and connected to the outside, both literally through a new stair leading to exterior sliding doors, and through new windows along the back that open up to canyon views. photos by Undine Prohl
Find the right local pro for your project


 Dreamworks Remodeling
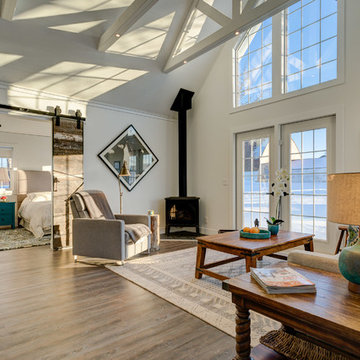
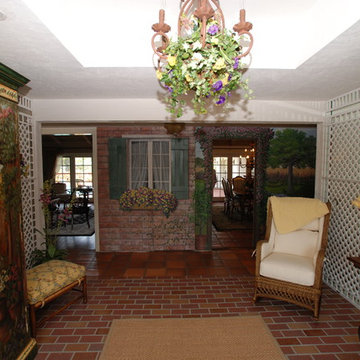
This beautiful sunroom design we created invites you right in to sit down and relax. We valuted the interior ceiling to allow for the chandalier to be recessed, added the trellis on the mirrors, installed 3/8 inch brick pavers, the Trompe-l'oeil painting make you feel like your still outside, we removed a 6 foot window and installed a 12 foot door with sidelights that crank out to allow for a cross breez, we sawcut the patio and installed a partioning wall in old Mexican bricks, we installed the fauntain with autofill for the water. On the other walls behind the interior trellis we faux painted the walls with a rubbed look. This absolutely gorgeous room is bringing the outside in and asking you to sit down and relax!
 Mirror Lake Designs
Daniel Kelly Photography
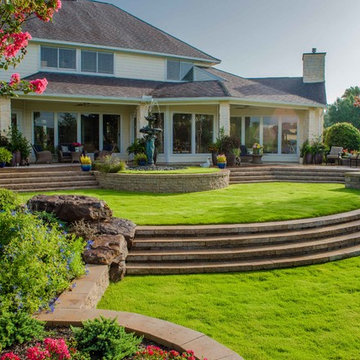
This is an example of a large traditional backyard stone landscaping in Houston with a roof extension.
This is an example of a large traditional backyard stone landscaping in Houston with a roof extension.


 James C Schell LLC
Even the view from the toilet is enhanced.
James C Schell
jim@jcschell.com
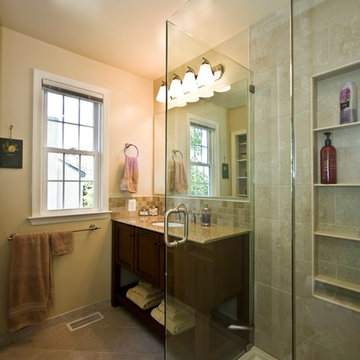
Small minimalist master beige tile and ceramic tile ceramic tile corner shower photo in Philadelphia with an undermount sink, furniture-like cabinets, medium tone wood cabinets, granite countertops, a two-piece toilet and beige walls
Small minimalist master beige tile and ceramic tile ceramic tile corner shower photo in Philadelphia with an undermount sink, furniture-like cabinets, medium tone wood cabinets, granite countertops, a two-piece toilet and beige walls

 Skylights for Less
Trendy white tile and subway tile painted wood floor and white floor freestanding bathtub photo in New York with flat-panel cabinets, light wood cabinets, white walls, an integrated sink, wood countertops and brown countertops
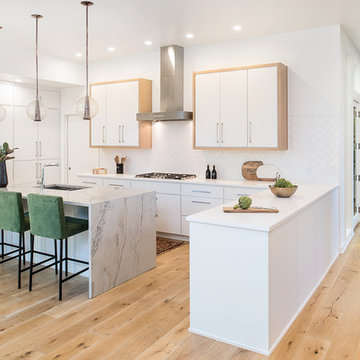
 Christen Ales Interiors
Merrick Ales
Trendy galley light wood floor and brown floor open concept kitchen photo in Austin with flat-panel cabinets, white cabinets, white backsplash, stainless steel appliances and a peninsula
Trendy galley light wood floor and brown floor open concept kitchen photo in Austin with flat-panel cabinets, white cabinets, white backsplash, stainless steel appliances and a peninsula
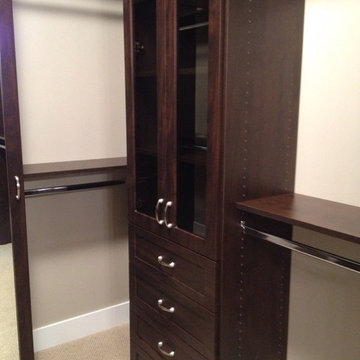
 Closet Design Hardware & Mirror
Full extension drawer glides and soft close hinges.
Closet - craftsman closet idea in Grand Rapids
Closet - craftsman closet idea in Grand Rapids

 Eisner Design LLC
Inspiration for an industrial gray floor great room remodel in New York with red walls and no fireplace
 e4 Interior Design, LLC
Kim Case Photography
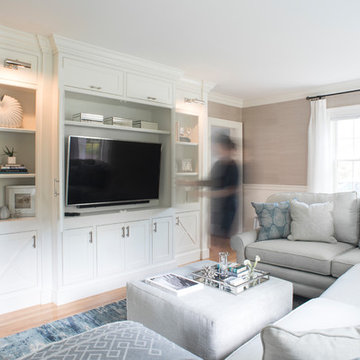
Large beach style light wood floor and beige floor family room photo in Portland Maine with a media wall and beige walls
Large beach style light wood floor and beige floor family room photo in Portland Maine with a media wall and beige walls

Sponsored
Columbus, OH

Hope Restoration & General Contracting
Columbus Design-Build, Kitchen & Bath Remodeling, Historic Renovations


 Cathie Hong Interiors
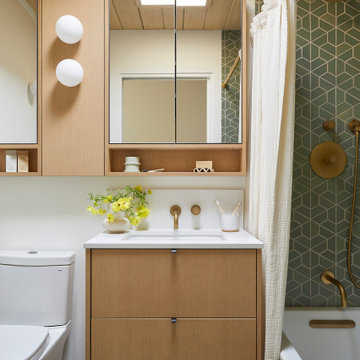
This Eichler remodel consisted of a new kitchen, two bathrooms, laundry/mudroom, and new lighting and paint throughout. We updated the previously poorly renovated Mediterranean style to match the original midcentury architectural style with a Japandi twist to best reflect the homeowners' cultural and stylistic preferences.
 Moss Building & Design

This extensive home renovation in McLean, VA featured a multi-room transformation. The kitchen, family room and living room were remodeled into an open concept space with beautiful hardwood floors throughout and recessed lighting to enhance the natural light reaching the home. With an emphasis on incorporating reclaimed products into their remodel, these MOSS customers were able to add rustic touches to their home. The home also included a basement remodel, multiple bedroom and bathroom remodels, as well as space for a laundry room, home gym and office.


 Giffin & Crane General Contractors, Inc.

Powder room.
Inspiration for a timeless powder room remodel in Santa Barbara with a pedestal sink
Inspiration for a timeless powder room remodel in Santa Barbara with a pedestal sink
 CairnsCraft Design & Remodel

This San Diego Master Bathroom transformation was completely remodeled to provide more space and functionality. We created a cozy and luxurious atmosphere using carefully selected materials. The bathroom features subway tile in the shower and vertical wainscotting that creates a visually striking look. We created a cool, attractive, and clean surface by using a marble countertop that also contrasts with the gorgeous vanity.
 Drawing Dept
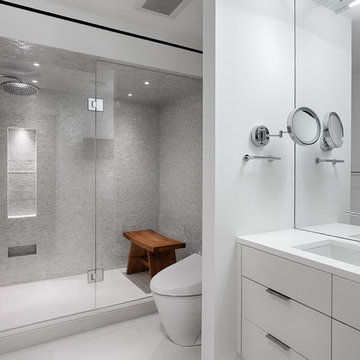
An extensive remodel of a 1952 Carl Strauss designed house.
Photography: Ryan Kurtz
Inspiration for a modern freestanding bathtub remodel in Cincinnati
Inspiration for a modern freestanding bathtub remodel in Cincinnati
40