
Search results for "Extension mirror" in Home Design Ideas
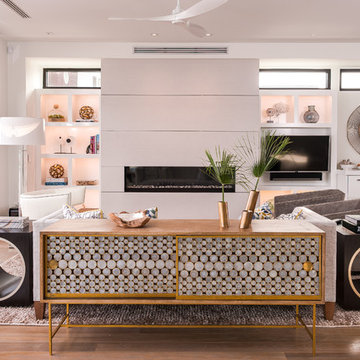
 Rick Ricozzi Photography
Rick Ricozzi Photography
Inspiration for a contemporary open concept living room remodel in Wilmington with white walls, a wall-mounted tv and a ribbon fireplace
Inspiration for a contemporary open concept living room remodel in Wilmington with white walls, a wall-mounted tv and a ribbon fireplace

 Level One
Clad windows and doors.
Mid-sized elegant backyard concrete patio photo in Orlando with a roof extension
Mid-sized elegant backyard concrete patio photo in Orlando with a roof extension

Find the right local pro for your project

 Copper Sky Design + Remodel
This home, built in 1920, is a quintessential Virginia Highland craftsman bungalow in intown Atlanta. The home underwent an extensive renovaton that included the addition of a screened porch and deck off the back, dormers on the second story in the front, and finishing out the basement level. Most interior spaces were updated including the kitchen, multiple bathrooms, a mudroom and laundry room.

 Haven Design and Construction
The home's original pool was in great condition. The team cleaned up the overgrown brush in the back yard and installed new landscaping and a new cedar fence. The large patio provided the perfect spot for the team to incorporate a custom designed mid century wood and steel pergola.

 Craig O'Connell Architecture
The exquisite bathroom is a unique extension of the design.
Bathroom - 1950s marble floor bathroom idea in San Francisco with purple walls and marble countertops
Bathroom - 1950s marble floor bathroom idea in San Francisco with purple walls and marble countertops

 Hive Home
Bathroom remodel for feminine home office/guest bath. Carrara gold basketweave with ming green stone compliments the botanical print wallpaper from Schumacher. Shower tile is Walker Zanger. Hive LA Home repurposed a vintage Louis dresser for a beautiful statement vanity with useful storage. Fixtures by Kohler
Photo by Amy Bartlam

Sponsored
Fredericksburg, OH

High Point Cabinets
Columbus' Experienced Custom Cabinet Builder | 4x Best of Houzz Winner
 No Longer In Business

Plenty of space for two cooks!.....Photo by Jared Kuzia
Small minimalist u-shaped light wood floor and brown floor enclosed kitchen photo in Boston with an undermount sink, flat-panel cabinets, dark wood cabinets, solid surface countertops, white backsplash, marble backsplash, stainless steel appliances and no island
Small minimalist u-shaped light wood floor and brown floor enclosed kitchen photo in Boston with an undermount sink, flat-panel cabinets, dark wood cabinets, solid surface countertops, white backsplash, marble backsplash, stainless steel appliances and no island
 RIKB Design Build

What a great place to do laundry! RI Kitchen & Bath designed this room with function in mind.
Inspiration for a mid-sized craftsman galley porcelain tile utility room remodel in Providence with shaker cabinets, white cabinets, granite countertops, gray walls and a side-by-side washer/dryer
Inspiration for a mid-sized craftsman galley porcelain tile utility room remodel in Providence with shaker cabinets, white cabinets, granite countertops, gray walls and a side-by-side washer/dryer
 CS Thomas Construction

Exposed scissor trusses, heated Indian limestone floors, outdoor brick fireplace, bed swing, and a 17-ft accordion door opens to dining/sitting room.
Farmhouse backyard screened-in and gray floor sunroom photo with a roof extension, a standard fireplace, a brick fireplace and a standard ceiling
Farmhouse backyard screened-in and gray floor sunroom photo with a roof extension, a standard fireplace, a brick fireplace and a standard ceiling
 Keith Wing Custom Builders
Matthew Niemann Photography

Bathroom - transitional master multicolored tile and matchstick tile brown floor bathroom idea with recessed-panel cabinets, beige cabinets, beige walls, an undermount sink and white countertops
Bathroom - transitional master multicolored tile and matchstick tile brown floor bathroom idea with recessed-panel cabinets, beige cabinets, beige walls, an undermount sink and white countertops
 JL Interiors
Roman Sebek Photography

Corner bathtub - mid-sized contemporary master mosaic tile porcelain tile corner bathtub idea in Los Angeles with an undermount sink, flat-panel cabinets, medium tone wood cabinets, quartz countertops and beige walls
Corner bathtub - mid-sized contemporary master mosaic tile porcelain tile corner bathtub idea in Los Angeles with an undermount sink, flat-panel cabinets, medium tone wood cabinets, quartz countertops and beige walls


 Claire Queeney Hsu

Open galley kitchen that is perfect for entertaining. Co-ordinating layered light fixtures all have crystal aspects. The stone/glass mosaic tile backsplash gives the space a little glitter above and below the cabinets. Porcelain tile floor is elegant and rugged. The custom, three panel closet door adds reflected light and the feeling of more space. Photos by Shelly Harrison
 Harte Remodels, LLC

This 3 year old house with a completely unfinished open-plan basement, gets a large u-shaped bar, media room, game area, home gym, full bathroom and storage.
Extensive use of woodwork, stone, tile, lighting and glass transformed this space into a luxuriously useful retreat.
Jason Snyder photography
 Brooks and Falotico Associates, Inc.
Sarah Dorio
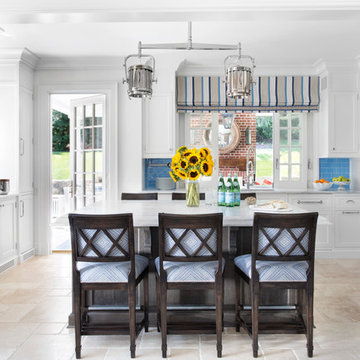
Inspiration for a timeless u-shaped open concept kitchen remodel in New York with blue backsplash, subway tile backsplash, white walls and an island
Inspiration for a timeless u-shaped open concept kitchen remodel in New York with blue backsplash, subway tile backsplash, white walls and an island
 Clark and Clark Interiors
Photography by Dustin Peck Photography

Example of a mid-sized transitional master white tile and porcelain tile multicolored floor bathroom design in Charlotte with an undermount tub, quartz countertops, a hinged shower door, white countertops and gray walls
Example of a mid-sized transitional master white tile and porcelain tile multicolored floor bathroom design in Charlotte with an undermount tub, quartz countertops, a hinged shower door, white countertops and gray walls

Sponsored
Columbus, OH

Snider & Metcalf Interior Design, LTD
Leading Interior Designers in Columbus, Ohio & Ponte Vedra, Florida
 Dutton Architects Inc.
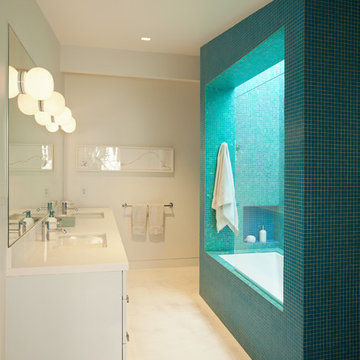
Dutton Architects did an extensive renovation of a post and beam mid-century modern house in the canyons of Beverly Hills. The house was brought down to the studs, with new interior and exterior finishes, windows and doors, lighting, etc. A secure exterior door allows the visitor to enter into a garden before arriving at a glass wall and door that leads inside, allowing the house to feel as if the front garden is part of the interior space. Similarly, large glass walls opening to a new rear gardena and pool emphasizes the indoor-outdoor qualities of this house. photos by Undine Prohl

 Van Metre Homes

Inspiration for a mid-sized transitional walk-out dark wood floor home bar remodel in DC Metro with gray walls and a tile fireplace
43