
Search results for "Extension mirror" in Home Design Ideas
 Gilded Contractors
Ensuite Vanity


Walk-in shower - mid-sized modern master blue tile and ceramic tile ceramic tile, white floor and double-sink walk-in shower idea in Ottawa with flat-panel cabinets, medium tone wood cabinets, a two-piece toilet, gray walls, a vessel sink, quartz countertops, a hinged shower door, white countertops and a floating vanity
Walk-in shower - mid-sized modern master blue tile and ceramic tile ceramic tile, white floor and double-sink walk-in shower idea in Ottawa with flat-panel cabinets, medium tone wood cabinets, a two-piece toilet, gray walls, a vessel sink, quartz countertops, a hinged shower door, white countertops and a floating vanity
 CMA Design Studio Inc
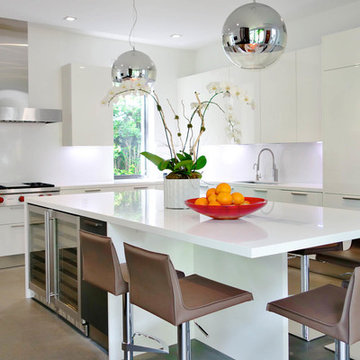
Kitchen - contemporary l-shaped kitchen idea in Miami with flat-panel cabinets, white cabinets, white backsplash and paneled appliances
 User
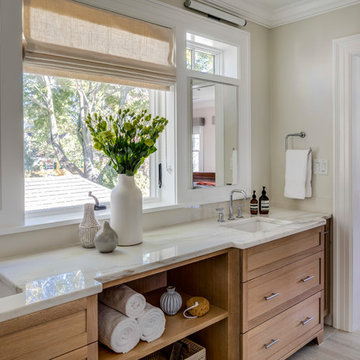
UserExample of a transitional 3/4 gray floor bathroom design in Boston with shaker cabinets, medium tone wood cabinets, beige walls and an undermount sink
Find the right local pro for your project
 Haven Design and Construction
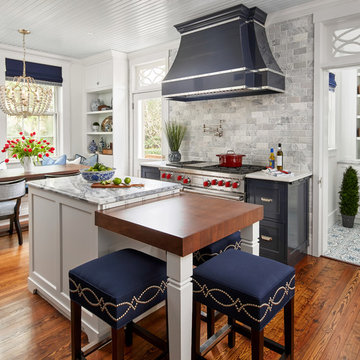
This 1902 San Antonio home was beautiful both inside and out, except for the kitchen, which was dark and dated. The original kitchen layout consisted of a breakfast room and a small kitchen separated by a wall. There was also a very small screened in porch off of the kitchen. The homeowners dreamed of a light and bright new kitchen and that would accommodate a 48" gas range, built in refrigerator, an island and a walk in pantry. At first, it seemed almost impossible, but with a little imagination, we were able to give them every item on their wish list. We took down the wall separating the breakfast and kitchen areas, recessed the new Subzero refrigerator under the stairs, and turned the tiny screened porch into a walk in pantry with a gorgeous blue and white tile floor. The french doors in the breakfast area were replaced with a single transom door to mirror the door to the pantry. The new transoms make quite a statement on either side of the 48" Wolf range set against a marble tile wall. A lovely banquette area was created where the old breakfast table once was and is now graced by a lovely beaded chandelier. Pillows in shades of blue and white and a custom walnut table complete the cozy nook. The soapstone island with a walnut butcher block seating area adds warmth and character to the space. The navy barstools with chrome nailhead trim echo the design of the transoms and repeat the navy and chrome detailing on the custom range hood. A 42" Shaws farmhouse sink completes the kitchen work triangle. Off of the kitchen, the small hallway to the dining room got a facelift, as well. We added a decorative china cabinet and mirrored doors to the homeowner's storage closet to provide light and character to the passageway. After the project was completed, the homeowners told us that "this kitchen was the one that our historic house was always meant to have." There is no greater reward for what we do than that.

 Christopher D. Marshall Architect, LLC
This is the new bar that was placed in the former home office space. The arch in the distance was an exterior window opening that we removed the sill and added the arched top to match the existing openings.
Chris Marshall

 R.L. Baxter Building Corp
When we work on a private residence, we take every care to understand and respect that this is not just a property, structure or set of blueprints. This is your home. We listen first, working with your vision and sense of style, but combining your ideas with our extensive knowledge of finishes, materials and how to consider every last detail in order to create an overall look and feel that will really "wow."



 Skymark Homes

Inspiration for a mid-sized transitional l-shaped ceramic tile kitchen/dining room combo remodel with a double-bowl sink, shaker cabinets, white cabinets, laminate countertops, white backsplash, subway tile backsplash, no island and gray walls

 Steinberger Photography

Large elegant formal and open concept medium tone wood floor and brown floor living room photo in Denver with gray walls, a standard fireplace and a stone fireplace
 Sharkey Custom Homes, Inc.

Inspiration for a huge timeless kitchen/dining room combo remodel in Austin with white walls

 Theresa Wallis Interiors
Oak framed kitchen extension. Large central island. Aga with antiqued glass splash back.
Huge elegant limestone floor eat-in kitchen photo in Berkshire with a drop-in sink, glass-front cabinets, limestone countertops, gray backsplash, mirror backsplash, paneled appliances and an island
Huge elegant limestone floor eat-in kitchen photo in Berkshire with a drop-in sink, glass-front cabinets, limestone countertops, gray backsplash, mirror backsplash, paneled appliances and an island
 Christopher D. Marshall Architect, LLC

This is the new bar that was placed in the former home office space. The arch in the distance was an exterior window opening that we removed the sill and added the arched top to match the existing openings.
Chris Marshall

Sponsored
Columbus, OH

Snider & Metcalf Interior Design, LTD
Leading Interior Designers in Columbus, Ohio & Ponte Vedra, Florida

 AMW Design Studio

Example of a large trendy u-shaped concrete floor and gray floor seated home bar design in Detroit with flat-panel cabinets, brown cabinets, granite countertops, beige backsplash and stone slab backsplash
 Granit Architects + Interiors

Our clients for this project are a professional couple with a young family. They approached us to help with extending and improving their home in London SW2 to create an enhanced space both aesthetically and functionally for their growing family. We were appointed to provide a full architectural and interior design service, including the design of some bespoke furniture too.
A core element of the brief was to design a kitchen living and dining space that opened into the garden and created clear links from inside to out. This new space would provide a large family area they could enjoy all year around. We were also asked to retain the good bits of the current period living spaces while creating a more modern day area in an extension to the rear.
It was also a key requirement to refurbish the upstairs bathrooms while the extension and refurbishment works were underway.
The solution was a 21m2 extension to the rear of the property that mirrored the neighbouring property in shape and size. However, we added some additional features, such as the projecting glass box window seat. The new kitchen features a large island unit to create a workspace with storage, but also room for seating that is perfect for entertaining friends, or homework when the family gets to that age.
The sliding folding doors, paired with floor tiling that ran from inside to out, created a clear link from the garden to the indoor living space. Exposed brick blended with clean white walls creates a very contemporary finish throughout the extension, while the period features have been retained in the original parts of the house.

 MGM Builders
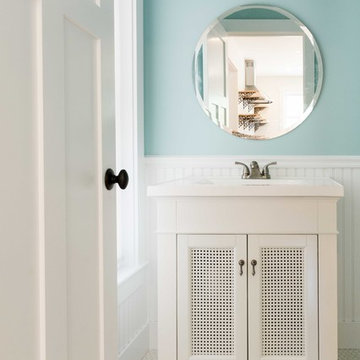
This 2,880 sq. ft. Windham home mixes the bright neutrals of a modern farmhouse with the comforting character of traditional New England. There are four bedrooms and two and a half baths, including an expansive master suite over the garage.
Photos by Tessa Manning
 Nestorations

Coastal meets modern farmhouse in this North County bathroom remodel.
Inspiration for a coastal bathroom remodel in San Diego
Inspiration for a coastal bathroom remodel in San Diego
 Rick Ricozzi Photography
Rick Ricozzi Photography
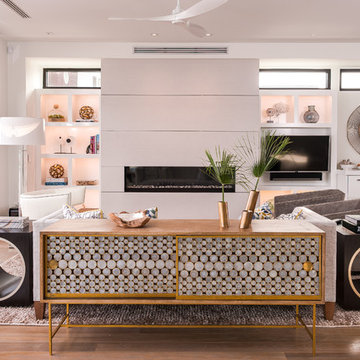
Inspiration for a contemporary open concept living room remodel in Wilmington with white walls, a wall-mounted tv and a ribbon fireplace
Inspiration for a contemporary open concept living room remodel in Wilmington with white walls, a wall-mounted tv and a ribbon fireplace
42