
Search results for "Extension mirror" in Home Design Ideas

 Guettler Photo
David Guettler
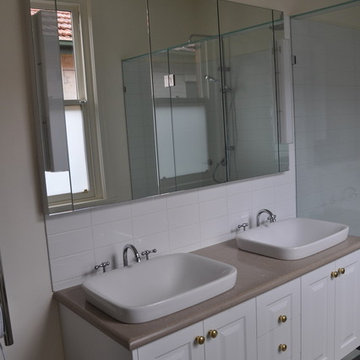
Example of a classic bathroom design in Los Angeles with a hinged shower door
Example of a classic bathroom design in Los Angeles with a hinged shower door
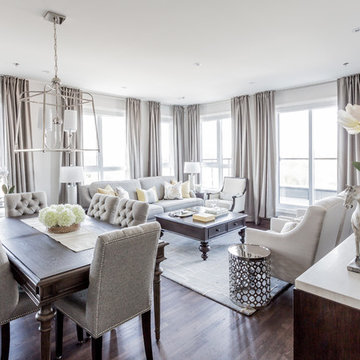
 Lux Decor
Designed by Lux Decor.
Photographed by Angela Auclair Photography
Small elegant dark wood floor kitchen/dining room combo photo in Montreal with gray walls
Small elegant dark wood floor kitchen/dining room combo photo in Montreal with gray walls

 Anthony James Master Builders, LLC
Elegant l-shaped medium tone wood floor and brown floor wet bar photo in New York with an integrated sink, shaker cabinets, medium tone wood cabinets and black countertops
Find the right local pro for your project
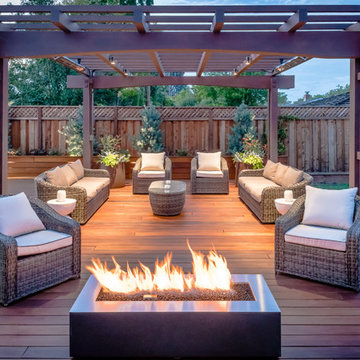
 Chateau Construction Company
Spencer Kent
Deck - mid-sized contemporary backyard deck idea in San Francisco with a fire pit and a pergola
Deck - mid-sized contemporary backyard deck idea in San Francisco with a fire pit and a pergola

 Sweetlake Interior Design LLC
This incredibly amazing closet is custom in every way imaginable. It was designed to meet the specific needs of our client. The cabinetry was slightly glazed and load with extensive detail. The millwork is completely custom. The rolling ladder moves around entire closet for upper storage including the shoe rack. Several pull out and slide out shelves. We also included slide out drawers for jewelry and a custom area inside the glass for hanging necklaces.
The custom window nook has storage bench and the center of the room has a chandelier that finishes this room beautifully”
Closet ideas:
If you run out of room in your closet, maybe take it to a wall in the bedroom or make a bedroom into a master closet if you can spare the room”
“I love the idea of a perpendicular rail to hang an outfit before you put it on, with a low shelf for shoes”
“Arrange your wardrobe like a display. It’s important to have everything you own in view, or it’s possible you’ll forget you ever bought it. If you set it up as if you were styling a store, you’ll enjoy everyday shopping your own closet!”
“Leaving 24 inches for hanging on each side of the closet and 24 inches as a walk way. I think if you have hanging on one side and drawers and shelves on the other. Also be sure and leave long hanging space on side of the closest.
“If you travel the island can work as packing space. If you have the room designate a storage area for luggage.”
“Pull down bars are great for tall closets for additional storage in hard to reach spaces.”
“What is the size of the closet” Its 480 sq. ft.”
Anther closet idea from Sweetlake Interior Design in Houston TX.”

 INOUYE I N T E R I O R S
Hiep Nguyen
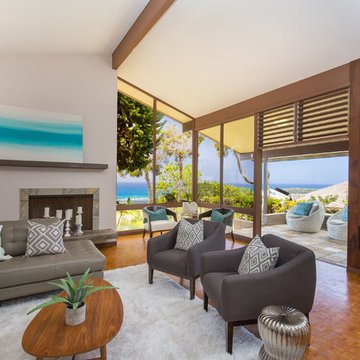
Inspiration for a coastal formal and enclosed medium tone wood floor living room remodel in Hawaii with white walls, a standard fireplace and a stone fireplace
Inspiration for a coastal formal and enclosed medium tone wood floor living room remodel in Hawaii with white walls, a standard fireplace and a stone fireplace


 Harold Leidner Landscape Architects

Located in Highland Park, Texas and completed in 2015, this traditional residence underwent a complete garden renovation which included new walkway approach, bluestone walkways, steps, decorative urns, custom lattice screen panels, gates, outdoor kitchen and extensive landscaping.
 Realty Pro Shots
J. Ryan Caruthers

Elegant open concept and formal carpeted living room photo in Dallas with yellow walls, a standard fireplace and a tile fireplace
Elegant open concept and formal carpeted living room photo in Dallas with yellow walls, a standard fireplace and a tile fireplace
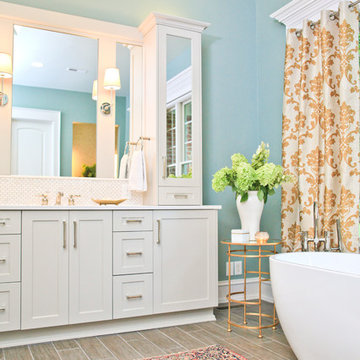
 Ashley Clarke Designs
This photo shows extensive storage and warm polished nickel fixtures and brass accessories. Wall Paint color is Hague Blue-SW
Photographer: Robert Anderson

 Rollins Andrew Interiors
1950's mid-century modern beach house built by architect Richard Leitch in Carpinteria, California. Leitch built two one-story adjacent homes on the property which made for the perfect space to share seaside with family. In 2016, Emily restored the homes with a goal of melding past and present. Emily kept the beloved simple mid-century atmosphere while enhancing it with interiors that were beachy and fun yet durable and practical. The project also required complete re-landscaping by adding a variety of beautiful grasses and drought tolerant plants, extensive decking, fire pits, and repaving the driveway with cement and brick.

 Kaminskiy Design and Remodeling
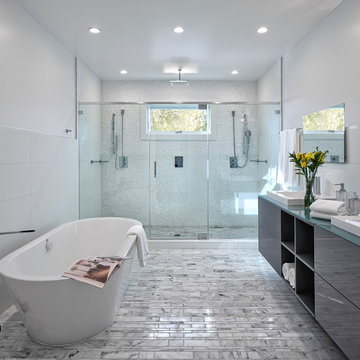
This is a dream spa like retreat the homeowner can enjoy every day. The colors are light and relaxing. The stand alone tub is perfect to escape after a long hectic day. The shower adds some understated contrast with its warm creamy gray subway tiles. Beach inspired and a relaxing sanctuary.

 Julia Mack Design, LLC
Upon stepping into this master bedroom for the first time a few design issues immediately struck me. One being the bed placement against what was the original fireplace in the room. The second was the wall and area rug color and the general blandness of the yellow especially against the white of the original paneled door and window moldings. Thirdly, the general fussiness and extensive amount of stuff everywhere. There needed to a more organized way to stay on top of the day to day clutter that accumulates regularly. Photo: Ward Roberts


 MB Designs INC
sgmphotography
Bathroom - contemporary bathroom idea in New York with a hinged shower door
Bathroom - contemporary bathroom idea in New York with a hinged shower door
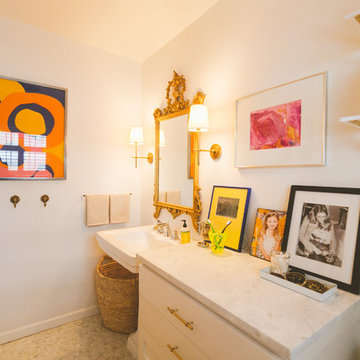

 Sosna Inc

Inspiration for a mid-sized modern white tile and ceramic tile slate floor and gray floor powder room remodel in Toronto with flat-panel cabinets, white cabinets, a one-piece toilet, gray walls, an integrated sink, quartz countertops and white countertops
 Mountain Log Homes of CO, Inc.

Spruce Log Cabin on Down-sloping lot, 3800 Sq. Ft 4 bedroom 4.5 Bath, with extensive decks and views. Main Floor Master.
Bunk bath with horse trough sink.

 Ryan Street Architects
Casey Dunn

Patio - mediterranean patio idea in Austin with a fire pit and a roof extension
Patio - mediterranean patio idea in Austin with a fire pit and a roof extension
 User

UserInspiration for a transitional seated home bar remodel in Edmonton with a drop-in sink, beaded inset cabinets and medium tone wood cabinets
 User
UserCaitlyn Blaney

Small trendy gray tile and porcelain tile porcelain tile alcove bathtub photo in Ottawa with an undermount sink, flat-panel cabinets, white cabinets, quartzite countertops, a one-piece toilet and gray walls
Small trendy gray tile and porcelain tile porcelain tile alcove bathtub photo in Ottawa with an undermount sink, flat-panel cabinets, white cabinets, quartzite countertops, a one-piece toilet and gray walls
46