
Search results for "Extension mirror" in Home Design Ideas
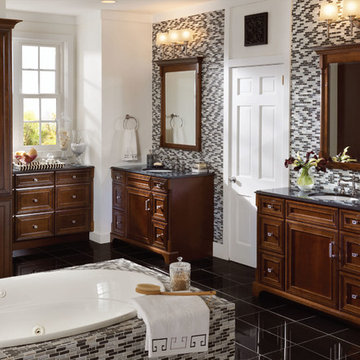
 KraftMaid
Traditional style meets modern living in this warm master bath. Double vanities and extensive storage deliver a personal signature thanks to the incorporation of a vanity accent collection.

 Starr Custom Homes
This beautiful Spanish Colonial on the lake in Pablo Creek Reserve is nearly 4000 SF and consists of four bedrooms, five and a half bathrooms and a 'flex room' that can be used as a study or fifth bedroom. Architectural authentic, this home includes an open floor plan ideal for entertaining. An extensive lanai with summer kitchen brings the outdoors in. Ceiling treatments include coffered ceilings in the great room and dining room and barrel vaults in the kitchen and master bath. Thermador appliances, Kohler and Waterworks plumbing fixtures and wood beams bring functionality and character to the home.
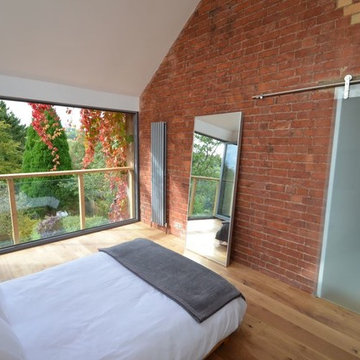
 Gransmore Architects
glass balcony and oak wood cladding extension, Stroud, Cotswolds, Gloucestershire
Mid-sized transitional master light wood floor bedroom photo in Gloucestershire
Mid-sized transitional master light wood floor bedroom photo in Gloucestershire
Find the right local pro for your project
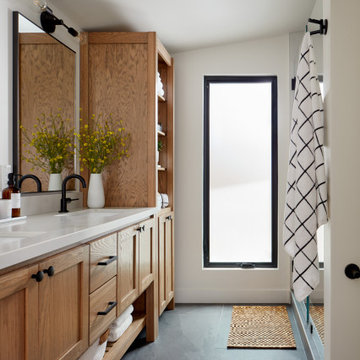
 Baron Construction and Remodeling
Room Addition & Full Home Remodel
Transitional bathroom photo in San Francisco
Transitional bathroom photo in San Francisco

 The CRAFTSMAN FINE WOODWORKING INCORPORATED
This exquisite master closet incorporates 7 remote controlled , motorized closet rods that have an extension that delivers your clothes from an 11 foot tall ceiling to chest/ waist height at the push of a button ! Extensive hidden vertical , and horizontal LED lighting fixtures make this space come to life , and highlights the beautiful wall paper cabinetry backs. Random width and length French white oak flooring , gives the space a warm inviting feel. The 3 sided dressing mirror has 2 custom LED fixtures set flush with the mirrors . All lighting is dimmable.
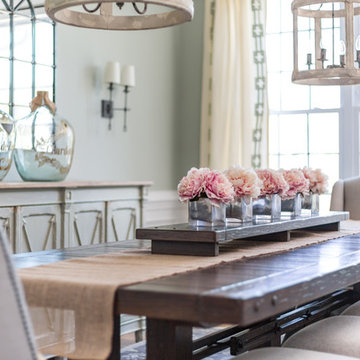


 GMG Architects
The guest and master bathrooms include extensive tile finishes, bright chrome fixtures and dark warm wood cabinetry.
Example of a small minimalist kids' white tile and ceramic tile marble floor and gray floor drop-in bathtub design in Indianapolis with a vessel sink, recessed-panel cabinets, beige cabinets, quartzite countertops, a two-piece toilet and gray walls
Example of a small minimalist kids' white tile and ceramic tile marble floor and gray floor drop-in bathtub design in Indianapolis with a vessel sink, recessed-panel cabinets, beige cabinets, quartzite countertops, a two-piece toilet and gray walls


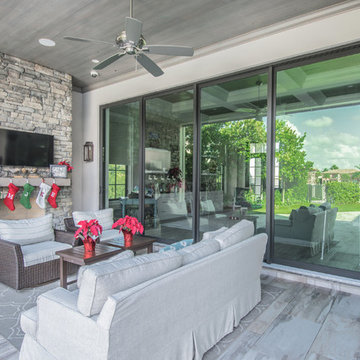
 SIW Impact Windows & Doors
J Quick Studios LLC
Patio - large transitional backyard brick patio idea in Miami with a roof extension
Patio - large transitional backyard brick patio idea in Miami with a roof extension
 Palmer Interior Design
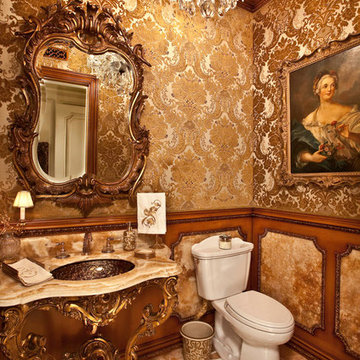
Example of a classic powder room design in Orange County with an undermount sink and a two-piece toilet
 Valet Custom Cabinets & Closets
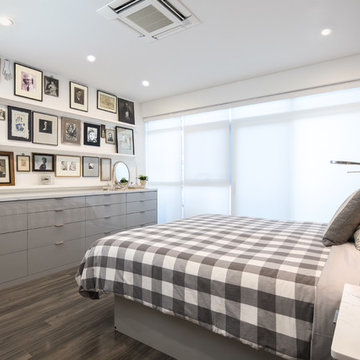
Mid-sized trendy master medium tone wood floor bedroom photo in San Francisco with white walls and no fireplace
 Santa Barbara Designs of the Interior
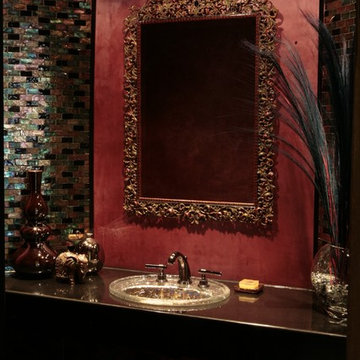
Our homeowners wanted to remember their extensive travel throughout Italy, and we think this powder room has that Mediterranean feel they love, with lots of bling!

Sponsored
Columbus, OH

Hope Restoration & General Contracting
Columbus Design-Build, Kitchen & Bath Remodeling, Historic Renovations
 Pasco Design

Master ensuite bathroom. Freestanding bath on stone platform. Backlit bath. Mirror splashback for reflection of light. Floating timber vanity and side/overhead pelmet with recessed downlights. Wall mounted basin mixers. Floor mount bath mixer and spout. Heated towel rails. backlit skylight. Wall mount TV. Flagstone stone floor.
 Miccaro Designs/Interiors by Michele
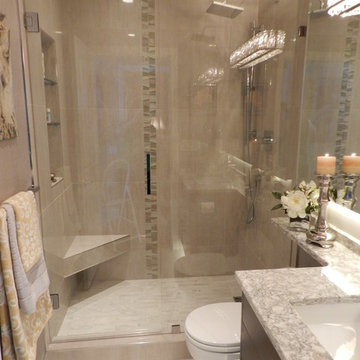
Clean lines and a monochromatic color scheme keep this master bathroom feeling spacious. Its a peaceful space to get away from it all.
Example of a small transitional master porcelain tile and beige tile porcelain tile alcove shower design in Vancouver with flat-panel cabinets, dark wood cabinets, a two-piece toilet, gray walls, an undermount sink and quartz countertops
Example of a small transitional master porcelain tile and beige tile porcelain tile alcove shower design in Vancouver with flat-panel cabinets, dark wood cabinets, a two-piece toilet, gray walls, an undermount sink and quartz countertops

Sponsored
Columbus, OH
Hope Restoration & General Contracting
Columbus Design-Build, Kitchen & Bath Remodeling, Historic Renovations
 Lexie Saine Design

Mid-sized farmhouse kids' white tile and ceramic tile white floor and single-sink sliding shower door photo in San Francisco with flat-panel cabinets, light wood cabinets, a one-piece toilet, an undermount sink, quartzite countertops, white countertops, a niche and a floating vanity
 Betsy Bassett Interiors
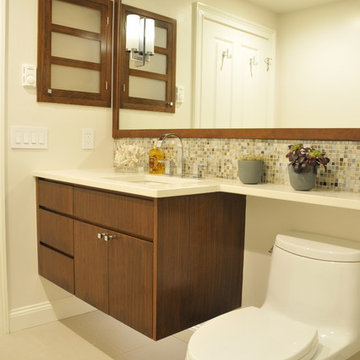
Guest Bathroom
Photo Credit: Betsy Bassett
Alcove bathtub - small contemporary beige tile and glass tile ceramic tile and beige floor alcove bathtub idea in Boston with an undermount sink, furniture-like cabinets, medium tone wood cabinets, solid surface countertops, a one-piece toilet, beige walls and white countertops
Alcove bathtub - small contemporary beige tile and glass tile ceramic tile and beige floor alcove bathtub idea in Boston with an undermount sink, furniture-like cabinets, medium tone wood cabinets, solid surface countertops, a one-piece toilet, beige walls and white countertops
 Davishire
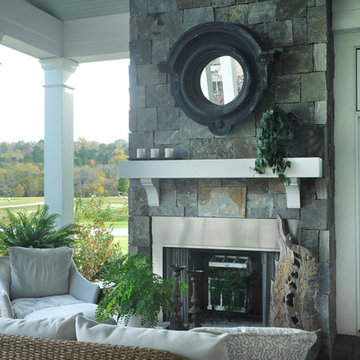
Inspiration for a mid-sized contemporary backyard stone patio remodel in Nashville with a roof extension
56