
Search results for "Extension mirror" in Home Design Ideas
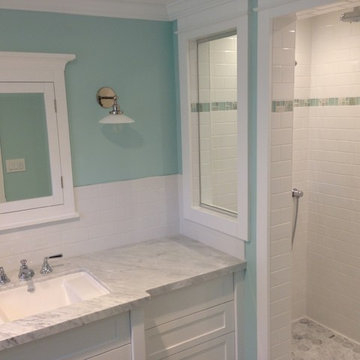


 Lugbill Designs
Alcove shower - small transitional master blue tile and ceramic tile mosaic tile floor, beige floor and double-sink alcove shower idea in Chicago with recessed-panel cabinets, medium tone wood cabinets, a one-piece toilet, white walls, a drop-in sink, quartz countertops, a hinged shower door, white countertops and a floating vanity
 Tyreus Architecture + Design

White marble island, white cabinets, oak floors, large windows with view of San Francisco bay.
Photos by Bart Edson.
Inspiration for a large modern galley light wood floor open concept kitchen remodel in San Francisco with an undermount sink, flat-panel cabinets, white cabinets, marble countertops, white backsplash, marble backsplash, stainless steel appliances, an island and white countertops
Inspiration for a large modern galley light wood floor open concept kitchen remodel in San Francisco with an undermount sink, flat-panel cabinets, white cabinets, marble countertops, white backsplash, marble backsplash, stainless steel appliances, an island and white countertops
Find the right local pro for your project
 J. Vann, Residence Designer

The staircase to the basement is actually stairs the lower level. A french style door off the foyer leads to a beautifully lit and decorated lower staircase leading to finished spaces.
Studio 660 Photography

 Renee Streett
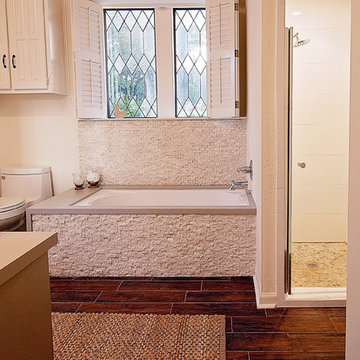
Extensive remodeling to the bathroom included a new tub surround, shower, flooring, double vanity, sinks, mirrors, and stone accent wall.
Renee Streett, Domus Aurea Photography reneestreett.com
 Pasco Design
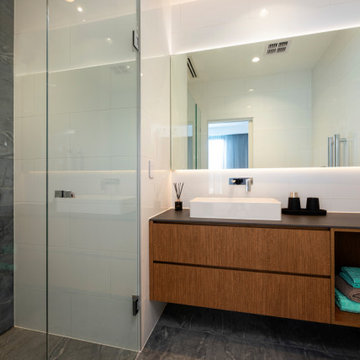
Guest bathroom. Floating timber vanity. Wall mounted basin mixers. Heated towel rails. Flagstone stone floor and wall tiles. Floating backlit mirror.
Inspiration for a mid-sized contemporary stone tile single-sink alcove shower remodel in Melbourne with flat-panel cabinets, a console sink, a hinged shower door and a floating vanity
Inspiration for a mid-sized contemporary stone tile single-sink alcove shower remodel in Melbourne with flat-panel cabinets, a console sink, a hinged shower door and a floating vanity

Sponsored
Columbus, OH

Hope Restoration & General Contracting
Columbus Design-Build, Kitchen & Bath Remodeling, Historic Renovations
 May Construction, Inc.
Masterpiece Retreat: The Master Bathroom

The master bathroom embodies the epitome of tranquility. Luxe gold fixtures complement the double vanity mirrors, trimmed in a warm Gilded" finish, their elongated rectangular shapes softened by rounded edges. The vanity, painted in a “Slate" hue, offers ample storage and features two undermount sinks atop a Polarstone Pure Opal countertop. Materika sand matte floor tiles provide a soothing foundation, while Dolomite shower walls and a Starphire glass half shower door create a seamless, light-filled space.
 RoomService 360

Moment Modern Mirror is full of visual enticement, offering reflective qualities as well as unexpected functionality as a clock. Designed by A. Brogliato & F. Traverso for Cattelan Italia and manufactured in Italy, Moment is available with standard or smoke grey tint mirror featuring silk-screen printed numerals and black aluminum details.

 Bilotta Kitchen & Home
This clean and classic Northern Westchester kitchen features a mix of colors and finishes. The perimeter of the kitchen including the desk area is painted in Benjamin Moore’s Nordic White with satin chrome hardware. The island features Benjamin Moore’s Blue Toile with satin brass hardware. The focal point of the space is the Cornu Fe range and custom hood in satin black with brass and chrome trim. Crisp white subway tile covers the backwall behind the cooking area and all the way up the sink wall to the ceiling. In place of wall cabinets, the client opted for thick white open shelves on either side of the window above the sink to keep the space more open and airier. Countertops are a mix of Neolith’s Estatuario on the island and Ash Grey marble on the perimeter. Hanging above the island are Circa Lighting’s the “Hicks Large Pendants” by designer Thomas O’Brien; above the dining table is Tom Dixon’s “Fat Pendant”.
Just off of the kitchen is a wet bar conveniently located next to the living area, perfect for entertaining guests. They opted for a contemporary look in the space. The cabinetry is Yosemite Bronzato laminate in a high gloss finish coupled with open glass shelves and a mirrored backsplash. The mirror and the abundance of windows makes the room appear larger than it is.
Bilotta Senior Designer: Rita LuisaGarces
Architect: Hirshson Design & Architecture
Photographer: Stefan Radtke
 Canterbury Custom Homes LLC

Beautiful soft modern by Canterbury Custom Homes, LLC in University Park Texas. Large windows fill this home with light. Designer finishes include, extensive tile work, wall paper, specialty lighting, etc...
 The CRAFTSMAN FINE WOODWORKING INCORPORATED
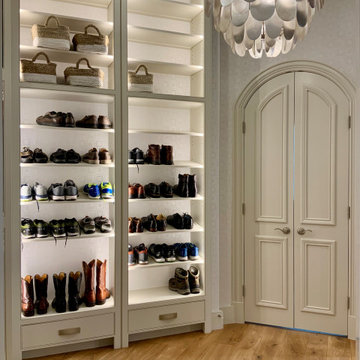
This exquisite master closet incorporates 7 remote controlled , motorized closet rods that have an extension that delivers your clothes from an 11 foot tall ceiling to chest/ waist height at the push of a button ! Extensive hidden vertical , and horizontal LED lighting fixtures make this space come to life , and highlights the beautiful wall paper cabinetry backs. Random width and length French white oak flooring , gives the space a warm inviting feel. The 3 sided dressing mirror has 2 custom LED fixtures set flush with the mirrors . All lighting is dimmable.
 The CRAFTSMAN FINE WOODWORKING INCORPORATED

This exquisite master closet incorporates 7 remote controlled , motorized closet rods that have an extension that delivers your clothes from an 11 foot tall ceiling to chest/ waist height at the push of a button ! Extensive hidden vertical , and horizontal LED lighting fixtures make this space come to life , and highlights the beautiful wall paper cabinetry backs. Random width and length French white oak flooring , gives the space a warm inviting feel. The 3 sided dressing mirror has 2 custom LED fixtures set flush with the mirrors . All lighting is dimmable.


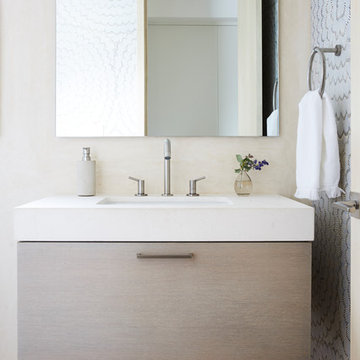
 NOA Design + Construction
Nicole Franzen
Inspiration for a contemporary light wood floor and beige floor bathroom remodel in San Francisco with flat-panel cabinets, beige cabinets, beige walls and an undermount sink
Inspiration for a contemporary light wood floor and beige floor bathroom remodel in San Francisco with flat-panel cabinets, beige cabinets, beige walls and an undermount sink
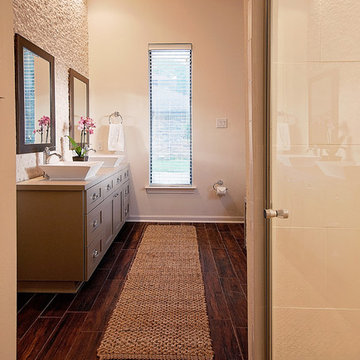 Renee Streett
Extensive remodeling to the bathroom included a new tub surround, shower, flooring, double vanity, sinks, mirrors, and stone accent wall.
Renee Streett, Domus Aurea Photography reneestreett.com

 Rochelle Lynne Design
Inspiration for a farmhouse black floor and double-sink bathroom remodel in Calgary with shaker cabinets, dark wood cabinets, white walls, an undermount sink, white countertops and a built-in vanity
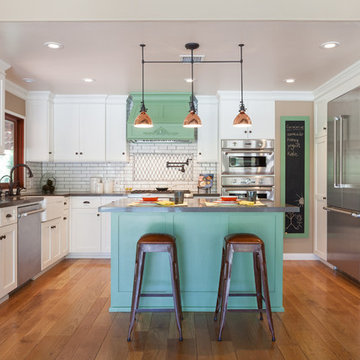
 JDR Design Build, LLC
Kitchen Design by JDR Design, Beverly Hills CA.
Amy Bartlam Photography, Los Angeles
Country medium tone wood floor kitchen photo in Los Angeles with shaker cabinets, white cabinets, white backsplash and an island
Country medium tone wood floor kitchen photo in Los Angeles with shaker cabinets, white cabinets, white backsplash and an island

Sponsored
Fredericksburg, OH

High Point Cabinets
Columbus' Experienced Custom Cabinet Builder | 4x Best of Houzz Winner
 Mirror Lake Designs
Daniel Kelly Photography

Large elegant backyard stone patio photo in Houston with a roof extension
Large elegant backyard stone patio photo in Houston with a roof extension

 Sullivan Studios Architecture

Example of a mid-sized classic master white tile and ceramic tile mosaic tile floor and gray floor doorless shower design in Providence with shaker cabinets, gray cabinets, a one-piece toilet, gray walls, an undermount sink, marble countertops and gray countertops
54