
Search results for "Extension mirror" in Home Design Ideas

 Frahm Interiors - Burlington ON
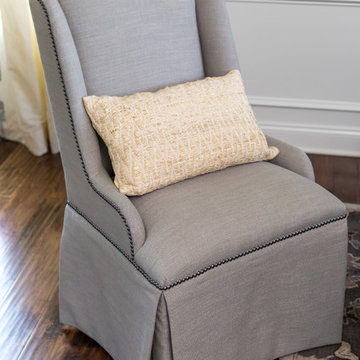
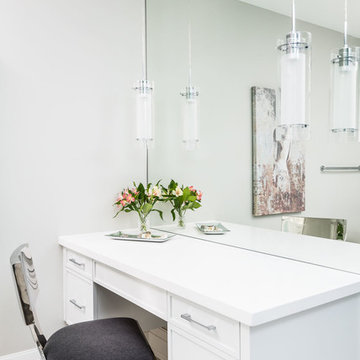
Dressing table in muted neutrals create an elegant extension to the master bedroom.
 SF Design Build
Photography & Styling: Sarah E Owen https://sarahowenstudio.com/

Inspiration for a large contemporary master blue tile and subway tile mosaic tile floor and multicolored floor freestanding bathtub remodel in San Francisco with white walls, flat-panel cabinets, light wood cabinets, an undermount sink, marble countertops and white countertops
Inspiration for a large contemporary master blue tile and subway tile mosaic tile floor and multicolored floor freestanding bathtub remodel in San Francisco with white walls, flat-panel cabinets, light wood cabinets, an undermount sink, marble countertops and white countertops
Find the right local pro for your project
 SoCal Contractor
Interior Design by LoriDennis.com
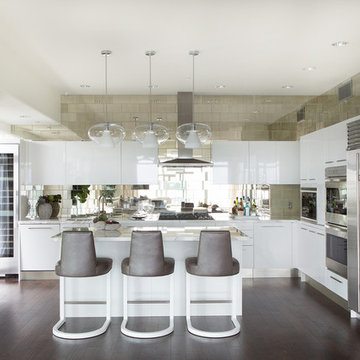
Inspiration for a contemporary u-shaped eat-in kitchen remodel in Los Angeles with an undermount sink, flat-panel cabinets, white cabinets, marble countertops, gray backsplash, mirror backsplash and stainless steel appliances
Inspiration for a contemporary u-shaped eat-in kitchen remodel in Los Angeles with an undermount sink, flat-panel cabinets, white cabinets, marble countertops, gray backsplash, mirror backsplash and stainless steel appliances
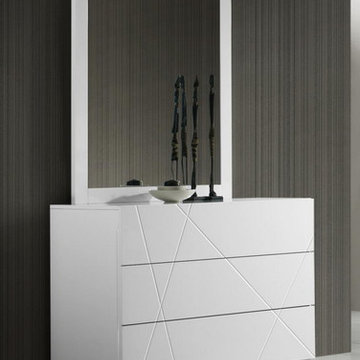
 Modern Furniture Bay
Simple minimalist design with geometric pattern of the Naples dresser and mirror will easily blend with your existing furniture and bedroom style, while providing extra storage. Made of plantation grown solid wood (no rainforests are harmed). Drawers are equipped with full extension glides.
from modernfurniturebay.com

 Carolina V. Gentry, RID
design by Pulp Design Studios | http://pulpdesignstudios.com/
This whole home design was created for an avid traveler in the Uptown neighborhood of Dallas. To create a collected feel, Pulp began with the homeowner’s beloved pieces collected from travels and infused them with newer pieces to create a modern, global and collected mix.
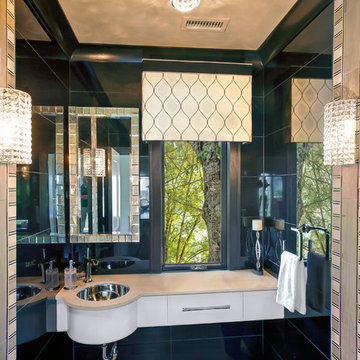
 Robert Paige Cabinetry LLC
Photos by William Quarles
Designed by Interior Consultations
Built by Robert Paige Cabinetry
Architect Tyler Smyth
Large trendy powder room photo in Charleston with an undermount sink
Large trendy powder room photo in Charleston with an undermount sink

Sponsored
Delaware, OH

Buckeye Basements, Inc.
Central Ohio's Basement Finishing ExpertsBest Of Houzz '13-'21

 Lorin Hill, Architect

A traditional home in the Claremont Hills of Berkeley is enlarged and fully renovated to fit the lives of a young couple and their growing family. The existing partial upper floor was fully expanded to create three additional bedrooms, a hall bath, laundry room and updated master suite, with the intention that the expanded house volume harmoniously integrates with the architectural character of the existing home. A new central staircase brings in a tremendous amount of daylight to the heart of the ground floor while also providing a strong visual connection between the floors. The new stair includes access to an expanded basement level with storage and recreation spaces for the family. Main level spaces were also extensively upgraded with the help of noted San Francisco interior designer Grant K. Gibson. Photos by Kathryn MacDonald.


 Gabrielle Raven Interiors

This is an apartment bathroom that lacks any light or window so I kept everything simple and mirrored the wall; earthtone marble mosaics and warm walnut with white caesarstone countertops help streamline and enlarge the space. The glass and mirror plays off light.
 CabinetWerks by Orren Pickell
Photo by Linda Oyama Bryan.
Cabinetry by Wood-Mode/Brookhaven.

Example of a mountain style eat-in kitchen design in Chicago with a farmhouse sink, dark wood cabinets, beige backsplash, stainless steel appliances and an island
Example of a mountain style eat-in kitchen design in Chicago with a farmhouse sink, dark wood cabinets, beige backsplash, stainless steel appliances and an island
 User
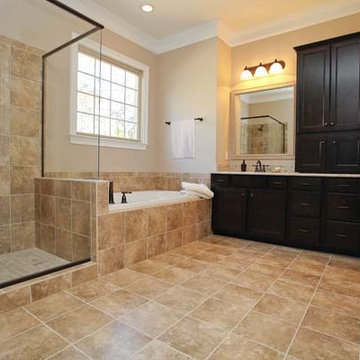
UserLuxury master bath with large glass shower and separate tub. Finishing touches include extensive dark wood cabinetry, framed mirrors and oil rubbed brass bronze finish fixtures.
Oasis Photography, Fort Mill SC

Sponsored
Columbus, OH

Wannemacher Interiors
Customized Award-Winning Interior Design Solutions in Franklin Cnty OH
 User
UserHoward Baker Photography | www.howardbakerphoto.com

Inspiration for a mid-sized timeless enclosed medium tone wood floor and brown floor living room remodel in London with gray walls, a wood stove and a stone fireplace
Inspiration for a mid-sized timeless enclosed medium tone wood floor and brown floor living room remodel in London with gray walls, a wood stove and a stone fireplace
 Titan Homes

Fun alternating wallpaper makes the functional craft room quirky and awe inspiring. Reclaimed antique pieces add to the appeal. There is a center island made for sewing, a sink for project cleanup and tons of storage to organize all of your crafting supplies!
 Classic Kitchens of Charleston

Seated home bar - large transitional dark wood floor and brown floor seated home bar idea in Charleston with an undermount sink, raised-panel cabinets, white cabinets, granite countertops and mirror backsplash
 Mountain Log Homes of CO, Inc.
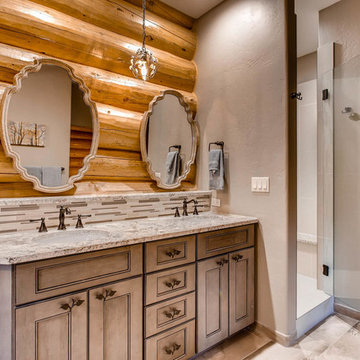
Spruce Log Cabin on Down-sloping lot, 3800 Sq. Ft 4 bedroom 4.5 Bath, with extensive decks and views. Main Floor Master.
Master bath with tub and walk in shower. Grey cabinets, exposed log walls.

Sponsored
Sunbury, OH

J.Holderby - Renovations
Franklin County's Leading General Contractors - 2X Best of Houzz!
 Fredman Design Group
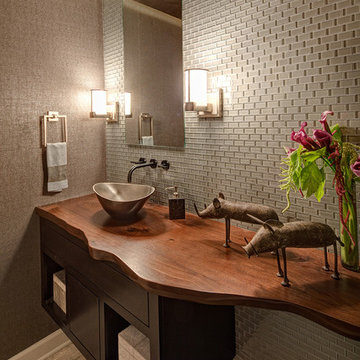
Sophisticated tones with distinctively nuanced undertones elegantly harmonize this space.
Eclectic bathroom photo in Chicago
Eclectic bathroom photo in Chicago
 Granit Architects + Interiors
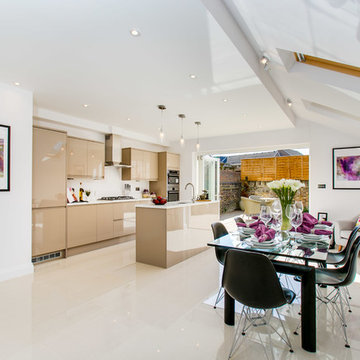
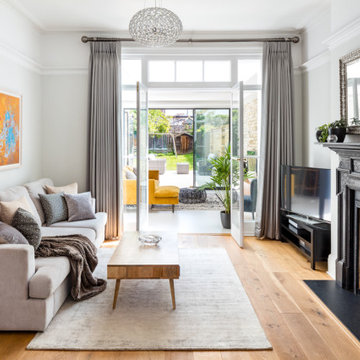
Our clients for this project are a professional couple with a young family. They approached us to help with extending and improving their home in London SW2 to create an enhanced space both aesthetically and functionally for their growing family. We were appointed to provide a full architectural and interior design service, including the design of some bespoke furniture too.
A core element of the brief was to design a kitchen living and dining space that opened into the garden and created clear links from inside to out. This new space would provide a large family area they could enjoy all year around. We were also asked to retain the good bits of the current period living spaces while creating a more modern day area in an extension to the rear.
It was also a key requirement to refurbish the upstairs bathrooms while the extension and refurbishment works were underway.
The solution was a 21m2 extension to the rear of the property that mirrored the neighbouring property in shape and size. However, we added some additional features, such as the projecting glass box window seat. The new kitchen features a large island unit to create a workspace with storage, but also room for seating that is perfect for entertaining friends, or homework when the family gets to that age.
The sliding folding doors, paired with floor tiling that ran from inside to out, created a clear link from the garden to the indoor living space. Exposed brick blended with clean white walls creates a very contemporary finish throughout the extension, while the period features have been retained in the original parts of the house.
 Storm Interiors
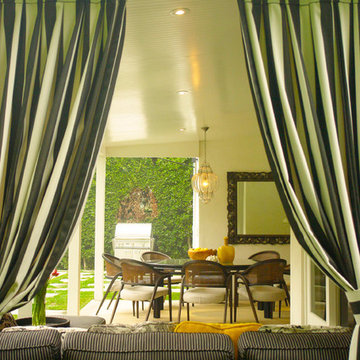
Example of a large minimalist backyard patio design in Los Angeles with a roof extension
57