
Search results for "Extension mirror" in Home Design Ideas
 Homes by Gerbus
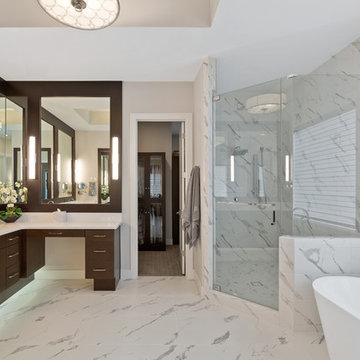
The five piece master bath features dark cabinetry with marble countertops and marble tile. The oversized shower and freestanding tub make this the perfect spa-like bath. The adjoining master closed features extensive builtins.
 Granit Architects + Interiors
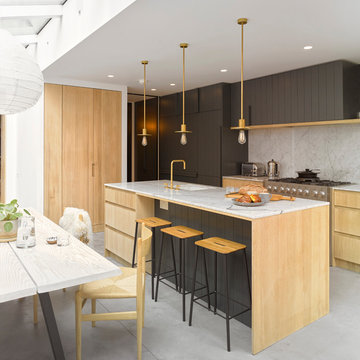
Our clients for this project are a professional couple with a young family. They approached us to help with extending and improving their home in London SW2 to create an enhanced space both aesthetically and functionally for their growing family. We were appointed to provide a full architectural and interior design service, including the design of some bespoke furniture too.
A core element of the brief was to design a kitchen living and dining space that opened into the garden and created clear links from inside to out. This new space would provide a large family area they could enjoy all year around. We were also asked to retain the good bits of the current period living spaces while creating a more modern day area in an extension to the rear.
It was also a key requirement to refurbish the upstairs bathrooms while the extension and refurbishment works were underway.

The solution was a 21m2 extension to the rear of the property that mirrored the neighbouring property in shape and size. However, we added some additional features, such as the projecting glass box window seat. The new kitchen features a large island unit to create a workspace with storage, but also room for seating that is perfect for entertaining friends, or homework when the family gets to that age.
The sliding folding doors, paired with floor tiling that ran from inside to out, created a clear link from the garden to the indoor living space. Exposed brick blended with clean white walls creates a very contemporary finish throughout the extension, while the period features have been retained in the original parts of the house.
 Alison Rhinard for Ethan Allen, King of Prussia
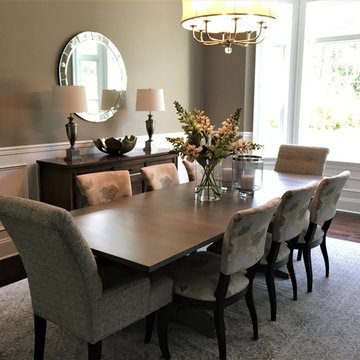
Inspiration for a large transitional dark wood floor and brown floor kitchen/dining room combo remodel in Philadelphia with beige walls
Find the right local pro for your project
 SIW Impact Windows & Doors
J Quick Studios LLC
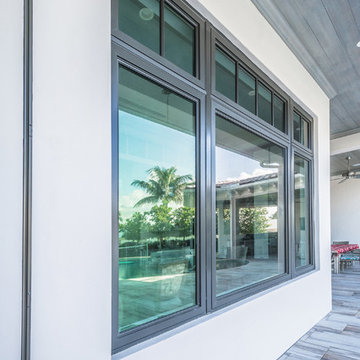
Large transitional backyard brick patio photo in Miami with a roof extension
Large transitional backyard brick patio photo in Miami with a roof extension

 Renee Streett
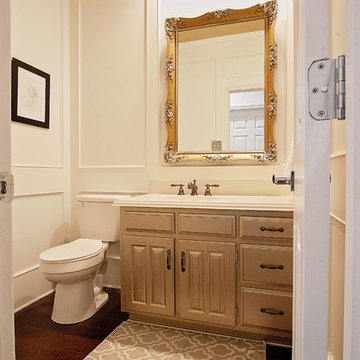
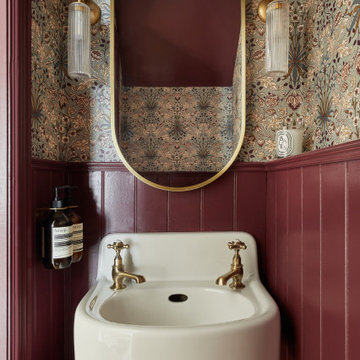
This powder bath was extensively renovated. New features included white wall paneling, painted gold wallpaper on the ceiling, new hardwood flooring, new paint on the vanity, and a new gilded mirror.
Photo by Renee Streett, Domus Aurea Photography (www.reneestreett.com)
 Architrave
William Quarles
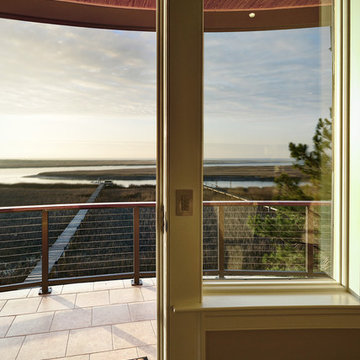
Example of a large classic backyard patio design in Charleston with a roof extension
Example of a large classic backyard patio design in Charleston with a roof extension

Sponsored
Delaware, OH

Buckeye Basements, Inc.
Central Ohio's Basement Finishing ExpertsBest Of Houzz '13-'21
 Sensibly Chic Designs for Life
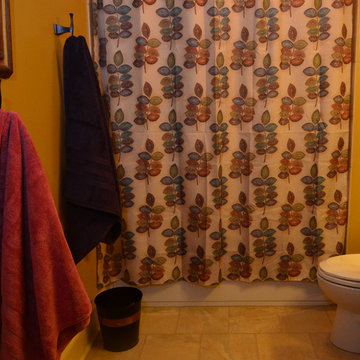
This bathroom previously had extensive water damage and had to be gutted, rotted wood replace, and all new everything put back in! jrastudios
Example of a small transitional kids' beige tile and ceramic tile ceramic tile freestanding bathtub design in Charlotte with an undermount sink, raised-panel cabinets, white cabinets, granite countertops, a two-piece toilet and yellow walls
Example of a small transitional kids' beige tile and ceramic tile ceramic tile freestanding bathtub design in Charlotte with an undermount sink, raised-panel cabinets, white cabinets, granite countertops, a two-piece toilet and yellow walls
 SIW Impact Windows & Doors
J Quick Studios LLC
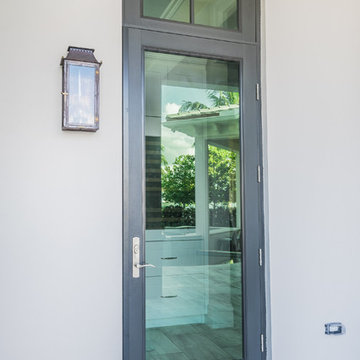
Large transitional backyard brick patio photo in Miami with a roof extension
Large transitional backyard brick patio photo in Miami with a roof extension
 Creative Kitchen Designs, Inc.
Coordinators Interior Design Group & DMD Photography

Inspiration for a small contemporary master gray tile and glass tile travertine floor alcove shower remodel with an undermount sink, flat-panel cabinets, light wood cabinets, marble countertops, a one-piece toilet and beige walls
Inspiration for a small contemporary master gray tile and glass tile travertine floor alcove shower remodel with an undermount sink, flat-panel cabinets, light wood cabinets, marble countertops, a one-piece toilet and beige walls


 Regan Baker Design Inc.
Stylish brewery owners with airline miles that match George Clooney’s decided to hire Regan Baker Design to transform their beloved Duboce Park second home into an organic modern oasis reflecting their modern aesthetic and sustainable, green conscience lifestyle. From hops to floors, we worked extensively with our design savvy clients to provide a new footprint for their kitchen, dining and living room area, redesigned three bathrooms, reconfigured and designed the master suite, and replaced an existing spiral staircase with a new modern, steel staircase. We collaborated with an architect to expedite the permit process, as well as hired a structural engineer to help with the new loads from removing the stairs and load bearing walls in the kitchen and Master bedroom. We also used LED light fixtures, FSC certified cabinetry and low VOC paint finishes.
Regan Baker Design was responsible for the overall schematics, design development, construction documentation, construction administration, as well as the selection and procurement of all fixtures, cabinets, equipment, furniture,and accessories.
Key Contributors: Green Home Construction; Photography: Sarah Hebenstreit / Modern Kids Co.
 Mirror Lake Designs
Daniel Kelly Photography
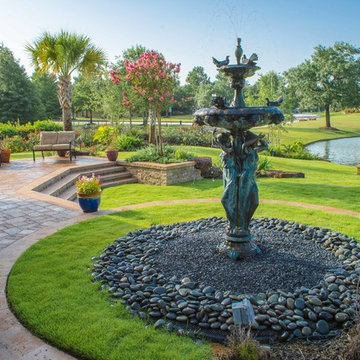
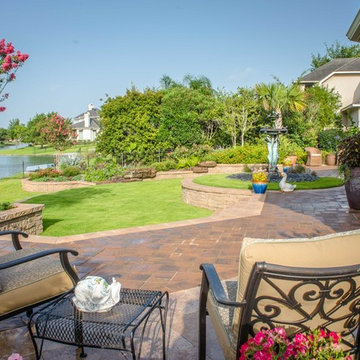
Inspiration for a large traditional backyard stone landscaping in Houston with a roof extension.
Inspiration for a large traditional backyard stone landscaping in Houston with a roof extension.


 Mirror Lake Designs
Daniel Kelly Photography
Inspiration for a large timeless backyard stone patio remodel in Houston with a roof extension
Inspiration for a large timeless backyard stone patio remodel in Houston with a roof extension
 Simply Doors & Closets
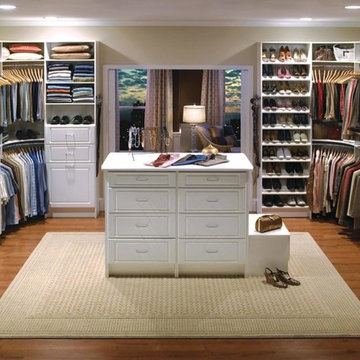
Key Product Features:
Doors with custom glass or mirrored inserts.
A central island, for both beauty and function.
Personalized cabinets with elegant crown molding.
Full extension drawers, to maximize storage.
Shoe shelves with adjustable heights.
Multiple hanging areas
Tall enclaves for long dresses.
Full-length mirrors.
 Storm Interiors
Example of a large minimalist backyard concrete paver patio design in Los Angeles with a roof extension
 Renee Streett
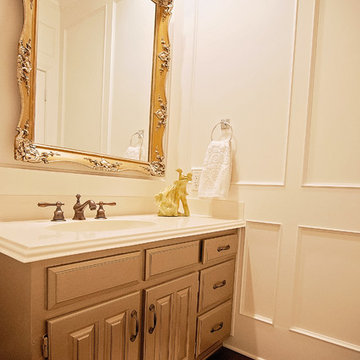
This powder bath was extensively renovated. New features included white wall paneling, painted gold wallpaper on the ceiling, new hardwood flooring, new paint on the vanity, and a new gilded mirror.
Photo by Renee Streett, Domus Aurea Photography (www.reneestreett.com)


 User
UserThis Greek Revival row house in Boerum Hill was previously owned by a local architect who renovated it several times, including the addition of a two-story steel and glass extension at the rear. The new owners came to us seeking to restore the house and its original formality, while adapting it to the modern needs of a family of five. The detailing of the 25 x 36 foot structure had been lost and required some sleuthing into the history of Greek Revival style in historic Brooklyn neighborhoods.
In addition to completely re-framing the interior, the house also required a new south-facing brick façade due to significant deterioration. The modern extension was replaced with a more traditionally detailed wood and copper- clad bay, still open to natural light and the garden view without sacrificing comfort. The kitchen was relocated from the first floor to the garden level with an adjacent formal dining room. Both rooms were enlarged from their previous iterations to accommodate weekly dinners with extended family. The kitchen includes a home office and breakfast nook that doubles as a homework station. The cellar level was further excavated to accommodate finished storage space and a playroom where activity can be monitored from the kitchen workspaces.
The parlor floor is now reserved for entertaining. New pocket doors can be closed to separate the formal front parlor from the more relaxed back portion, where the family plays games or watches TV together. At the end of the hall, a powder room with brass details, and a luxe bar with antique mirrored backsplash and stone tile flooring, leads to the deck and direct garden access. Because of the property width, the house is able to provide ample space for the interior program within a shorter footprint. This allows the garden to remain expansive, with a small lawn for play, an outdoor food preparation area with a cast-in-place concrete bench, and a place for entertaining towards the rear. The newly designed landscaping will continue to develop, further enhancing the yard’s feeling of escape, and filling-in the views from the kitchen and back parlor above. A less visible, but equally as conscious, addition is a rooftop PV solar array that provides nearly 100% of the daily electrical usage, with the exception of the AC system on hot summer days.
The well-appointed interiors connect the traditional backdrop of the home to a youthful take on classic design and functionality. The materials are elegant without being precious, accommodating a young, growing family. Unique colors and patterns provide a feeling of luxury while inviting inhabitants and guests to relax and enjoy this classic Brooklyn brownstone.
This project won runner-up in the architecture category for the 2017 NYC&G Innovation in Design Awards and was featured in The American House: 100 Contemporary Homes.
Photography by Francis Dzikowski / OTTO
 ULLE Studio

We were called in to update the 80s master bathroom with a carpet, large built-in tub that took up a lot of space and was hardly used, and cabinetry that needed improved functionality. The goal of this project was to come up with a new layout to include, among other things, a makeup area for her and a freestanding tub, and design a sophisticated spa-retreat for the owners.
 Mirror Lake Designs
Daniel Kelly Photography
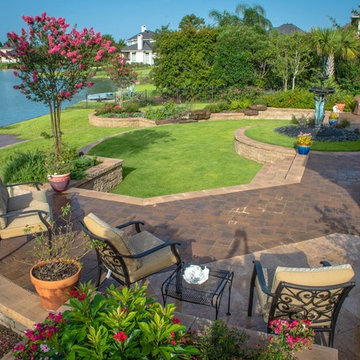
Example of a large classic backyard stone patio design in Houston with a roof extension
Example of a large classic backyard stone patio design in Houston with a roof extension
60