
Search results for "Extension mirror" in Home Design Ideas
 JayMarc Homes
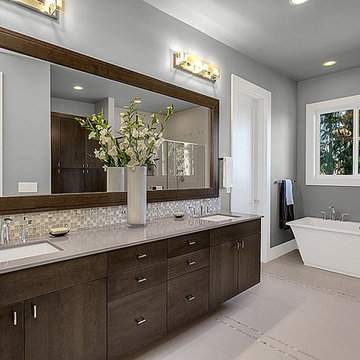
Get ready in luxury with an extensive quartz countertop and framed mirror. Plenty of countertop and drawers for storing belongings.
Large trendy master gray tile freestanding bathtub photo in Seattle with an undermount sink, flat-panel cabinets, dark wood cabinets, quartzite countertops and gray walls
Large trendy master gray tile freestanding bathtub photo in Seattle with an undermount sink, flat-panel cabinets, dark wood cabinets, quartzite countertops and gray walls

 Nautilus Homes
Nestled in the white sands of Lido Beach, overlooking a 100-acre preserve of Florida habitat, this Colonial West Indies home celebrates the natural beauty that Sarasota is known for. Inspired by the sugar plantation estates on the island of Barbados, “Orchid Beach” radiates a barefoot elegance. The kitchen is an effortless extension of this style. A natural light filled kitchen extends into the expansive family room, dining room, and foyer all with high coffered ceilings for a grand entertainment space.
The front kitchen features a gorgeous custom Downsview wood and stainless-steel hood, quartz countertops and backsplash, spacious curved farmhouse sink, custom walnut cabinetry, 4-person island topped with statement glass pendants.
The kitchen expands into an elegant breakfast dinette adorned with a glass chandelier and floor to ceiling windows with view of bayou and terraced pool area. The intricately detailed dome ceiling and surrounding trims compliments the ornate window trims.
Behind the main kitchen lies a discrete butler’s kitchen, concealing a coffee bar with antique mirror backsplash, appliance garage, wet bar, pantry storage, multiple ovens, and a sitting area to enjoy a cup of coffee keeping many of the meal prep innerworkings tastefully concealed.
 Middlefork Luxury Home Builders
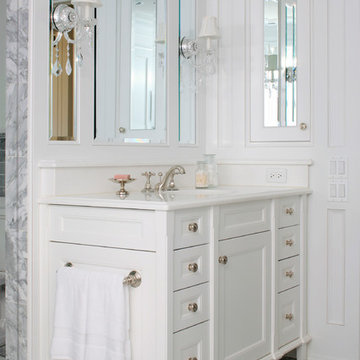
This brick and limestone, 6,000-square-foot residence exemplifies understated elegance. Located in the award-wining Blaine School District and within close proximity to the Southport Corridor, this is city living at its finest!
The foyer, with herringbone wood floors, leads to a dramatic, hand-milled oval staircase; an architectural element that allows sunlight to cascade down from skylights and to filter throughout the house. The floor plan has stately-proportioned rooms and includes formal Living and Dining Rooms; an expansive, eat-in, gourmet Kitchen/Great Room; four bedrooms on the second level with three additional bedrooms and a Family Room on the lower level; a Penthouse Playroom leading to a roof-top deck and green roof; and an attached, heated 3-car garage. Additional features include hardwood flooring throughout the main level and upper two floors; sophisticated architectural detailing throughout the house including coffered ceiling details, barrel and groin vaulted ceilings; painted, glazed and wood paneling; laundry rooms on the bedroom level and on the lower level; five fireplaces, including one outdoors; and HD Video, Audio and Surround Sound pre-wire distribution through the house and grounds. The home also features extensively landscaped exterior spaces, designed by Prassas Landscape Studio.
This home went under contract within 90 days during the Great Recession.
Featured in Chicago Magazine: http://goo.gl/Gl8lRm
Jim Yochum
Find the right local pro for your project
 House of Ruby Interior Design

House of Ruby Interior Design’s philosophy is one of relaxed sophistication. With an extensive knowledge of materials, craftsmanship and color, we create warm, layered interiors which have become the hallmark of our firm.
With each project, House of Ruby Interior Design develops a close relationship with the client and strives to celebrate their individuality, interests, and daily essentials for living and entertaining. We are dedicated to creating environments that are distinctive and highly livable.
Photo Credit: Kira Shemano Photography
 Christopher D. Marshall Architect, LLC

This is the new bar that was placed in the former home office space. The doorway in the distance leads to the mudroom.
Chris Marshall
Example of a large transitional single-wall medium tone wood floor wet bar design in St Louis with white cabinets, gray backsplash, stone tile backsplash, stainless steel appliances, an island, glass-front cabinets, no sink and soapstone countertops
Example of a large transitional single-wall medium tone wood floor wet bar design in St Louis with white cabinets, gray backsplash, stone tile backsplash, stainless steel appliances, an island, glass-front cabinets, no sink and soapstone countertops

 Metropolis Drafting and Construction Inc
A rejuvenation project of the entire first floor of approx. 1700sq.
The kitchen was completely redone and redesigned with relocation of all major appliances, construction of a new functioning island and creating a more open and airy feeling in the space.
A "window" was opened from the kitchen to the living space to create a connection and practical work area between the kitchen and the new home bar lounge that was constructed in the living space.
New dramatic color scheme was used to create a "grandness" felling when you walk in through the front door and accent wall to be designated as the TV wall.
The stairs were completely redesigned from wood banisters and carpeted steps to a minimalistic iron design combining the mid-century idea with a bit of a modern Scandinavian look.
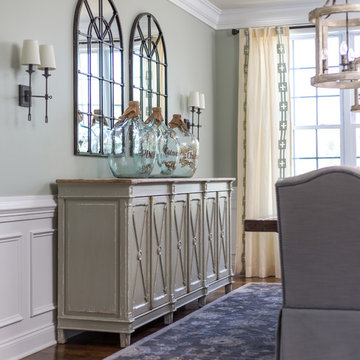
The old family room was repurposed to be the new official dinning area with a grand buffet cabinet line, dramatic light fixture and a new minimalistic look for the fireplace with 3d white tiles.



 Melinda Mandell Interior Design

Alcove shower - mid-sized transitional one-story orange tile and ceramic tile ceramic tile, multicolored floor and single-sink alcove shower idea in San Francisco with flat-panel cabinets, gray cabinets, a two-piece toilet, gray walls, an undermount sink, marble countertops, white countertops and a freestanding vanity
 The CRAFTSMAN FINE WOODWORKING INCORPORATED
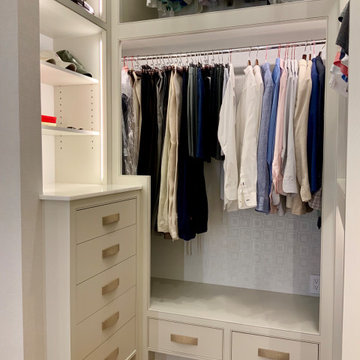
This exquisite master closet incorporates 7 remote controlled , motorized closet rods that have an extension that delivers your clothes from an 11 foot tall ceiling to chest/ waist height at the push of a button ! Extensive hidden vertical , and horizontal LED lighting fixtures make this space come to life , and highlights the beautiful wall paper cabinetry backs. Random width and length French white oak flooring , gives the space a warm inviting feel. The 3 sided dressing mirror has 2 custom LED fixtures set flush with the mirrors . All lighting is dimmable.
 Gina Eastman Design
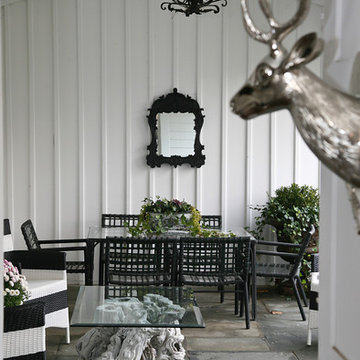
Black and white outdoor space featuring
Example of a mid-sized eclectic backyard concrete patio design in New York with a roof extension
Example of a mid-sized eclectic backyard concrete patio design in New York with a roof extension

 Zachos Design Group Inc.
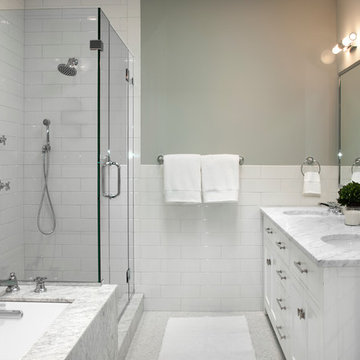
Inspiration for a mid-sized transitional master white tile and subway tile marble floor drop-in bathtub remodel in New York with an undermount sink, flat-panel cabinets, white cabinets, marble countertops, a one-piece toilet and gray walls
 Kevin Stewart Architect

Inspiration for a contemporary master bathroom remodel in Austin with open cabinets, dark wood cabinets and a vessel sink



 Drawing Dept
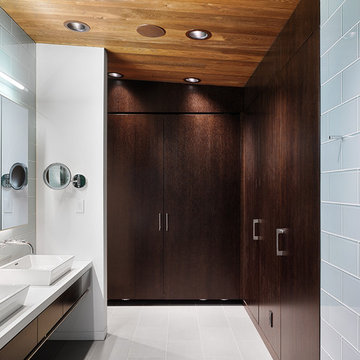
An extensive remodel of a 1952 Carl Strauss designed house.
Photography: Ryan Kurtz
Minimalist freestanding bathtub photo in Cincinnati
Minimalist freestanding bathtub photo in Cincinnati
 The CRAFTSMAN FINE WOODWORKING INCORPORATED
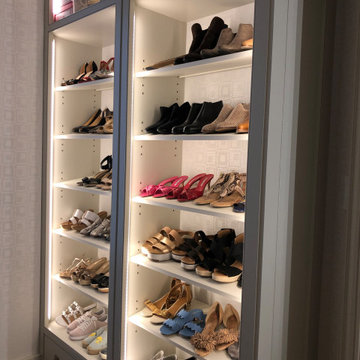
This exquisite master closet incorporates 7 remote controlled , motorized closet rods that have an extension that delivers your clothes from an 11 foot tall ceiling to chest/ waist height at the push of a button ! Extensive hidden vertical , and horizontal LED lighting fixtures make this space come to life , and highlights the beautiful wall paper cabinetry backs. Random width and length French white oak flooring , gives the space a warm inviting feel. The 3 sided dressing mirror has 2 custom LED fixtures set flush with the mirrors . All lighting is dimmable.
 Tanya Hudson Architecture & Interior Design Ltd

Hicks Blue creates a really unique look in this traditional kitchen, highlighted by antique brass fittings and a pretty antique glassed mirror in the inglenook.


 User
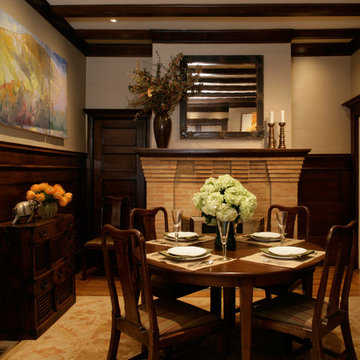
UserMichael Merrill Design Studio restored the period woodwork in this warm dual function space and added a rich textile to the walls. We consulted with Randall Whitehead on the lighting design. Both halves of the room are joined together by the overscaled Oushak carpet. (2010);
Photos © Douglas Sandberg Photography
 Arrow Glass and Mirror, Inc.

Custom glass railings and handrails are sleek, modern and very easy to maintain. We offer a wide variety of styles and an extensive selection of architectural systems and hardware allow us to construct beautiful and code compliant railings. Finally, all our glass handrails can be complemented with the inclusion of stainless steel or wood, allowing them to compliment your design aesthetic.
Arrow Glass and Mirror’s Residential Team will design, build and install a beautiful framed or frameless glass handrail and railing system for your home or office. We have the experience and training to ensure that your new glass railing system will be built and installed according to applicable building codes and safety standards. Whether you have detailed architectural plans or just an idea of your preferred design, our team can help you turn your dream into a reality!
For more information on ordering glass handrails and railing, please contact Arrow Glass and Mirror's Residential Team today at 512-339-4888 or email sales@glassgang.com.
 WEST BAY HOMES real estate development
Andrea Rugg

Eat-in kitchen - mid-sized craftsman galley light wood floor eat-in kitchen idea in Minneapolis with an undermount sink, glass-front cabinets, white cabinets, marble countertops, mirror backsplash and an island
Eat-in kitchen - mid-sized craftsman galley light wood floor eat-in kitchen idea in Minneapolis with an undermount sink, glass-front cabinets, white cabinets, marble countertops, mirror backsplash and an island
53