
Search results for "Extensive additional" in Home Design Ideas

 Haley Custom Homes
Example of a mid-sized minimalist white one-story mixed siding gable roof design in Denver

 Anthony J. Vallée
Jack Gardner Photography
Inspiration for a mid-sized contemporary concrete back porch remodel in Miami with a roof extension
Inspiration for a mid-sized contemporary concrete back porch remodel in Miami with a roof extension


Find the right local pro for your project

 Color and Arches
This covered deck project was done for our neighbors. We used timber-frame and client had us install PotteryBarn lighting.
Example of a mid-sized arts and crafts backyard deck design in Seattle with a roof extension
Example of a mid-sized arts and crafts backyard deck design in Seattle with a roof extension

 User
Finished porch addition with new landscaping and gravel walkway
Mid-sized arts and crafts front porch photo in Denver with decking and a roof extension
Mid-sized arts and crafts front porch photo in Denver with decking and a roof extension


 John T. Pugh, Architect
Kate Blehar
John T. Pugh, Architect, LLC is an architectural design firm located in Boston, Massachusetts. John is a registered architect, whose design work has been published and exhibited both nationally and internationally. In addition to his design accolades, John is a seasoned project manager who personally works with each client to design and craft their beautiful new residence or addition. Our firm can provide clients with seamless concept to construction close-out project delivery. If a client prefers working in a more traditional design-only basis, we warmly welcome that approach as well. “Customer first, customer focused” is our approach to every project."


 John T. Pugh, Architect
Kate Blehar
John T. Pugh, Architect, LLC is an architectural design firm located in Boston, Massachusetts. John is a registered architect, whose design work has been published and exhibited both nationally and internationally. In addition to his design accolades, John is a seasoned project manager who personally works with each client to design and craft their beautiful new residence or addition. Our firm can provide clients with seamless concept to construction close-out project delivery. If a client prefers working in a more traditional design-only basis, we warmly welcome that approach as well. “Customer first, customer focused” is our approach to every project.

 Anthony James Master Builders, LLC
This simple design in the entryway creates storage space.
Mid-sized minimalist light wood floor mudroom photo in New York with gray walls and a white front door
Mid-sized minimalist light wood floor mudroom photo in New York with gray walls and a white front door

 Golden Rule Builders
This is an example of a rustic screened-in porch design in DC Metro with decking and a roof extension.

 Duane Erb Construction
Inspiration for a transitional backyard deck remodel in Toronto with a roof extension

 Harbour Towne Construction
This beautiful, bright screened-in porch is a natural extension of this Atlanta home. With high ceilings and a natural stone stairway leading to the backyard, this porch is the perfect addition for summer.



Sponsored
Columbus, OH

Hope Restoration & General Contracting
Columbus Design-Build, Kitchen & Bath Remodeling, Historic Renovations
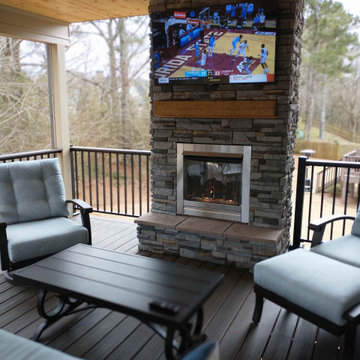
 3 Twelve General Contracting
Converting a standard builder grade deck to a fabulous outdoor living space, 3 Twelve General Contracting constructed the new decks and roof cover. All lumber, TREX decking and railing supplied by Timber Town Atlanta. Stone for fireplace supplied by Lowes Home Improvement.

 Ideal Construction & Remodeling
Example of a large transitional master dark wood floor and brown floor bedroom design in DC Metro with no fireplace

 Christopher D. Marshall Architect, LLC
The front porch was added to enliven the facade and provide shelter for the front door. It was detailed to complement the rear porch roof.
The new two story office and bedroom addition is on the right side of the photo with the kitchen and covered terrace in the background.
Chris Marshall

 Gregory Thomas Residential Architecture
Front Porch was enlarged and converted to decking. Arch of second level windows was echoed in the porch's gable end.
Craftsman style details help the home blend into its historic context--a National Register District full of Victorian homes. Shaped rafter tails, brackets, shingle siding and trim details work to bring a sense of history to the expanded home.

Sponsored
Columbus, OH
Hope Restoration & General Contracting
Columbus Design-Build, Kitchen & Bath Remodeling, Historic Renovations

 The Kingston Group - Remodeling Specialists
This is an example of a large transitional back porch design in Nashville with a fireplace, decking and a roof extension.
 Duane Erb Construction
Inspiration for a transitional backyard deck remodel in Toronto with a roof extension
 Duane Erb Construction
Inspiration for a transitional backyard deck remodel in Toronto with a roof extension
111