
Search results for "Extensive additional" in Home Design Ideas

 Kessler Construction LLC
First level deck with cover, dining space, and many ceiling fans.
Example of a mid-sized classic rooftop deck container garden design in Jacksonville with a roof extension
Example of a mid-sized classic rooftop deck container garden design in Jacksonville with a roof extension
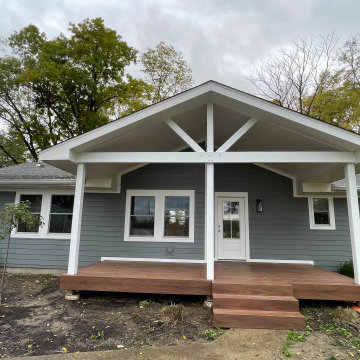


 Judd Builders
Ryan Theede
Inspiration for a mid-sized timeless backyard exterior home remodel with a roof extension
Inspiration for a mid-sized timeless backyard exterior home remodel with a roof extension
Find the right local pro for your project

 The Kingston Group - Remodeling Specialists
Large transitional back porch photo in Nashville with a fireplace, decking and a roof extension
 The Kingston Group - Remodeling Specialists
This is an example of a large transitional back porch design in Nashville with a fireplace, decking and a roof extension.

 Home Restoration Services, Inc.
This family of five wanted to enjoy their great neighborhood on a new front porch gathering space. While the main home has a somewhat contemporary look, architect Lee Meyer specified Craftsman Era details for the final trim and siding components, marrying two styles into an elegant fusion. The result is a porch that both serves the family's needs and recalls a great era of American Architecture. Photos by Greg Schmidt.

 Noble Architects, LLC
Photography: Garett + Carrie Buell of Studiobuell/ studiobuell.com
Mid-sized arts and crafts outdoor kitchen porch photo in Nashville with decking and a roof extension
Mid-sized arts and crafts outdoor kitchen porch photo in Nashville with decking and a roof extension

Sponsored
Columbus, OH

Hope Restoration & General Contracting
Columbus Design-Build, Kitchen & Bath Remodeling, Historic Renovations

 Pine Street Carpenters & The Kitchen Studio
John Welsh
This is an example of a rustic screened-in back porch design in Philadelphia with a roof extension.
This is an example of a rustic screened-in back porch design in Philadelphia with a roof extension.
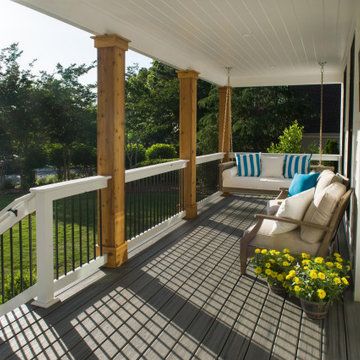
 Georgia Front Porch
AFTER: Georgia Front Porch designed and built a full front porch that complemented the new siding and landscaping. This farmhouse-inspired design features a 41 ft. long composite floor, 4x4 timber posts, tongue and groove ceiling covered by a black, standing seam metal roof.

 Gove Restoration LLC
Patio - mid-sized traditional backyard concrete patio idea in Bridgeport with a roof extension


 Noel Dempsey Design
Luxury handmade kitchen from our New Hampshire Collection. The hand painted kitchen is custom made in our solid wood framed cabinet style with detailed doors and drawers. Armac Martin handles complete the look.

 Country Club Builders
Example of a large classic backyard concrete paver patio design in Kansas City with a roof extension
Sponsored
Columbus, OH
Hope Restoration & General Contracting
Columbus Design-Build, Kitchen & Bath Remodeling, Historic Renovations

 Ideal Construction & Remodeling
Inspiration for a large transitional master dark wood floor and brown floor bedroom remodel in DC Metro with no fireplace


 post architecture inc
Revelateur
Example of a danish open concept light wood floor and beige floor family room design in Toronto with white walls, a concealed tv and a ribbon fireplace
Example of a danish open concept light wood floor and beige floor family room design in Toronto with white walls, a concealed tv and a ribbon fireplace

 Lynn Hopkins Architects
The owners are able to “borrow” the views of the landscape from their neighbors. The heavy timber posts and beams with exposed metal connections demonstrate rustic, honest construction appropriate in these agrarian surroundings.



 Pamela
Matt Ross
Example of a large transitional backyard concrete patio kitchen design in Dallas with a roof extension
Example of a large transitional backyard concrete patio kitchen design in Dallas with a roof extension

 Empire Remodeling & Design, Inc.
Large trendy backyard patio photo in Los Angeles with a fire pit and a roof extension

 Five Point Renovation and Remodel
Front porch after construction
This is an example of a mid-sized traditional porch design in Philadelphia with decking and a roof extension.
This is an example of a mid-sized traditional porch design in Philadelphia with decking and a roof extension.
115