
Search results for "Extensive additional" in Home Design Ideas
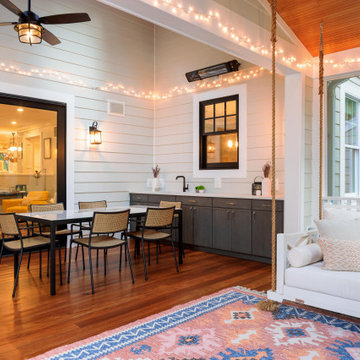

 One World Architecture
Inspiration for a mid-sized timeless back porch remodel in Louisville with decking and a roof extension

 Noble Architects, LLC
Pool house with cabana curtains, swing, outdoor kitchen, pizzza oven, outdoor fireplace, recessed niches and wood storage.
Mid-sized transitional backyard stone patio kitchen photo in Nashville with a roof extension
Mid-sized transitional backyard stone patio kitchen photo in Nashville with a roof extension
Find the right local pro for your project
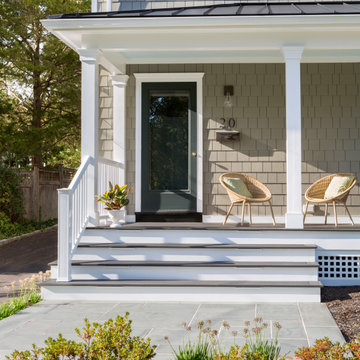
 Lasley Brahaney Architecture + Construction
Our Princeton architects designed a new porch for this older home creating space for relaxing and entertaining outdoors. New siding and windows upgraded the overall exterior look.


 Scenic Interiors, LLC
A covered porch was added to unique Craftsman style home to enable a greater enjoyment of a native plant filled backyard. The exposed trusses, sidelights and dormer mimic the lofted design of the original Living Room. Superior materials such as sustainably harvested FSC-certified woods, Western Red Cedar exposed framing and trim, Douglas Fir tongue and groove roof deck, porcelain tile deck, rare Lime Stucco by Artisan Exteriors, LLC and a decorative copper-wrapped deck cornice. Custom design and construction by Scenic Interiors.



Sponsored
Columbus, OH

Hope Restoration & General Contracting
Columbus Design-Build, Kitchen & Bath Remodeling, Historic Renovations


 The Brooklyn Studio
This residence was a complete gut renovation of a 4-story row house in Park Slope, and included a new rear extension and penthouse addition. The owners wished to create a warm, family home using a modern language that would act as a clean canvas to feature rich textiles and items from their world travels. As with most Brooklyn row houses, the existing house suffered from a lack of natural light and connection to exterior spaces, an issue that Principal Brendan Coburn is acutely aware of from his experience re-imagining historic structures in the New York area. The resulting architecture is designed around moments featuring natural light and views to the exterior, of both the private garden and the sky, throughout the house, and a stripped-down language of detailing and finishes allows for the concept of the modern-natural to shine.
Upon entering the home, the kitchen and dining space draw you in with views beyond through the large glazed opening at the rear of the house. An extension was built to allow for a large sunken living room that provides a family gathering space connected to the kitchen and dining room, but remains distinctly separate, with a strong visual connection to the rear garden. The open sculptural stair tower was designed to function like that of a traditional row house stair, but with a smaller footprint. By extending it up past the original roof level into the new penthouse, the stair becomes an atmospheric shaft for the spaces surrounding the core. All types of weather – sunshine, rain, lightning, can be sensed throughout the home through this unifying vertical environment. The stair space also strives to foster family communication, making open living spaces visible between floors. At the upper-most level, a free-form bench sits suspended over the stair, just by the new roof deck, which provides at-ease entertaining. Oak was used throughout the home as a unifying material element. As one travels upwards within the house, the oak finishes are bleached to further degrees as a nod to how light enters the home.
The owners worked with CWB to add their own personality to the project. The meter of a white oak and blackened steel stair screen was designed by the family to read “I love you” in Morse Code, and tile was selected throughout to reference places that hold special significance to the family. To support the owners’ comfort, the architectural design engages passive house technologies to reduce energy use, while increasing air quality within the home – a strategy which aims to respect the environment while providing a refuge from the harsh elements of urban living.
This project was published by Wendy Goodman as her Space of the Week, part of New York Magazine’s Design Hunting on The Cut.
Photography by Kevin Kunstadt

 Kate Roos Design LLC
With major functions located on one side of the island, the opposite wall is reserved for storage and work surface. Solid doors conceal pantry goods and a microwave while glass doors are used to display the homeowners dishes and glassware.
Andrea Rugg Photography


 Kessler Construction LLC
Second story deck with partial cover and ceiling fan.
Example of a mid-sized classic rooftop deck container garden design in Jacksonville with a roof extension
Example of a mid-sized classic rooftop deck container garden design in Jacksonville with a roof extension

 Omega Construction and Design, Inc.
Greg Riegler
Inspiration for a large transitional concrete screened-in back porch remodel with a roof extension
Inspiration for a large transitional concrete screened-in back porch remodel with a roof extension

Sponsored
Columbus, OH

Structural Remodeling
Franklin County's Heavy Timber Specialists | Best of Houzz 2020!
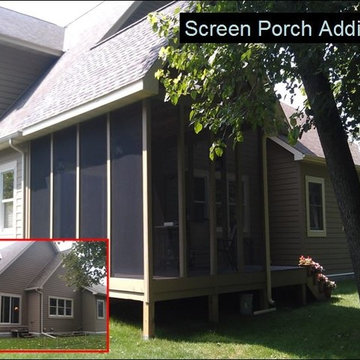


 Sola-Sole Architects
Maxine Schnitzer Photography
Elegant stone porch photo in Dallas with a fire pit and a roof extension
Elegant stone porch photo in Dallas with a fire pit and a roof extension

 Lyon Design/Build
jim lyon
Inspiration for a small eclectic front porch remodel in Denver with a roof extension
Inspiration for a small eclectic front porch remodel in Denver with a roof extension
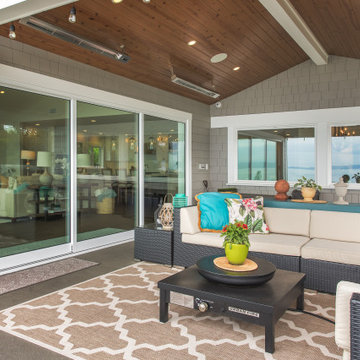
 H2D Architecture + Design
Covered deck that's ideal for entertaining any time of year with heaters.
Inspiration for a transitional backyard deck remodel in Seattle with a roof extension
Inspiration for a transitional backyard deck remodel in Seattle with a roof extension

Sponsored
Columbus, OH
Structural Remodeling
Franklin County's Heavy Timber Specialists | Best of Houzz 2020!


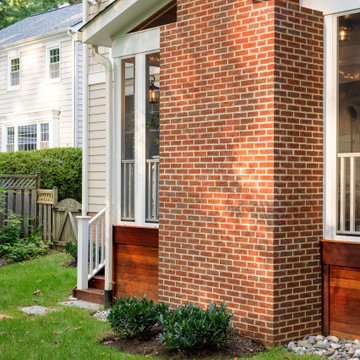
 Four Brothers Design + Build
Inspiration for a timeless back porch remodel in DC Metro with a roof extension
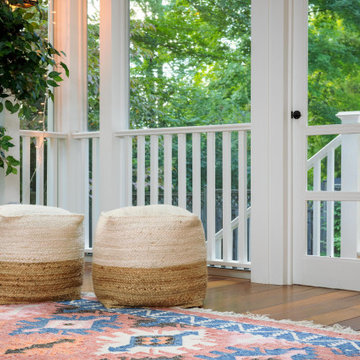 Four Brothers Design + Build
Inspiration for a timeless back porch remodel in DC Metro with a roof extension
113