
Search results for "Extensive additional" in Home Design Ideas

 Five Point Renovation and Remodel
Front porch after construction
Mid-sized elegant porch photo in Philadelphia with decking and a roof extension
Mid-sized elegant porch photo in Philadelphia with decking and a roof extension


 Scenic Interiors, LLC
A covered porch was added to unique Craftsman style home to enable a greater enjoyment of a native plant filled backyard. The exposed trusses, sidelights and dormer mimic the lofted design of the original Living Room. Superior materials such as sustainably harvested FSC-certified woods, Western Red Cedar exposed framing and trim, Douglas Fir tongue and groove roof deck, porcelain tile deck, rare Lime Stucco by Artisan Exteriors, LLC and a decorative copper-wrapped deck cornice. Custom design and construction by Scenic Interiors.
Find the right local pro for your project

 Garbee Architecture
Extended porch cover surrounding main lodge. Main roof supported with heavy timber columns. Foundation walls veneered with natural stone.
Inspiration for a mid-sized rustic side porch remodel with a roof extension
Inspiration for a mid-sized rustic side porch remodel with a roof extension


 Golden Rule Builders
Mountain style screened-in porch idea in DC Metro with decking and a roof extension

 Duane Erb Construction
Inspiration for a transitional backyard deck remodel in Toronto with a roof extension



 RHODES BUILDERS
BEFORE
G. Rhodes
Small arts and crafts front porch idea in Charlotte with a roof extension
Small arts and crafts front porch idea in Charlotte with a roof extension


 Gove Restoration LLC
Mid-sized elegant backyard concrete patio photo in Bridgeport with a roof extension

 Merrill Contracting & Remodeling Incorporated
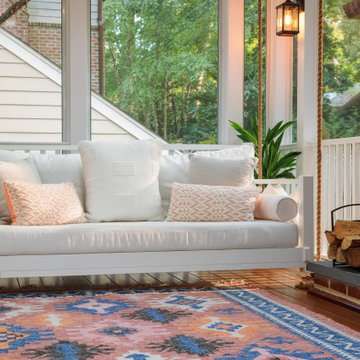
This is an example of a traditional side porch design in DC Metro with a roof extension.
 Four Brothers Design + Build
Inspiration for a timeless back porch remodel in DC Metro with a roof extension

 Judd Builders
Ryan Theede
Inspiration for a mid-sized timeless backyard exterior home remodel with a roof extension
Inspiration for a mid-sized timeless backyard exterior home remodel with a roof extension



 Home Restoration Services, Inc.
This family of five wanted to enjoy their great neighborhood on a new front porch gathering space. While the main home has a somewhat contemporary look, architect Lee Meyer specified Craftsman Era details for the final trim and siding components, marrying two styles into an elegant fusion. The result is a porch that both serves the family's needs and recalls a great era of American Architecture. Photos by Greg Schmidt.

 Gregory Thomas Residential Architecture
Existing bungalow front facade and porch. New addition can be seen beyond and to the right of the porch, and was designed to completely meld with the existing home.
Photo: Paul Bardagjy

 User
Screened porch addition by Rappahannock Restoration on nineteenth-century church in King George, Virginia. Photo by Eric Marth.
Elegant screened-in back porch photo in DC Metro with a roof extension
Elegant screened-in back porch photo in DC Metro with a roof extension

 Cummings Architecture + Interiors
Mathew and his team at Cummings Architects have a knack for being able to see the perfect vision for a property. They specialize in identifying a building’s missing elements and crafting designs that simultaneously encompass the large scale, master plan and the myriad details that make a home special. For this Winchester home, the vision included a variety of complementary projects that all came together into a single architectural composition.
Starting with the exterior, the single-lane driveway was extended and a new carriage garage that was designed to blend with the overall context of the existing home. In addition to covered parking, this building also provides valuable new storage areas accessible via large, double doors that lead into a connected work area.
For the interior of the house, new moldings on bay windows, window seats, and two paneled fireplaces with mantles dress up previously nondescript rooms. The family room was extended to the rear of the house and opened up with the addition of generously sized, wall-to-wall windows that served to brighten the space and blur the boundary between interior and exterior.
The family room, with its intimate sitting area, cozy fireplace, and charming breakfast table (the best spot to enjoy a sunlit start to the day) has become one of the family’s favorite rooms, offering comfort and light throughout the day. In the kitchen, the layout was simplified and changes were made to allow more light into the rear of the home via a connected deck with elongated steps that lead to the yard and a blue-stone patio that’s perfect for entertaining smaller, more intimate groups.
From driveway to family room and back out into the yard, each detail in this beautiful design complements all the other concepts and details so that the entire plan comes together into a unified vision for a spectacular home.
Photos By: Eric Roth

Sponsored
Columbus, OH

Structural Remodeling
Franklin County's Heavy Timber Specialists | Best of Houzz 2020!

 Miller-Roodell Architects Ltd
Located near Ennis, Montana, this cabin captures the essence of rustic style while maintaining modern comforts.
Jack Watkins’ father, the namesake of the creek by which this home is built, was involved in the construction of the Old Faithful Lodge. He originally built the cabin for he and his family in 1917, with small additions and upgrades over the years. The new owners’ desire was to update the home to better facilitate modern living, but without losing the original character. Windows and doors were added, and the kitchen and bathroom were completely remodeled. Well-placed porches were added to further integrate the interior spaces to their adjacent exterior counterparts, as well as a mud room—a practical requirement in rural Montana.
Today, details like the unique juniper handrail leading up to the library, will remind visitors and guests of its historical Western roots.

112