
Search results for "Extensive additional" in Home Design Ideas
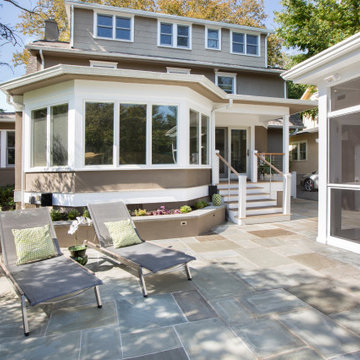
 Lasley Brahaney Architecture + Construction
Our client wished to add a covered dining and grilling area, upgrade the existing patio and redirect and refinish the rear porch. We chose bluestone for the patio, redirected the porch stairs away from the driveway towards the grilling/dining area and added a covered, screened space.
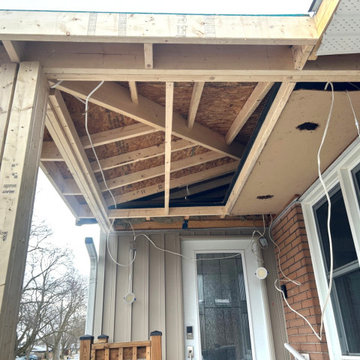
 RBD Contracting Inc.
Addition of structured front porch area. Offering protection from ice and snow build up. Support beams and framing was built, and the roof was tied into the existing with matching shingles giving a seamless transition from old and new.
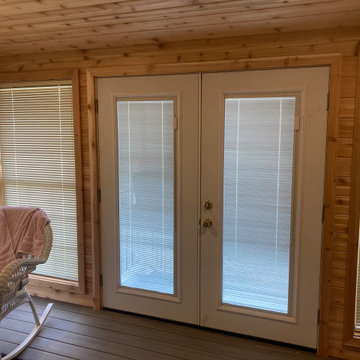
 Mans Architecture LLC
Back porch addition to fit in a new hot tub. Cedar wall paneling, moisture exhaust system, and radiant heating.
Small classic screened-in back porch idea in Columbus with decking and a roof extension
Small classic screened-in back porch idea in Columbus with decking and a roof extension
Find the right local pro for your project
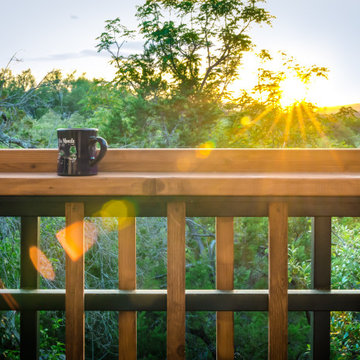
 Hush House
The new west facade features a double-pitched roofed balcony, designed to view sunsets. Located just above the Hill Country site's cedar canopy, the setting couldn't have provided a better opportunity for sunsets and beverages. The railing is designed as an abstract bird's nest, with a bar-top ready for drinks.
 J & L Design LLC
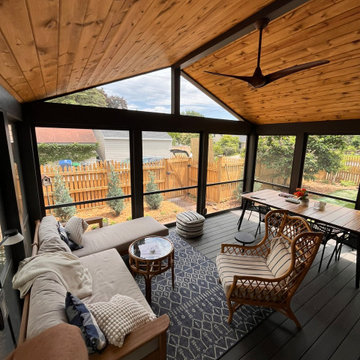
Beautifully crafted screened porch deck with metal roof and pine carside stained ceiling w/dark 30yr exterior with custom screens and door
Inspiration for a mid-sized contemporary screened-in back porch remodel in Minneapolis with a roof extension
Inspiration for a mid-sized contemporary screened-in back porch remodel in Minneapolis with a roof extension
 Christopher D. Marshall Architect, LLC
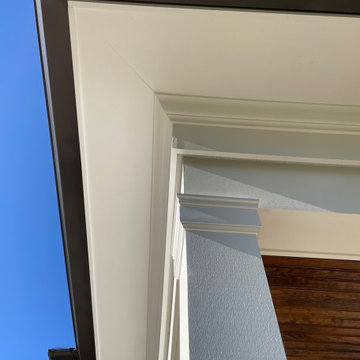
We added a pool house to provide a shady space adjacent to the pool and stone terrace. For cool nights there is a 5ft wide wood burning fireplace and flush mounted infrared heaters. For warm days, there's an outdoor kitchen with refrigerated beverage drawers and an ice maker. The trim and brick details compliment the original Georgian architecture. We chose the classic cast stone fireplace surround to also complement the traditional architecture.
We also added a mud rm with laundry and pool bath behind the new pool house.
Photos by Chris Marshall

 Green View Design and Landscape
Covered patio addition.
Mid-sized elegant backyard concrete paver patio photo with a roof extension
Mid-sized elegant backyard concrete paver patio photo with a roof extension

Sponsored
Columbus, OH

Hope Restoration & General Contracting
Columbus Design-Build, Kitchen & Bath Remodeling, Historic Renovations
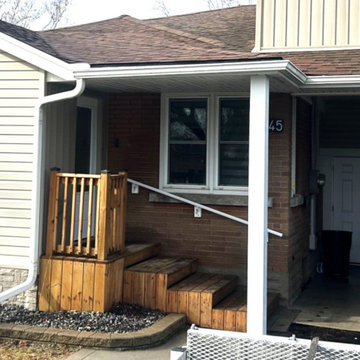 RBD Contracting Inc.
Addition of structured front porch area. Offering protection from ice and snow build up. Support beams and framing was built, and the roof was tied into the existing with matching shingles giving a seamless transition from old and new.

 B + O design studio, pllc
Covered patio.
Mid-sized trendy backyard concrete patio photo in Wilmington with a roof extension
Mid-sized trendy backyard concrete patio photo in Wilmington with a roof extension

 Shannon Demma
Beautiful deck & trellis project that connects to the kitchen and dining room for an amazing indoor - outdoor connection.
Example of a mid-sized trendy backyard deck design with a roof extension
Example of a mid-sized trendy backyard deck design with a roof extension

 Kara Kersten Design
Mid-sized beach style stone screened-in back porch idea in Kansas City with a roof extension
 B + O design studio, pllc
Covered porch & grille area
Patio kitchen - mid-sized contemporary backyard concrete patio kitchen idea in Wilmington with a roof extension
Patio kitchen - mid-sized contemporary backyard concrete patio kitchen idea in Wilmington with a roof extension

 DiFabion Remodeling, Inc.
Evergreen Studio
This is an example of a mid-sized rustic screened-in back porch design in Charlotte with decking and a roof extension.
This is an example of a mid-sized rustic screened-in back porch design in Charlotte with decking and a roof extension.


 DiFabion Remodeling, Inc.
Evergreen Studio
Inspiration for a mid-sized rustic screened-in back porch remodel in Charlotte with decking and a roof extension
Inspiration for a mid-sized rustic screened-in back porch remodel in Charlotte with decking and a roof extension
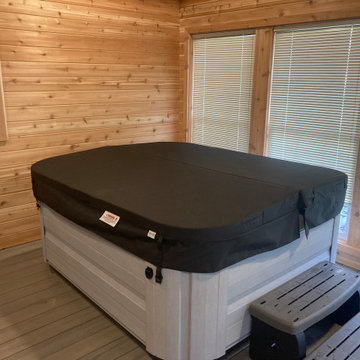 Mans Architecture LLC
Back porch addition to fit in a new hot tub. Cedar wall paneling, moisture exhaust system, and radiant heating.
This is an example of a small traditional screened-in back porch design in Columbus with decking and a roof extension.
This is an example of a small traditional screened-in back porch design in Columbus with decking and a roof extension.


 Lank Construction
Screened in porch addition added to give this family extra space to enjoy their beautiful backyard. The Cathedral ceiling was covered with white maintenance free bead board and an accent wall of reclaimed barn wood keeps the space ceiling cozy.

Sponsored
Columbus, OH

Structural Remodeling
Franklin County's Heavy Timber Specialists | Best of Houzz 2020!


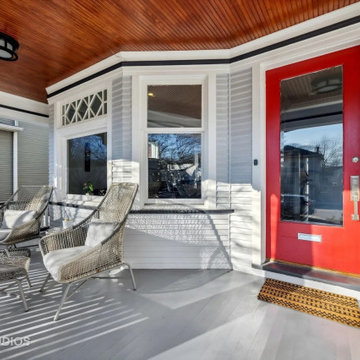
 WDN Architecture, LLC
Mid-sized trendy wood railing front porch idea in Chicago with a roof extension
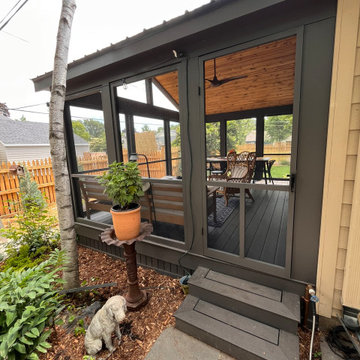 J & L Design LLC
Beautifully crafted screened porch deck with metal roof and pine carside stained ceiling w/dark 30yr exterior with custom screens and door
Mid-sized trendy screened-in back porch idea in Minneapolis with a roof extension
Mid-sized trendy screened-in back porch idea in Minneapolis with a roof extension
148