
Search results for "Extensive additional" in Home Design Ideas

 Nautilus Homes
2 story addition for a growing family! Needed more bedrooms. We designed a 2 story addition + game room for teens, Larger covered porch for Summer Kitchen & additional pool area seating + Gas Fire Pit to enhance the entertainment area.
Nautilus Homes


 Capitol Metro Contracting
This is an example of a large front porch design in DC Metro with a roof extension.
Find the right local pro for your project

 Houghland Architecture, Inc.
David Ramsey Photography
This is an example of a large transitional stone screened-in back porch design in Charlotte with a roof extension.
This is an example of a large transitional stone screened-in back porch design in Charlotte with a roof extension.

 Rochman Design Build
This 1920 English Cottage style home got an update. A 3 season screened porch addition to help our clients enjoy their English garden in the summer, an enlarged underground garage to house their cars in the winter, and an enlarged master bedroom.

 Five Point Renovation and Remodel
Front porch after construction
Mid-sized elegant front porch photo in Philadelphia with decking and a roof extension
Mid-sized elegant front porch photo in Philadelphia with decking and a roof extension
 Figur Construction
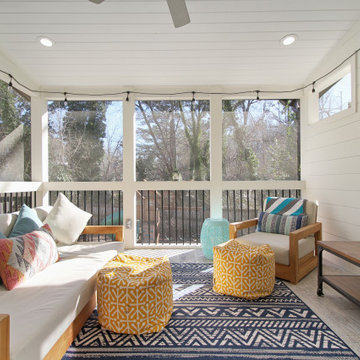
Inspiration for a mid-sized contemporary screened-in and wood railing back porch remodel in Atlanta with a roof extension

Sponsored
Columbus, OH

Hope Restoration & General Contracting
Columbus Design-Build, Kitchen & Bath Remodeling, Historic Renovations

 Will Construction, LLC
We are finishing up a very nice custom patio addition that shows off a few of our many talents. Stamped concrete, Custom outdoor cabinets, Ipe hardwood deck for the hot tub. Eventually there will be a planter and fountain in front of the tub.


 Falconnier Design Co
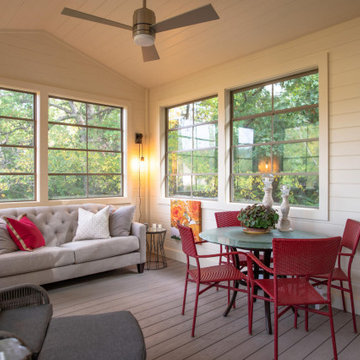
Large mountain style screened-in back porch photo with decking and a roof extension


 Adrienne DeRosa
Formally the barn's main entrance, the gathering area is the primary connection between the kitchen and the four-season porch. Large scale glass doors and transom windows mark the transition with a nod to the barn's history, while offering a virtually unobstructed view to the room beyond.
 Nautilus Homes
2 story addition for a growing family! Needed more bedrooms. We designed a 2 story addition + game room for teens, Larger covered porch for Summer Kitchen & additional pool area seating + Gas Fire Pit to enhance the entertainment area. NOTE the pocket sliding door from the Game room opening onto the Outdoor Living area & pool deck beyond.
Nautilus Homes

Sponsored
Columbus, OH
Free consultation for landscape design!

Peabody Landscape Group
Franklin County's Reliable Landscape Design & Contracting

 Stockell Custom Homes & Construction
We added a large room just outside the old kitchen window and completely renovated the kitchen. We removed everything including the flooring. We added lighting, solatube, new cabinets, counters, appliances, and faucets. Finally, we repainted the ceiling, walls, doors and trim. It was a complete make over. The owner couldn't have been happier with the new space.
 Houghland Architecture, Inc.
David Ramsey Photography
Large transitional stone screened-in back porch photo in Charlotte with a roof extension
Large transitional stone screened-in back porch photo in Charlotte with a roof extension

 Kara Kersten Design
Mid-sized beach style concrete screened-in back porch idea in Kansas City with a roof extension

 Architecture BRIO
Sebastian Zachariah
Inspiration for a large transitional formal and enclosed marble floor living room remodel in Mumbai with beige walls and no tv
Inspiration for a large transitional formal and enclosed marble floor living room remodel in Mumbai with beige walls and no tv

Sponsored
Columbus, OH
Hope Restoration & General Contracting
Columbus Design-Build, Kitchen & Bath Remodeling, Historic Renovations

 Joseph A Buchek AIA Architect LLC
Matthew Ostrowski
Inspiration for a mid-sized timeless stone screened-in side porch remodel in New York with a roof extension
Inspiration for a mid-sized timeless stone screened-in side porch remodel in New York with a roof extension

 Bella Vista Company
Shoot2Sell
Mid-sized classic concrete back porch idea in Dallas with a fire pit and a roof extension
Mid-sized classic concrete back porch idea in Dallas with a fire pit and a roof extension
 Charles W Day Design
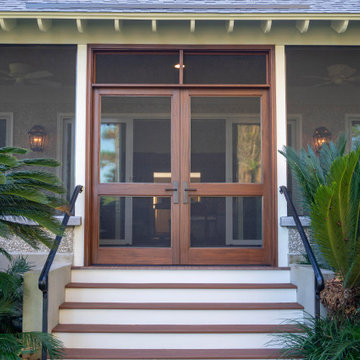
Custom mahogany doors leading up the screened porch, flanked by custom aluminum handrails. The entry leads to sliding double doors into the home's loggia.
152