
Search results for "Extensive additional" in Home Design Ideas

 Heartlands Building Company
A lake view outdoor space with a fixed screen room system. This space includes one retractable screen wall.
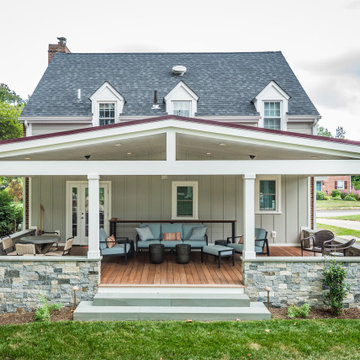
Inspiration for a mid-sized backyard deck remodel in St Louis with a roof extension
Inspiration for a mid-sized backyard deck remodel in St Louis with a roof extension
Find the right local pro for your project
 Christopher D. Marshall Architect, LLC
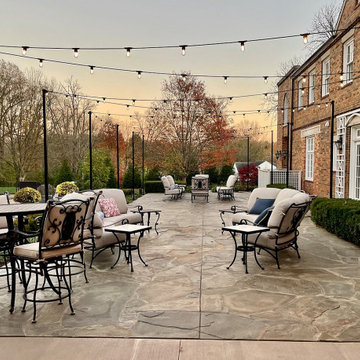
We added a pool house to provide a shady space adjacent to the pool and stone terrace. For cool nights there is a 5ft wide wood burning fireplace and flush mounted infrared heaters. For warm days, there's an outdoor kitchen with refrigerated beverage drawers and an ice maker. The trim and brick details compliment the original Georgian architecture. We chose the classic cast stone fireplace surround to also complement the traditional architecture.
We also added a mud rm with laundry and pool bath behind the new pool house.
Photos by Chris Marshall
 Seydel Construction Group LLC
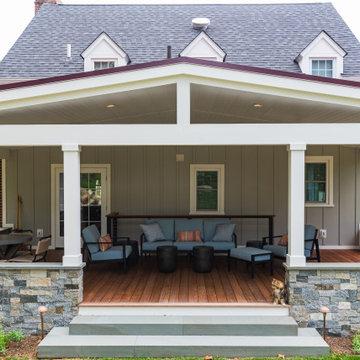
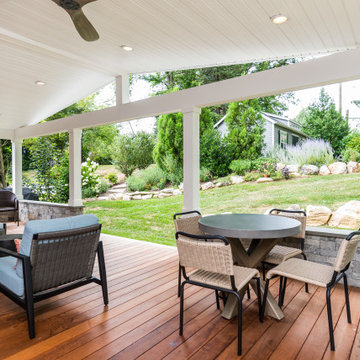
This is an example of a contemporary back porch design in Philadelphia with a roof extension.
 RBD Contracting Inc.
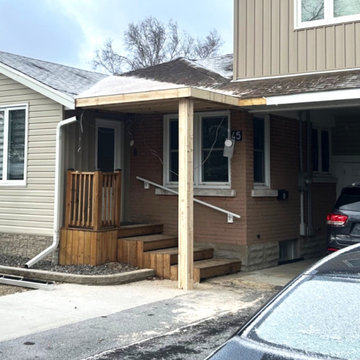
Addition of structured front porch area. Offering protection from ice and snow build up. Support beams and framing was built, and the roof was tied into the existing with matching shingles giving a seamless transition from old and new.



 Heartlands Building Company
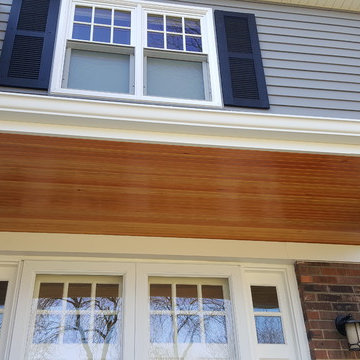
A lake view outdoor space with a fixed screen room system. This space includes one retractable screen wall.
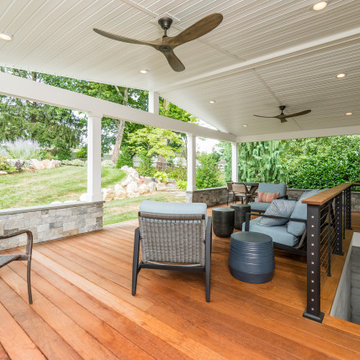
Example of a mid-sized backyard deck design in St Louis with a roof extension
Example of a mid-sized backyard deck design in St Louis with a roof extension

 DiFabion Remodeling, Inc.
Evergreen Studio
Inspiration for a mid-sized rustic screened-in back porch remodel in Charlotte with decking and a roof extension
Inspiration for a mid-sized rustic screened-in back porch remodel in Charlotte with decking and a roof extension

 Seabold Architectural Studio
Huge mid-century modern backyard wood railing sunroom photo in Jackson with a fireplace and a roof extension

 Will Construction, LLC
We are finishing up a very nice custom patio addition that shows off a few of our many talents. Stamped concrete, Custom outdoor cabinets, Ipe hardwood deck for the hot tub. Eventually there will be a planter and fountain in front of the tub.

 Workhorse Construction, Inc.
Lots of Windows for a great view.
Fully Insulated and a Tounge & Groove Ceiling.
Workhorse Construction, Inc.
Classic back porch idea in Minneapolis with a roof extension
Classic back porch idea in Minneapolis with a roof extension

Sponsored
Columbus, OH

Hope Restoration & General Contracting
Columbus Design-Build, Kitchen & Bath Remodeling, Historic Renovations

 Tempting Interiors
Porch Addition with Tropical & Natural Decor. Custom made live edge wood and driftwood coffee table.
This is an example of a mid-sized tropical stone back porch design in Boston with a roof extension.
This is an example of a mid-sized tropical stone back porch design in Boston with a roof extension.

 Excel Remodeling
This porch looked so great, we had to upload more photos!
Huge transitional screened-in back porch photo with a roof extension
Huge transitional screened-in back porch photo with a roof extension

 Houghland Architecture, Inc.
David Ramsey Photography
Inspiration for a large transitional backyard stone screened-in patio remodel in Charlotte with a roof extension
Inspiration for a large transitional backyard stone screened-in patio remodel in Charlotte with a roof extension
 Anthony Wilder Design/Build, Inc.
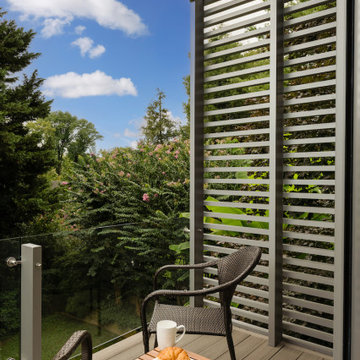
Example of a mid-sized minimalist privacy and metal railing balcony design in DC Metro with a roof extension

Sponsored
Columbus, OH

Structural Remodeling
Franklin County's Heavy Timber Specialists | Best of Houzz 2020!


 McAdams Remodeling & Design
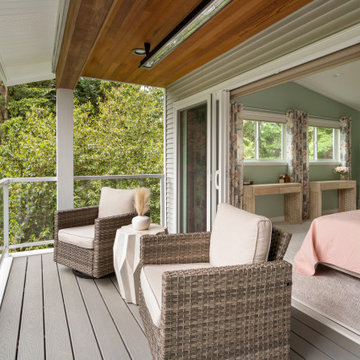
The third-floor addition adds 660 sq ft above their existing main floor and accessed via a dedicated staircase between their girl’s rooms. At the top, you immediately enter into a sitting room that features a fireplace, room for a sofa and chair, and is perfect for enjoying a rainy winter day or serves as additional workspace should the couple need it. Just past the sitting room’s pocket doors is a large bedroom with plenty of room for bedroom furniture, side tables and nightstands, but the real draw is the covered Juliet balcony where the couple now relax on nice evenings. A ceiling patio heater is nestled into the cedar ceiling planks and makes the space habitable year-round, while Pebble Grey Trex decking keeps it low maintenance and looking good.

 Hardy's Painting
Example of a mid-sized arts and crafts backyard concrete paver patio kitchen design in Dallas with a roof extension
147