
Search results for "Extensive additional" in Home Design Ideas


 The Kingston Group - Remodeling Specialists
Large transitional back porch photo in Nashville with a fireplace, decking and a roof extension
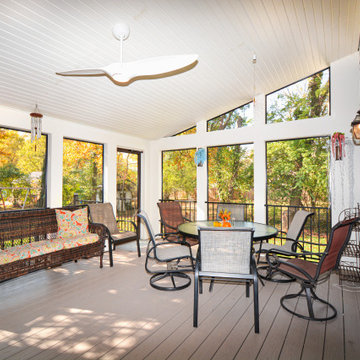
 Sally Noble Architect, LLC
Screened Porch off Dining Room
Transitional metal railing porch idea in Cincinnati with a roof extension
Transitional metal railing porch idea in Cincinnati with a roof extension
Find the right local pro for your project
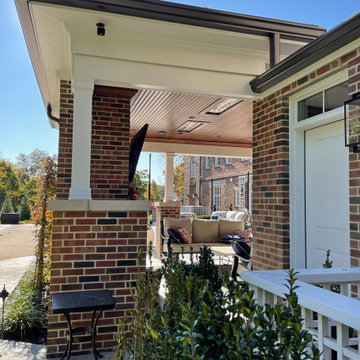
 Christopher D. Marshall Architect, LLC
We added a pool house to provide a shady space adjacent to the pool and stone terrace. For cool nights there is a 5ft wide wood burning fireplace and flush mounted infrared heaters. For warm days, there's an outdoor kitchen with refrigerated beverage drawers and an ice maker. The trim and brick details compliment the original Georgian architecture. We chose the classic cast stone fireplace surround to also complement the traditional architecture.
We also added a mud rm with laundry and pool bath behind the new pool house.
Photos by Chris Marshall
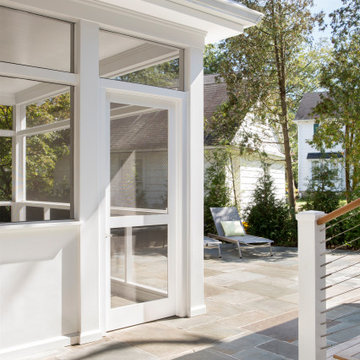
 Lasley Brahaney Architecture + Construction
Our client wished to add a covered dining and grilling area, upgrade the existing patio and redirect and refinish the rear porch. We chose bluestone for the patio, redirected the porch stairs away from the driveway towards the grilling/dining area and added a covered, screened space. The addition includes room for a large table and chairs and additional seating. A ceiling fan ensures great circulation with fresh air access on all four sides. Roof overhang near the porch creates a covered space for grilling.

 B2 Design Build
Bob Geifer Photography
Large mountain style back porch idea in Minneapolis with a fire pit and a roof extension
Large mountain style back porch idea in Minneapolis with a fire pit and a roof extension

 Precision Decks and Remodeling
Decking: Trex / Transcends Tropicals Island Mist
Railing: Standard Vinyl T-Top / White / Black Round Metal Balusters
Railing Posts: Vinyl 4”x4” / White / Extended to support Roof
Special Features: Privacy Lattic Skirt / White / New 13x20' Roof incorporated into Deck Rail Posts / Beaded Soffit Ceiling / Roof Finish to match exisitng / Electric Hook up for Ceiling Fan and Lighting / Door Replacement and Installtion of new 6' Slider

Sponsored
Columbus, OH

Hope Restoration & General Contracting
Columbus Design-Build, Kitchen & Bath Remodeling, Historic Renovations

 Rudy Vandenberg Classic Renovations
Ben Vandenberg
This is an example of a craftsman front porch design in Toronto with a roof extension.
This is an example of a craftsman front porch design in Toronto with a roof extension.
 The Kingston Group - Remodeling Specialists
Large transitional back porch photo in Nashville with a fireplace, decking and a roof extension
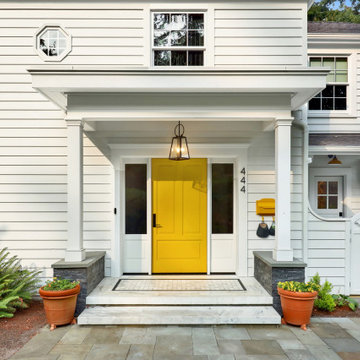
 Greg Robinson Architect
1600 square foot addition and complete remodel to existing historic home
Mid-sized elegant stone porch column photo in Seattle with a roof extension
Mid-sized elegant stone porch column photo in Seattle with a roof extension

 Heartlands Building Company
A lake view outdoor space with a fixed screen room system. This space includes one retractable screen wall.
Mid-sized backyard deck photo in St Louis with a roof extension
Mid-sized backyard deck photo in St Louis with a roof extension
 Heartlands Building Company
A lake view outdoor space with a fixed screen room system. This space includes one retractable screen wall.
Example of a mid-sized backyard deck design in St Louis with a roof extension
Example of a mid-sized backyard deck design in St Louis with a roof extension
 Heartlands Building Company
A lake view outdoor space with a fixed screen room system. This space includes one retractable screen wall.
Deck - mid-sized backyard deck idea in St Louis with a roof extension
Deck - mid-sized backyard deck idea in St Louis with a roof extension

Sponsored
Columbus, OH

Structural Remodeling
Franklin County's Heavy Timber Specialists | Best of Houzz 2020!
 Heartlands Building Company
A lake view outdoor space with a fixed screen room system. This space includes one retractable screen wall.
Inspiration for a mid-sized backyard deck remodel in St Louis with a roof extension
Inspiration for a mid-sized backyard deck remodel in St Louis with a roof extension

 Lank Construction
Screened in porch addition added to give this family extra space to enjoy their beautiful backyard. The Cathedral ceiling was covered with white maintenance free bead board and an accent wall of reclaimed barn wood keeps the space ceiling cozy.

 Schwartz and Architecture
This project, an extensive remodel and addition to an existing modern residence high above Silicon Valley, was inspired by dominant images and textures from the site: boulders, bark, and leaves. We created a two-story addition clad in traditional Japanese Shou Sugi Ban burnt wood siding that anchors home and site. Natural textures also prevail in the cosmetic remodeling of all the living spaces. The new volume adjacent to an expanded kitchen contains a family room and staircase to an upper guest suite.
The original home was a joint venture between Min | Day as Design Architect and Burks Toma Architects as Architect of Record and was substantially completed in 1999. In 2005, Min | Day added the swimming pool and related outdoor spaces. Schwartz and Architecture (SaA) began work on the addition and substantial remodel of the interior in 2009, completed in 2015.
Photo by Matthew Millman
 Grove Architects
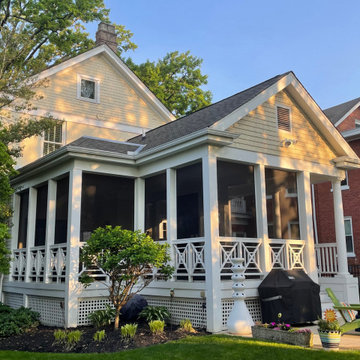
Inspiration for a victorian screened-in and wood railing back porch remodel in Cincinnati with decking and a roof extension



 M Castle Construction LLC
New covered porch
Inspiration for a mid-sized contemporary outdoor kitchen porch remodel in Bridgeport with decking and a roof extension
Inspiration for a mid-sized contemporary outdoor kitchen porch remodel in Bridgeport with decking and a roof extension

 Harris Architects, PLLC
Harris Architects
This is an example of a mid-sized traditional side porch design with decking and a roof extension.
This is an example of a mid-sized traditional side porch design with decking and a roof extension.

 Woodbridge Pacific Group
Residence Four Courtyard at Skye in Palm Springs, California
1960s courtyard patio photo in Los Angeles with a fire pit
1960s courtyard patio photo in Los Angeles with a fire pit
145