
Search results for "Extensive additional" in Home Design Ideas


 NJW Renovations Unlimited
Porch cover portico addition, gable slate roof, copper ridge and flashing, smooth cedar trim, fascia, frieze, header and wrapped post, cement board siding panel, judges panels, 3/8" tongue and groove bead board ceiling, layered trim and modeling, ogee/K- style gutter, new concrete slab - Chromax admixture winter beige 6063, satin chrome door hardware, Pella full view storm door - Model 4601 - custom sized, Gilbaltar Mailbox L4009WW0

 David M Fenchel, Architect
David M Fenchel - Project Designer/Manager with Treacy & Eagleburger Architects
Builder: Cozette Homes Inc
Inspiration for a transitional screened-in backyard exterior home remodel in DC Metro with decking and a roof extension
Inspiration for a transitional screened-in backyard exterior home remodel in DC Metro with decking and a roof extension
Find the right local pro for your project
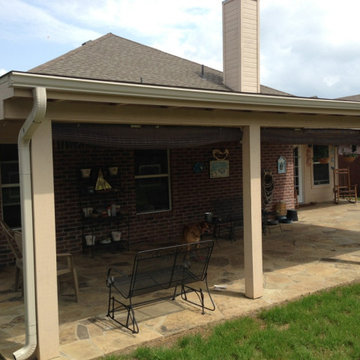
 D. Bassett Roofing & Renovation, LLC
Patio cover additions
Patio - mid-sized traditional backyard concrete patio idea in Dallas with a roof extension
Patio - mid-sized traditional backyard concrete patio idea in Dallas with a roof extension

 Fulton Carpentry & Joinery Ltd.
A close up of the new porch and entrance to the home.
Photos by Union Eleven Photographers.
Mid-sized elegant front porch photo in Ottawa with decking and a roof extension
Mid-sized elegant front porch photo in Ottawa with decking and a roof extension

 Post Designers & Builders/Division of Sundecks Inc
15'x29 rear addition, 8'x20' front porch and other exterior remodeling
Inspiration for a timeless front porch remodel in DC Metro with decking and a roof extension
Inspiration for a timeless front porch remodel in DC Metro with decking and a roof extension
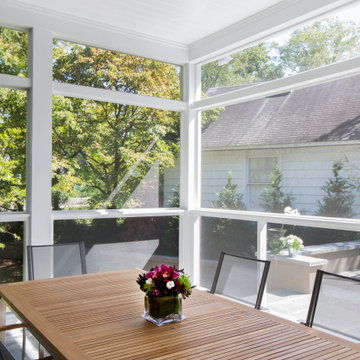
 Lasley Brahaney Architecture + Construction
Our client wished to add a covered dining and grilling area, upgrade the existing patio and redirect and refinish the rear porch. We chose bluestone for the patio, redirected the porch stairs away from the driveway towards the grilling/dining area and added a covered, screened space. The addition includes room for a large table and chairs and additional seating. A ceiling fan ensures great circulation with fresh air access on all four sides.

Sponsored
Columbus, OH

Structural Remodeling
Franklin County's Heavy Timber Specialists | Best of Houzz 2020!

 Heartlands Building Company
A lake view outdoor space with a fixed screen room system. This space includes one retractable screen wall.
Mid-sized backyard deck photo in St Louis with a roof extension
Mid-sized backyard deck photo in St Louis with a roof extension

 Signature Pools of Texas
We are a Houston based company with 20 years of swimming pool building experience. With Signature Pools, building your vision of a “dream pool” can become a reality. A custom pool is more than just a place to swim. Your pool can be built to accommodate a visual pallet for backyard entertaining, a play pool for kids of all ages, or a tranquil escape made for relaxing. Allowing Signature Pools of Texas to upgrade, create, or renovate your backyard pool opens the door to many possibilities.

 Excel Remodeling
This porch looked so great, we had to upload more photos!
This is an example of a huge transitional screened-in back porch design with a roof extension.
This is an example of a huge transitional screened-in back porch design with a roof extension.
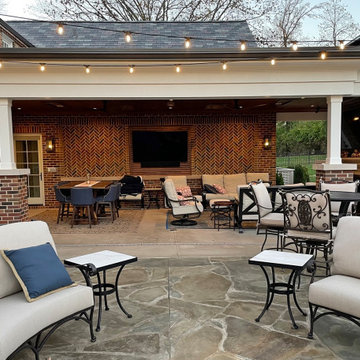
 Christopher D. Marshall Architect, LLC
We added a pool house to provide a shady space adjacent to the pool and stone terrace. For cool nights there is a 5ft wide wood burning fireplace and flush mounted infrared heaters. For warm days, there's an outdoor kitchen with refrigerated beverage drawers and an ice maker. The trim and brick details compliment the original Georgian architecture. We chose the classic cast stone fireplace surround to also complement the traditional architecture.
We also added a mud rm with laundry and pool bath behind the new pool house.
Photos by Chris Marshall
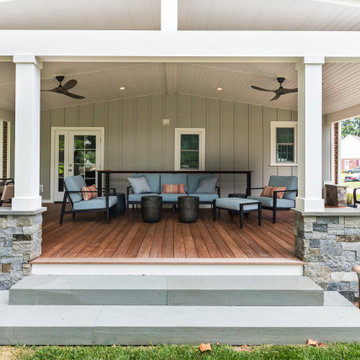
 Seydel Construction Group LLC
This is an example of a contemporary back porch design in Philadelphia with a roof extension.

 John Barie Design, LLC
Before
Inspiration for a small craftsman brick front porch remodel in Tampa with a roof extension
Inspiration for a small craftsman brick front porch remodel in Tampa with a roof extension

Sponsored
Columbus, OH
Structural Remodeling
Franklin County's Heavy Timber Specialists | Best of Houzz 2020!
 J & L Design LLC
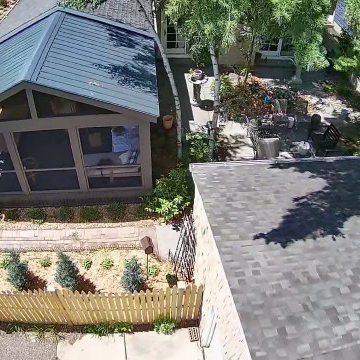
Beautifully crafted screened porch deck with metal roof and pine carside stained ceiling w/dark 30yr exterior with custom screens and door
Inspiration for a mid-sized contemporary screened-in back porch remodel in Minneapolis with a roof extension
Inspiration for a mid-sized contemporary screened-in back porch remodel in Minneapolis with a roof extension
 Seydel Construction Group LLC
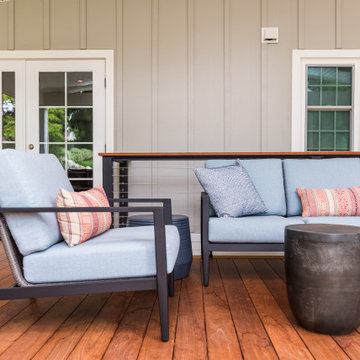
Inspiration for a contemporary back porch remodel in Philadelphia with a roof extension
 RBD Contracting Inc.
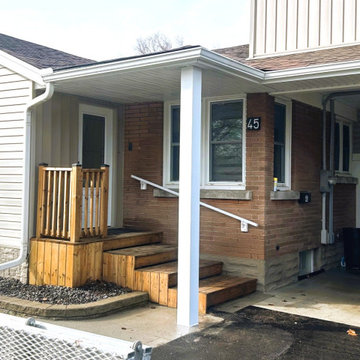
Addition of structured front porch area. Offering protection from ice and snow build up. Support beams and framing was built, and the roof was tied into the existing with matching shingles giving a seamless transition from old and new.

 Lank Construction
Screened in porch addition added to give this family extra space to enjoy their beautiful backyard. The Cathedral ceiling was covered with white maintenance free bead board and an accent wall of reclaimed barn wood keeps the space ceiling cozy.

Sponsored
Columbus, OH
Structural Remodeling
Franklin County's Heavy Timber Specialists | Best of Houzz 2020!

 B2 Design Build
Bob Geifer Photography
Large mountain style back porch photo in Minneapolis with a fire pit and a roof extension
Large mountain style back porch photo in Minneapolis with a fire pit and a roof extension
 J & L Design LLC
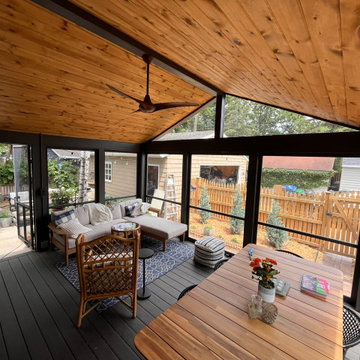
Beautifully crafted screened porch deck with metal roof and pine carside stained ceiling w/dark 30yr exterior with custom screens and door
Mid-sized trendy screened-in back porch photo in Minneapolis with a roof extension
Mid-sized trendy screened-in back porch photo in Minneapolis with a roof extension

 Ellie Wellstead Designs
http://www.ninaleejohnson.com/
Small arts and crafts back porch idea in Portland with a roof extension
Small arts and crafts back porch idea in Portland with a roof extension
146