
Search results for "Extensive additional" in Home Design Ideas

 Chan Architecture Pty Ltd
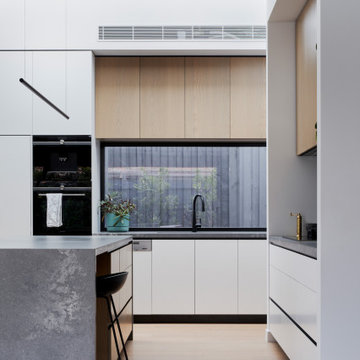
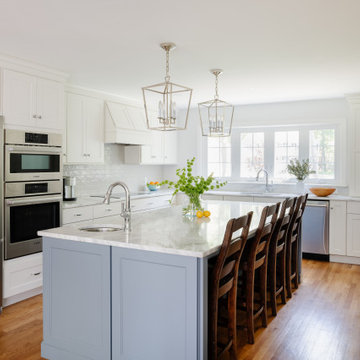
Kitchen view looking out through a splashback window
Kitchen - contemporary kitchen idea in Melbourne
Kitchen - contemporary kitchen idea in Melbourne
Find the right local pro for your project

 SouthStar Construction Company LLC
Mid-sized elegant backyard stone patio kitchen photo in DC Metro with a roof extension

 CB Architecture + Design
Eric Rorer
Inspiration for a large 1950s one-story and backyard mixed siding and concrete white patio remodel in San Francisco with a shingle roof, a fire pit and no cover
Inspiration for a large 1950s one-story and backyard mixed siding and concrete white patio remodel in San Francisco with a shingle roof, a fire pit and no cover



Sponsored
Columbus, OH

Structural Remodeling
Franklin County's Heavy Timber Specialists | Best of Houzz 2020!
 Nicholas Design Build
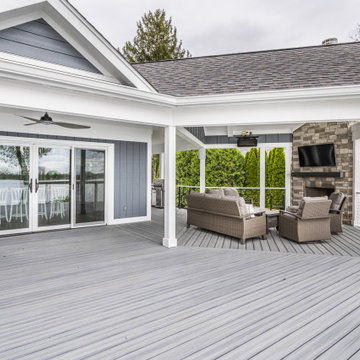
Inspiration for a large modern backyard cable railing deck remodel in Indianapolis with a fireplace and a roof extension
 The Cleary Company
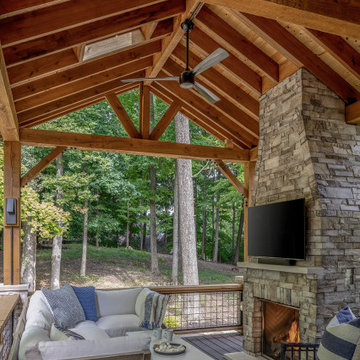
Midwest modern farmhouse porch addition with stone fireplace.
This is an example of a large cottage concrete paver mixed material railing back porch design in Columbus with a fireplace and a roof extension.
This is an example of a large cottage concrete paver mixed material railing back porch design in Columbus with a fireplace and a roof extension.

 IQ Glass UK
Frameless glass window box with aluminium bi fold doors to rear renovation.
Holland and Green | IQ Glass UK
Eat-in kitchen - small contemporary eat-in kitchen idea in London with blue backsplash, stainless steel appliances and an island
Eat-in kitchen - small contemporary eat-in kitchen idea in London with blue backsplash, stainless steel appliances and an island
 12/12 Architects & Planners
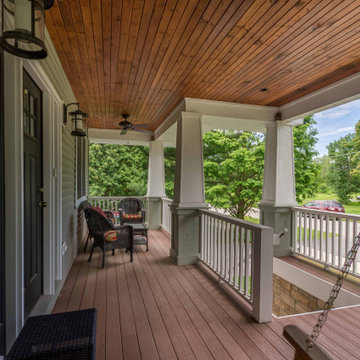
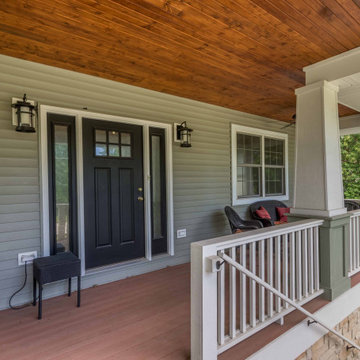
Mid-sized stone wood railing porch skirting idea in Chicago with a roof extension
 12/12 Architects & Planners
Inspiration for a mid-sized stone wood railing porch skirting remodel in Chicago with a roof extension

Sponsored
Columbus, OH

Hope Restoration & General Contracting
Columbus Design-Build, Kitchen & Bath Remodeling, Historic Renovations
 Thomas Rex Hardy, AIA
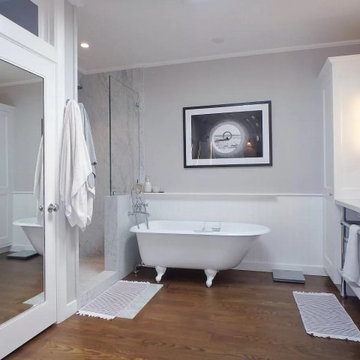
Large ornate master stone slab medium tone wood floor, double-sink and wall paneling claw-foot bathtub photo in San Francisco with shaker cabinets, white cabinets, a one-piece toilet, an undermount sink, marble countertops, white countertops and a built-in vanity

 Ginkgo Leaf Studio
Centered on the long axis of the swimming pool, the fire pit area is a great place for the family to gather. Even the dogs love it!
Westhauser Photography

 Custom Design & Construction
The homeowners had just purchased this home in El Segundo and they had remodeled the kitchen and one of the bathrooms on their own. However, they had more work to do. They felt that the rest of the project was too big and complex to tackle on their own and so they retained us to take over where they left off. The main focus of the project was to create a master suite and take advantage of the rather large backyard as an extension of their home. They were looking to create a more fluid indoor outdoor space.
When adding the new master suite leaving the ceilings vaulted along with French doors give the space a feeling of openness. The window seat was originally designed as an architectural feature for the exterior but turned out to be a benefit to the interior! They wanted a spa feel for their master bathroom utilizing organic finishes. Since the plan is that this will be their forever home a curbless shower was an important feature to them. The glass barn door on the shower makes the space feel larger and allows for the travertine shower tile to show through. Floating shelves and vanity allow the space to feel larger while the natural tones of the porcelain tile floor are calming. The his and hers vessel sinks make the space functional for two people to use it at once. The walk-in closet is open while the master bathroom has a white pocket door for privacy.
Since a new master suite was added to the home we converted the existing master bedroom into a family room. Adding French Doors to the family room opened up the floorplan to the outdoors while increasing the amount of natural light in this room. The closet that was previously in the bedroom was converted to built in cabinetry and floating shelves in the family room. The French doors in the master suite and family room now both open to the same deck space.
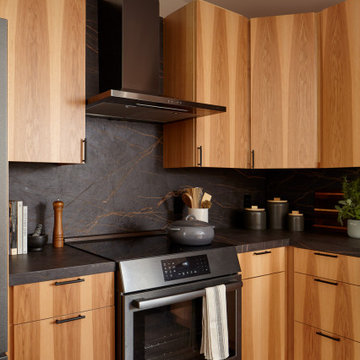
The homes new open floor plan called for a kitchen island to bring the kitchen and dining / great room together. The island is a 3” countertop vs the standard inch and a half. This design feature gives the island a chunky look. It was important that the island look like it was always a part of the kitchen. Lastly, we added a skylight in the corner of the kitchen as it felt dark once we closed off the side door that was there previously.
Repurposing rooms and opening the floor plan led to creating a laundry closet out of an old coat closet (and borrowing a small space from the new family room).
The floors become an integral part of tying together an open floor plan like this. The home still had original oak floors and the homeowners wanted to maintain that character. We laced in new planks and refinished it all to bring the project together.
To add curb appeal we removed the carport which was blocking a lot of natural light from the outside of the house. We also re-stuccoed the home and added exterior trim.
 Baron Construction and Remodeling
Baron Construction & Remodeling
Design Build Firm
General Contractor
Home Builder
700 sf room addition
Master Bathroom
Kitchen Remodel
Bathroom Remodel
Flooring Remodel
Open Concept
Home Extension

Sponsored
Columbus, OH
Structural Remodeling
Franklin County's Heavy Timber Specialists | Best of Houzz 2020!


 Liv Companies LLC Design + Build
view of the steps and back door from the seating area
Large arts and crafts concrete paver back porch photo in Chicago with a fireplace and a roof extension
Large arts and crafts concrete paver back porch photo in Chicago with a fireplace and a roof extension
211