
Search results for "Extensive additional" in Home Design Ideas

 Bianco Renovations
Alex Rodriguez
Inspiration for a front porch remodel in DC Metro with a roof extension
Inspiration for a front porch remodel in DC Metro with a roof extension

 Centoni Restoration & Development, Inc.
Centoni Restoration and Development skillfully designed and restored this ADU addition.
Patio - large traditional backyard patio idea in San Francisco with a roof extension
Patio - large traditional backyard patio idea in San Francisco with a roof extension


Find the right local pro for your project
 Archadeck of Northeast Dallas
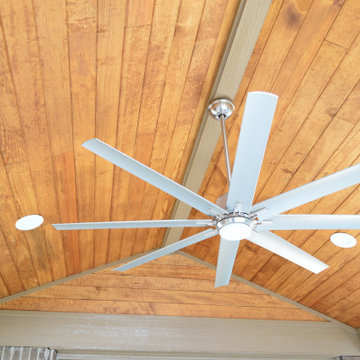
We started this outdoor living combination space transformation by building out from the existing walkout nook. We meticulously constructed a stunning 16-foot by 15-foot attached Gable Roof patio cover with a Cedar TV Wall.
The new stain and stamp patio was created using the Ashler Slate stamp with a 12-inch border for precise definition of the space and architectural detail.
Our design team chose to use chopped stone on the bar area and we installed a conveniently sized refrigerator to make grabbing a cool drink effortless, without ever stepping back indoors. The redesign transformation also features grey Lueders stone tops with multi-color chopped stone. Lueders is a favorite of our design team, as it is a consistently tried and true Texas limestone, sawn on top as well as on the bottom.

 TK Construction Inc.
Gary Yon Photography
Inspiration for a mid-sized modern backyard patio remodel with a fire pit, decking and a roof extension
Inspiration for a mid-sized modern backyard patio remodel with a fire pit, decking and a roof extension

 Millennial Contracting
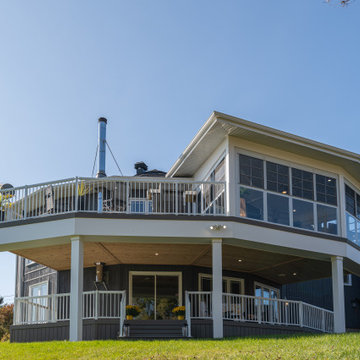
Huge trendy backyard second story metal railing deck photo in Ottawa with a bbq area and a roof extension

Sponsored
Columbus, OH

Structural Remodeling
Franklin County's Heavy Timber Specialists | Best of Houzz 2020!
 Revive and Renew Remodeling LLC
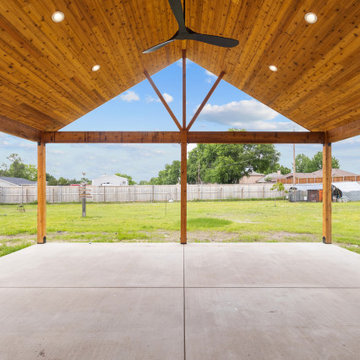
This project transformed a lakeside Rockwall cottage with a smart expansion, a refreshed kitchen and bath, and a new 25' x 20' cedar gable patio cover—blending everyday function with warm, Texas-casual style. Inside, we reframed three exterior walls, added a dedicated laundry area, upgraded electrical and lighting, installed new windows, reworked HVAC for balanced airflow, and finished with paint-grade maple cabinetry, quartz counters, new tile, and refinished red-oak hardwoods. Outside, we wrapped the addition in Hardie lap siding and built a stained-cedar patio structure with integrated lighting and fans for four-season living.
 Millennial Contracting
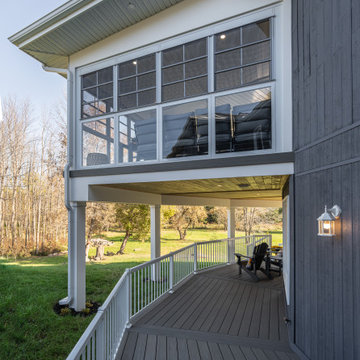
Inspiration for a huge contemporary backyard second story metal railing deck remodel in Ottawa with a bbq area and a roof extension
 TK Construction Inc.
Gary Yon Photography
Example of a mid-sized minimalist backyard patio design with a fire pit, decking and a roof extension
Example of a mid-sized minimalist backyard patio design with a fire pit, decking and a roof extension
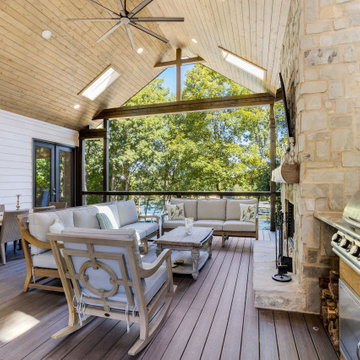
 Transformation Renovations
Inspiration for a large transitional back porch remodel with a bbq area, decking and a roof extension
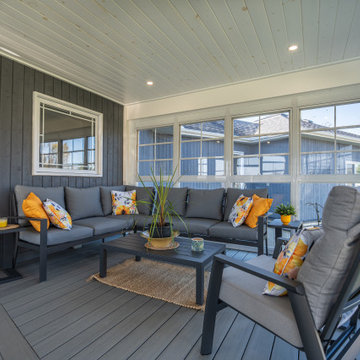 Millennial Contracting
Example of a huge trendy backyard second story metal railing deck design in Ottawa with a bbq area and a roof extension
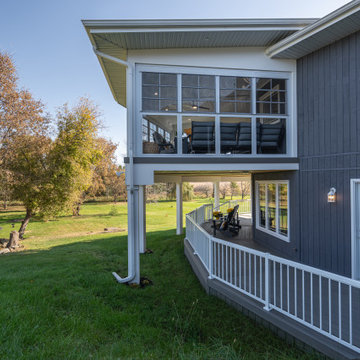 Millennial Contracting
Huge trendy backyard second story metal railing deck photo in Ottawa with a bbq area and a roof extension

Sponsored
Columbus, OH

Hope Restoration & General Contracting
Columbus Design-Build, Kitchen & Bath Remodeling, Historic Renovations

 Mark Swanson
Part of the original garage has been converted to a garden shed with a patio. The walk leads from the garage to the rear porch entry at the kitchen.
Mid-sized farmhouse stamped concrete back porch idea in Chicago with a roof extension
Mid-sized farmhouse stamped concrete back porch idea in Chicago with a roof extension
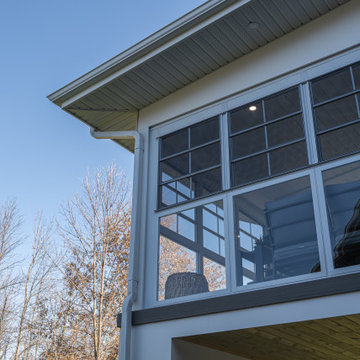 Millennial Contracting
Inspiration for a huge contemporary backyard second story metal railing deck remodel in Ottawa with a bbq area and a roof extension
 TK Construction Inc.
Gary Yon Photography
Example of a mid-sized minimalist backyard patio design with a fire pit, decking and a roof extension
Example of a mid-sized minimalist backyard patio design with a fire pit, decking and a roof extension





 Daniel Contelmo Architects
The front elevation makes use of many traditional cottage elements, combining steep roof lines with graceful curves. Clover windows and natural stone give a timeless feeling to the front. The metal roof reflects the sky, and softens the presence of the house.
Photographer: Daniel Contelmo Jr.

 Design Anthologie, Inc.
Rebecca Read Photography
Example of a large classic galley dark wood floor kitchen design in Orlando with raised-panel cabinets, white cabinets, granite countertops, white backsplash, subway tile backsplash, stainless steel appliances and two islands
Example of a large classic galley dark wood floor kitchen design in Orlando with raised-panel cabinets, white cabinets, granite countertops, white backsplash, subway tile backsplash, stainless steel appliances and two islands
207