
Search results for "Extensive additional" in Home Design Ideas

 Sukenick Architecture, LLC
Incredible Backyard Paradise! A new Patio and Outdoor Room with Outdoor Fireplace wrapping around the existing Swimming Pool. Also Features a great in Law Suite addition so the extended family can be together.
Photo by: Joshua Sukenick

 Heartlands Building Company
The interior ceiling was finished with groove cedar wood and TWP Cedartone oil, making it the focal point of the room.
This is an example of a mid-sized traditional screened-in back porch design in St Louis with a roof extension.
This is an example of a mid-sized traditional screened-in back porch design in St Louis with a roof extension.
 Sukenick Architecture, LLC
Incredible Backyard Paradise! A new Patio and Outdoor Room with Outdoor Fireplace wrapping around the existing Swimming Pool. Also Features a great in Law Suite addition so the extended family can be together.
Photo by: Joshua Sukenick
Find the right local pro for your project

 Rochman Design Build
This 1920 English Cottage style home got an update. A 3 season screened porch addition to help our clients enjoy their English garden in the summer, an enlarged underground garage to house their cars in the winter, and an enlarged master bedroom.


 Inspired Home Builders LLC
Mid-sized trendy l-shaped kitchen photo in Grand Rapids with a farmhouse sink, raised-panel cabinets, white cabinets, quartzite countertops, wood backsplash, stainless steel appliances and an island
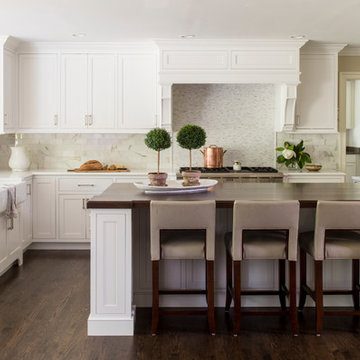
 Evolution Design + Build
Kitchen extension renovation, custom white inset cabinetry, marble mosaic backsplash, marble subway tiles, quartz countertop, walnut island countertop
(Helen Norman photographer credit)

Sponsored
Columbus, OH

Hope Restoration & General Contracting
Columbus Design-Build, Kitchen & Bath Remodeling, Historic Renovations

 Powell Homes & Renovations
This breathtaking deck renovation and patio expansion is simply stunning. The marriage of wooden ceilings, wood panel walls, a stone fireplace, and stuffing glass doors adds space for outdoor living and character to this Seattle area home.

 kbh architects, ltd.
With a growing family, the owners of this brick ranch were desperately in need of extra space. The second floor addition provided the needed space while giving the house a totally new identity from the street. A carefully integrated porch with a swooping roof gives the owners a dramatic focal point for the covered entry and a place to sit and watch the kids as they run around the neighborhood. The first floor was totally opened up to give the house a comfortable and contemporary feel, with arches to delineate individual rooms. The second floor has three bedrooms and a generous master suite, as well as a second floor laundry room for convenience. The stucco and timber exterior blends nicely with the existing brick and gives the house unique character while fitting comfortably into the neighborhood.
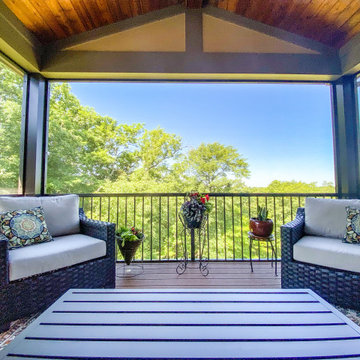 Heartlands Building Company
An upper level screen room addition with a door leading from the kitchen. A screen room is the perfect place to enjoy your evenings without worrying about mosquitoes and bugs.

 Criner Remodeling
Large retractable screens provide shade from the sun at the touch of a button. Comparing the new pool house to the existing home on the right, you can see that care was given to meld the new design with the facets of the original home.

 Thomas Rex Hardy, AIA
Example of a large ornate master medium tone wood floor bedroom design in San Francisco with gray walls
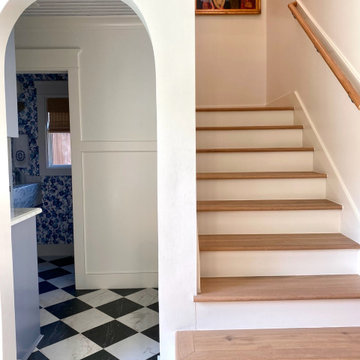
 Cycon Construction Inc
Modern Traditional Home Extension In Houston
Example of a classic staircase design in Houston
Example of a classic staircase design in Houston

Sponsored
Columbus, OH
Hope Restoration & General Contracting
Columbus Design-Build, Kitchen & Bath Remodeling, Historic Renovations
 Thomas Rex Hardy, AIA
Example of a mid-sized ornate guest medium tone wood floor bedroom design in San Francisco with gray walls


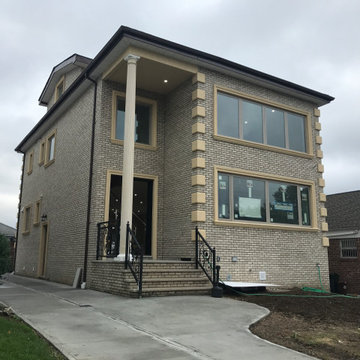

 Cycon Construction Inc
Modern Traditional Home Extension In Houston
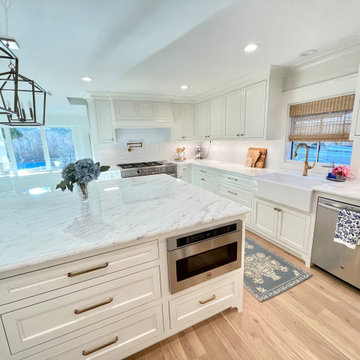
Inspiration for a timeless kitchen remodel in Houston
Inspiration for a timeless kitchen remodel in Houston

Sponsored
Columbus, OH

Structural Remodeling
Franklin County's Heavy Timber Specialists | Best of Houzz 2020!
 Advance Design Studio, Ltd.
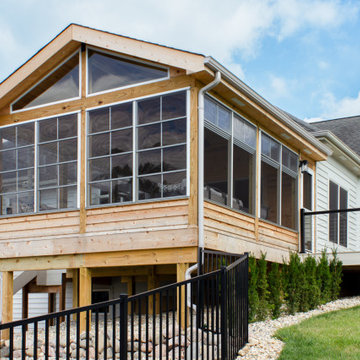
3-season room addition designed and built by Advance Design Studio. Our clients wanted a large entertaining space to complete their backyard oasis, and a 3-season room was the best design solution for their home. The screens can be open or closed for breezy, bug-free outdoor living. The new deck and staircase lead directly to the pool area below, making trips from the kitchen to the pool much easier than before. This addition is located in Huntley, Illinois.
 Rendon Remodeling & Design, LLC
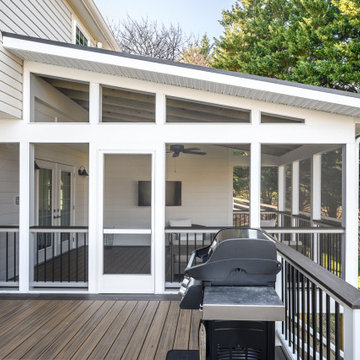
New Screened Porch and Sun Deck as part of a one story addition. Deck and Porch flooring is Trex Spice Rum composite deck surface in a horizontal pattern. Railing is Trex Transcend white composite railing with Trex Spiced Rum composite drink rail and black round aluminum balusters. Porch has ScreenEze panel system, ceiling fan, shiplap paneling and a wood ceiling.

 Reno Con
Example of a large transitional open concept and formal dark wood floor living room design in Toronto with a standard fireplace, a wood fireplace surround, beige walls and no tv
232