
Search results for "Extensive additional" in Home Design Ideas

 Smart Construction Inc.
The Tanglewood is a Donald A. Gardner plan with three bedrooms and two bathrooms. This 2,500 square foot home is near completion and custom built in Grey Fox Forest in Shelby, NC. Like the Smart Construction, Inc. Facebook page or follow us on Instagram at scihomes.dream.build.live to follow the progress of other Craftsman Style homes. DREAM. BUILD. LIVE. www.smartconstructionhomes.com

 Reno Con
Example of a large transitional open concept and formal dark wood floor and brown floor living room design in Toronto with a standard fireplace, a wood fireplace surround, beige walls and no tv

 Renovation Science
Recessed towel bars
Inspiration for a mid-sized contemporary 3/4 porcelain tile travertine floor and beige floor alcove bathtub remodel in Vancouver with flat-panel cabinets, white cabinets, a two-piece toilet, white walls, an undermount sink, granite countertops and a hinged shower door
Inspiration for a mid-sized contemporary 3/4 porcelain tile travertine floor and beige floor alcove bathtub remodel in Vancouver with flat-panel cabinets, white cabinets, a two-piece toilet, white walls, an undermount sink, granite countertops and a hinged shower door
Find the right local pro for your project
 Charles W Day Design
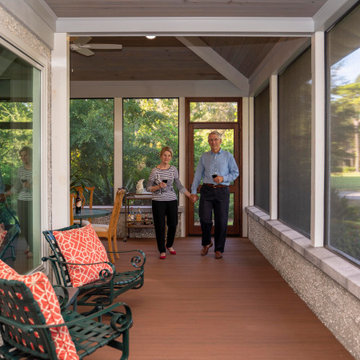
Transitional space perfect for indoor-outdoor living.
Mid-sized classic screened-in and metal railing back porch idea in Atlanta with a roof extension
Mid-sized classic screened-in and metal railing back porch idea in Atlanta with a roof extension

 Powell Homes & Renovations
This breathtaking deck renovation and patio expansion is simply stunning. The marriage of wooden ceilings, wood panel walls, a stone fireplace, and stuffing glass doors adds space for outdoor living and character to this Seattle area home.

 Morris Decks, LLC
A beautiful outdoor entertainment area by MorrisDECKS.com
Deck container garden - large traditional backyard concrete paver deck container garden idea in New York with a roof extension
Deck container garden - large traditional backyard concrete paver deck container garden idea in New York with a roof extension

 Rochman Design Build
This 1920 English Cottage style home got an update. A 3 season screened porch addition to help our clients enjoy their English garden in the summer, an enlarged underground garage to house their cars in the winter, and an enlarged master bedroom.

Sponsored
Columbus, OH

Hope Restoration & General Contracting
Columbus Design-Build, Kitchen & Bath Remodeling, Historic Renovations




 Blue Hibiscus Gardens
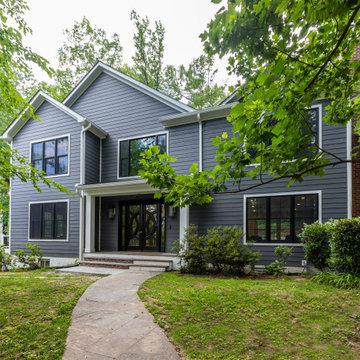
This is an example of a large contemporary drought-tolerant front yard walkway in San Francisco.

 J.B. Nicholson Architecture
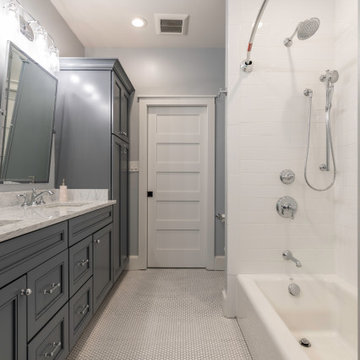
Inspiration for a large craftsman gray three-story mixed siding gable roof remodel in Philadelphia with a shingle roof

 Tradition Outdoor Living
Our clients requested the final additions for their lovely outdoor living space. In the midst of their backyard oasis, we created the ideal transition from inside sitting area to the existing pool: an outdoor living area complete with an outdoor kitchen underneath a covered patio!
The patio cover boasts tongue and groove ceilings with recessed lighting and ceiling fans, even a sound system! An outdoor TV was wired in for additional entertainment while the burgers are grilling on this lovely stone kitchen.
Custom made, the outdoor kitchen perfectly nestles the Big Green Egg for the best smoked meal! There is ample food preparation space and storage in this kitchen.
The final touches were made when we resurfaced the existing ceiling in the screened in patio with matching tongue and groove stained wood! This space is fitted with easily accessible electrical outlets as well.

Sponsored
Columbus, OH

Structural Remodeling
Franklin County's Heavy Timber Specialists | Best of Houzz 2020!

 Howard Katz Architects LLC
This elevated stone terrace at first floor level is the roof covering over the exercise pool below and provides wonderful views of the garden and beyond.. It serves the existing family room of the main house via glazed french doors. The curved steel stair provides direct outdoor access into the rear garden. The terrace perimeter overhangs the walls below to form an eave with recessed lighting. It also has a curved metal gutter which captures all the water runoff.
Photo: Ron Freudenheim
 CRD Design Build
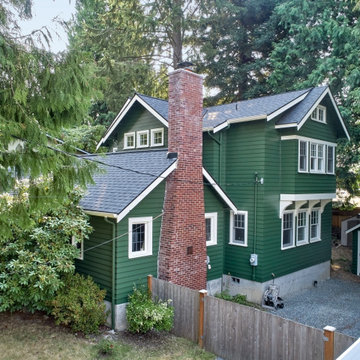
Beautiful green paint color on exterior home with a new second-story addition.
Example of an arts and crafts green two-story house exterior design in Seattle with a gray roof
Example of an arts and crafts green two-story house exterior design in Seattle with a gray roof

 Criner Remodeling
The outdoor kitchen overlooks the large, in-ground pool. Note the breath-taking water view in the background.
Inspiration for a large contemporary backyard stone patio kitchen remodel with a roof extension
Inspiration for a large contemporary backyard stone patio kitchen remodel with a roof extension
 Reno Con
Example of a large transitional open concept and backyard concrete dark wood floor patio design in Toronto with a standard fireplace, a wood fireplace surround and a roof extension

Sponsored
Columbus, OH
Hope Restoration & General Contracting
Columbus Design-Build, Kitchen & Bath Remodeling, Historic Renovations
 J.B. Nicholson Architecture
Living room library - mid-sized craftsman open concept light wood floor, brown floor and wood ceiling living room library idea in Philadelphia with no tv and red walls


 Transition I Space
D. Bentley
Large elegant screened-in back porch photo in Boston with decking and a roof extension
Large elegant screened-in back porch photo in Boston with decking and a roof extension
234