
Search results for "Extensive additional" in Home Design Ideas

 Platt Dana Architects
This is an example of a mid-sized country screened-in back porch design in Boston with decking and a roof extension.


 CG&S Design-Build
Photography by Tre Dunham
Mid-sized transitional medium tone wood floor kitchen/dining room combo photo in Austin with gray walls
Mid-sized transitional medium tone wood floor kitchen/dining room combo photo in Austin with gray walls
Find the right local pro for your project

 Rock Paper Hammer
Construction by Deep Creek Builders.
Photography by Andrew Hyslop.
Example of a classic l-shaped enclosed kitchen design in Louisville with a single-bowl sink, recessed-panel cabinets, white cabinets, wood countertops, white backsplash, subway tile backsplash and stainless steel appliances
Example of a classic l-shaped enclosed kitchen design in Louisville with a single-bowl sink, recessed-panel cabinets, white cabinets, wood countertops, white backsplash, subway tile backsplash and stainless steel appliances

 AlphaStudio Design Group
Inspired by European villas, the palette for this home utilizes natural earth tones, along with molded eaves, precast columns, and stone veneer. The design takes full advantage of natural valley view corridors as well as negating the line between interior and exterior living. The use of windows and French doors allows virtually every room in the residence to open up onto the spacious pool courtyard. This allows for an extension of the indoor activities to the exterior.
Photos by: Zack Benson Photography

 The Builde Group
virtualviewing.ca
Example of a large transitional open concept dark wood floor living room design in Toronto with beige walls, a two-sided fireplace, a tile fireplace and a media wall
Example of a large transitional open concept dark wood floor living room design in Toronto with beige walls, a two-sided fireplace, a tile fireplace and a media wall

 Canter Construction
This was a standard screen porch addition but the client wanted a durable floor for the exterior conditions. We added a wood grain tile flooring to give the soft feel of wood with the durability of tile.
Wood grain tile is becoming more of an alternative for situations like this or for houses on slab concrete foundations that want to have a wood floor look.



 Michaelson Homes LLC
Dallas J Wing
Mid-sized transitional tile screened-in back porch idea in Cincinnati with a roof extension
Mid-sized transitional tile screened-in back porch idea in Cincinnati with a roof extension


 Meridian Estate Greenhouses
This custom freestanding lean to greenhouse has been converted into an outdoor gym. Rain or shine, the well ventilated space can be an escape to nature but not its elements. 10x14 with luxurious double glass glazing, this structure is a retreat from the everyday.

 Bonura Building Inc.
Large trendy u-shaped beige floor open concept kitchen photo in Los Angeles with an undermount sink, flat-panel cabinets, an island, light wood cabinets, marble countertops, gray backsplash and stainless steel appliances

 Oceanside Builders, LLC.
This family can enjoy their water views from both the screened in porch and outside deck, enclosed with stainless steel railings.
Large elegant screened-in side porch photo in Portland Maine with a roof extension
Large elegant screened-in side porch photo in Portland Maine with a roof extension



 Omkar General Contractors, LLC
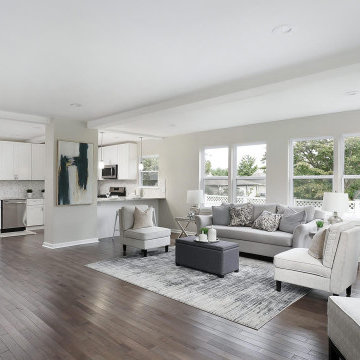
Complete Hardwood Floor, brand new window,
Example of a trendy living room design in Newark
Example of a trendy living room design in Newark

 Envi Interior Design Studio
Inspiration for a contemporary u-shaped light wood floor kitchen remodel with flat-panel cabinets, light wood cabinets, white backsplash, stainless steel appliances and an island

 Dick Clark + Associates
Photo by Paul Bardagjy
Inspiration for a huge contemporary open concept concrete floor living room remodel in Austin with white walls, a corner fireplace, a concrete fireplace and no tv
Inspiration for a huge contemporary open concept concrete floor living room remodel in Austin with white walls, a corner fireplace, a concrete fireplace and no tv


 Georgia Front Porch
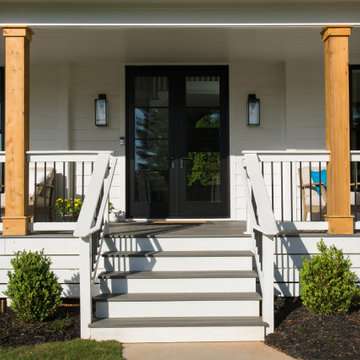
AFTER: Georgia Front Porch designed and built a full front porch that complemented the new siding and landscaping. This farmhouse-inspired design features a 41 ft. long composite floor, 4x4 timber posts, tongue and groove ceiling covered by a black, standing seam metal roof.

 Anthony Crisafulli Photography
© Anthony Crisafulli 2013
Example of a beach style two-story wood gable roof design in Boston
Example of a beach style two-story wood gable roof design in Boston

 Kathy Marshall Design
A coastal style open kitchen and family room, accompanied by balanced organic hues and blue accents.
Open concept kitchen - coastal light wood floor open concept kitchen idea in Boston with white backsplash and white countertops
Open concept kitchen - coastal light wood floor open concept kitchen idea in Boston with white backsplash and white countertops
68