
Search results for "Extensively practiced" in Home Design Ideas
 Arani Construction
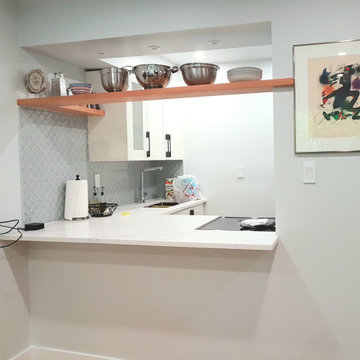
As part of this South Vancouver strata condo renovation, the kitchen was reconfigured to improve openness and connectivity to the adjacent living space. The existing wall separation was modified to create a functional pass-through opening, enhancing sightlines while maintaining structural integrity within the building envelope.
A custom suspended wood shelf was integrated into the opening, introducing warmth and practical display storage without overwhelming the compact footprint. The updated counter extension improves usability and creates a defined transition between kitchen and living areas. Decorative tile detailing and streamlined cabinetry complete the transformation.
Structural modifications in strata buildings require careful review, coordinated approvals, and disciplined execution. Arani Construction manages South Vancouver condo renovations with organized planning, compliance awareness, and precise installation standards.
 Hansgrohe USA
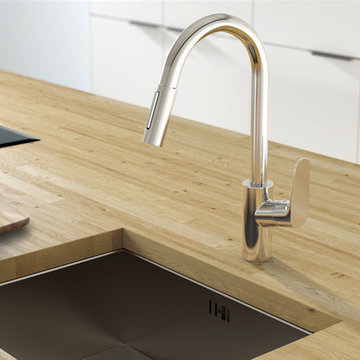
Miracle of convenience with handspray for price-conscious cooking fans
Cooks like using the best ingredients. Hansgrohe believes: then start with your faucet. Our Focus range has brains, beauty and functional solutions for every kitchen environment. Convenient: We offer basic Focus versions with a high spout and long handle, and also a reasonably priced sink unit faucet with dual-jet handspray.
What makes Focus the ideal choice in the kitchen?
+ Intelligent functions and high-quality design at an attractive price. The Focus, Focus E and Focus S ranges combine aesthetics and practical details.
+ Focus sink unit faucets offer a wide range of combination options and blend in perfectly in modern kitchens with straight, clear lines.
+ Chrome or stainless steel. Depending on the color of the oven, fridge, extractor hood or handles in your kitchen, you simply select the matching surface finish.
+ In this range, you can find models with high swivel spouts, which can be swiveled by up to 360°.
+ Whether pull-out or handspray with two jet types, the faucet extensions bring water to where it is needed.
+ The ergonomic handle and variable handle positioning make Focus especially user friendly. Simply let your plumber know whether you want the right-handed or left-handed version installed.

 Klopf Architecture
Nestled in the hills of Orinda, California, this 1951 residence is one of only seven extant homes, now known as “The Magnificent Seven”, designed by architect Olof Dahlstrand, a protégé of Frank Lloyd Wright. With its low-slung rooflines, natural materials, and deep integration with the sloping landscape, the home is a pristine example of mid-century modern design inspired by Wright’s organic principles. Over the years, prior homeowners have emphasized preservation, ensuring that the house remained relatively untouched. Each owner has respected the original architecture and stayed true to Dahlstrand’s intent. When a family of five—two college-aged sons and a middle school-aged daughter—acquired the property, they were captivated by its history, legacy of care, and architectural significance. While they appreciated Dahlstrand’s original vision, they also recognized the need to adapt the home for contemporary living while preserving its design integrity.
The remodel was conceived as a thoughtful response to the past—an effort to bring the house into the 21st century without compromising its soul. The primary mandate was to maintain architectural continuity while improving the functionality, comfort, and livability for a modern family. The design team—architects and contractor alike—worked with a shared reverence for the original architecture, allowing that mindset to guide even the most technical or pragmatic decisions.
A key objective was to increase natural light in the kitchen—a departure from Wrightian principles of enclosed, intimate cooking spaces—while maintaining the home’s architectural language. The kitchen was reconfigured to foster a stronger connection to adjacent living spaces while retaining the underlying concept of spatial separation. One of the most transformative architectural changes was the removal of a ridge beam that was originally planned to remain visible through the kitchen. During construction, the team collaborated on a better solution: a wide-flanged steel beam concealed within the roof envelope. This subtle move preserved the clean lines and ceiling continuity, a modern update carried out with utmost respect for the existing framework.
The home’s original powder room, previously accessible only through the kitchen, was relocated for better flow and privacy. A new powder room was carved out of former kitchen cabinetry—a narrow, interior space that could have felt dark and enclosed. To avoid this, the design extended the line of original transom windows into the new powder room and added a skylight above the vanity. The result is a bright and airy space that feels consistent with the rest of the home. Other updates included the installation of new solid-core interior doors with veneers carefully matched to the original mahogany, enhancing the continuity of the interiors. Even smaller decisions, such as placing the door knobs at 42 inches high, mirrored the original proportions. Every choice reflected a shared belief between the architect, contractor, and client: that new work should serve the integrity of the old.
The home’s extensive interior redwood millwork and paneling was meticulously restored. Where new materials were introduced—such as the replacement redwood soffit paneling—the contractor took pains to find finish nails that matched the original, rather than using modern equivalents. This level of craftsmanship and collaboration defined the project. It extended even to the detailing of a blind door to the new powder room, which had to disappear into the existing redwood board-and-batten wall. It was a team effort: the owner found a suitable handle, the architects devised the custom in-swing mechanism, and the contractor executed it so the door aligned precisely with the battens. Throughout, the homeowners were deeply engaged in the design process. One, a meticulous design enthusiast, focused on aesthetic integrity and historic detail. The other brought a practical and function-driven perspective, ensuring that new fixtures and materials would be durable and require minimal maintenance.
While the home’s location posed no major site challenges, sustainability was a key concern. The team upgraded the roof insulation, installed solar panels with battery storage, and added ductless mini-split cooling systems. Lighting was another area where modern technology was woven into a historic framework: new square LED fixtures echo the original custom perimeter soffit lights, maintaining the design language while offering advanced performance.
A planned expansion of a bedroom into suite with a bathroom had to be shelved due to budget constraints and the high cost of below-grade foundation work. Still, the team focused their efforts on making the most of the existing footprint, resolving constraints through design ingenuity rather than adding square footage. This renovation represents a collaborative achievement in preserving and evolving a historically significant home. Every decision was shaped by a shared ethos among clients, architects, and contractor: to maintain the home’s architectural soul while updating it for contemporary life. The result is a timeless modernist residence that continues Olof Dahlstrand’s legacy, remaining grounded in nature, craftsmanship, and human-scale design.
Klopf Architecture Team: John Klopf, AIA, Klara Kevane, Fernanda Bernardes
Interior Architectural Design: Klopf Architecture
Structural Engineer: Daniel Bastiao
Contractor: Don Larwood, Larwood Construction
Photography: Mariko Reed
Year Completed: 2022
Find the right local pro for your project
 Gallery KBNY
ABOUT THE RENOVATION
Very often, getting what you want is simply about timing. After years of owning her Upper West Side co-op in Lincoln Square and making various small renovations along the way, our client decided to go all-out and advance with her dream renovation after being eased into the significant decision by our full-service design-build approach, extensive pre-planning process, out of the box design strategy, and thorough estimate. The results of this stunning renovation speak for themselves.
SPACIOUS CENTERPIECE KITCHEN
With many condos in Manhattan, the kitchen is the home’s focal point. In this case, the client’s goal was to reinvigorate this critical space via a classic interior design style with modern and contemporary touches. Beyond introducing updated appliances and pendant lighting, we added immaculate natural stone countertops and backsplash, along with opaque Tribeca shaker cabinets throughout the space.
TWO BATHROOMS, TWICE AS NICE
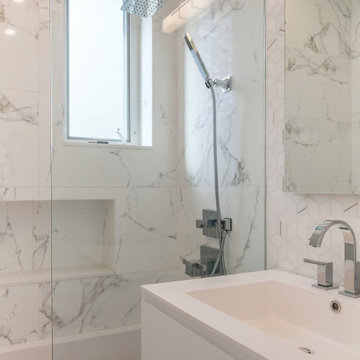
When the opportunity to add a bathroom to your Manhattan condo presents itself, you take advantage. Part of our renovation of this USW condo included an additional bathroom, in addition to a total overhaul of the ensuite bathroom. For the main bath, we turned the dreary old space into a soft and elegant sanctuary that’s warming as the sunlight beaming in, thanks to the sleek nickel-finish fixtures and custom marble tile. In the newly-created guest bathroom, we delivered an upscale, timeless design incorporating gleaming subway tiles, bold brass fixtures, and exquisite deco hexagon flooring.
PERMA-WFH OFFICE WITH CUSTOM MURPHY BED & STORAGE
After being thrust into a permanent work from home schedule due to the pandemic, our client decided to incorporate more of a formal home office space into her guest bedroom - a space where she also required additional storage. The problem was she didn't want to give up the practicality of a spare bedroom. To maintain the added bedroom availability and also provide a proper office space, we created a custom Murphy bed and desk area with custom millwork for enhanced organization with a perfectly narrow personal desk area nestled to the left of the large built-in.
ADDITIONAL HIGHLIGHTS
- We Incorporated Various Square/hexagon Features Throughout The Space, Per Client Preference
- Laundry Relocation For Added Space And Preference
 KCBR Design | Remodel
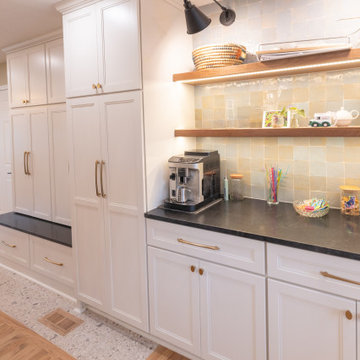
This modern, kitchen remodel reimagined the main living spaces for better flow, function, and everyday living. We removed the existing fireplace and framed a new wall in its place to create a cleaner, more cohesive layout. The back door was relocated to improve circulation, the French doors were removed, and the existing beam was updated to accommodate the new open-concept design. The kitchen was expanded into the former dining room, creating a spacious gathering place with abundant custom storage and thoughtfully designed workspaces. A garden window bump-out brings in natural light while providing the perfect spot for growing fresh herbs year-round. To maximize functionality, we also extended the mudroom into the garage, creating a dedicated drop zone with additional storage for busy daily routines. The finished space combines warm natural materials, clean modern lines, and practical design solutions, resulting in a home that feels both inviting and highly functional.
 LMOH Home

The goal of this extensive remodel was to bring a home that was distinctly 80s into the present. Our clients were an active family with three rambunctious, growing boys. Durability and practicality were high priorities. The homeowners wanted to create a space where both adults and children were at home, and that included feminine touches for Mom. We knew they’d need storage and space to play, so we transformed the formal dining room into a dedicated playroom with plenty of built-ins for toys, puzzles, books, and board games. We took two impractical spaces and removed the center wall, creating a bunk room that feels fort-like and imaginative. For the parents, we created a haven in their primary suite with a proper sitting area surrounding a fireplace as well as a shower/bath wet room. New front doors and window treatments were installed to enhance the natural light and complement the much-improved aesthetic.
 Babcock Custom Pools & Environments

Babcock Custom Pools: Transforming Backyards into Oases with Palms
If you seek a swimming pool that boasts an interplay of aesthetics, elegance, and proficiency, then Babcock Custom Pools is the solution you have been searching for. Our pool-crafting experts boast an extensive portfolio of pool designs that have consistently surpassed our clients’ anticipations. A hallmark of our designs is the seamless integration of palms – an element we passionately incorporate into our custom creations.
At Babcock Custom Pools, we take great pride in our unwavering commitment to craftsmanship and quality. Our process, from the initial consultation to the final construction, is a testament to our pursuit of excellence. Our team of experts consists of seasoned professionals who possess a passion for creating pools that not only serve their practical purpose but are also visually stunning.
Palms are a ubiquitous choice for pool landscaping, and for good reason. They add a tropical vibe to your outdoor space, and their presence imbues the area with a lush, serene atmosphere. Furthermore, palms provide the much-needed shade on a hot summer day. At Babcock Custom Pools, we wholeheartedly embrace the use of palms in our designs, and our clients rave about the results.
We appreciate the fact that each of our clients is unique, and their pool designs should be a reflection of their individuality. As such, we work closely with our clients to craft customized designs that align with their specific needs and preferences. Whether you envision a sleek, minimalist design or a more traditional aesthetic, our team will collaborate with you to create a pool that perfectly embodies your style.
When it comes to constructing pools, we use only the finest materials and the most advanced technologies. Our pools are designed to be durable, energy-efficient, and low-maintenance, ensuring that you can spend more time relishing in the pool and less time maintaining it.
In conclusion, if you desire a custom pool design that is both beautiful and functional, Babcock Custom Pools is the answer. Our team of experts will work hand-in-hand with you to create a pool that exceeds your expectations. And, of course, we will not forget to incorporate an ample amount of palms – because we love palms and are confident that you will too. Contact us today to learn more about our services!

Sponsored
Columbus, OH

Hope Restoration & General Contracting
Columbus Design-Build, Kitchen & Bath Remodeling, Historic Renovations
 LBK Design Build
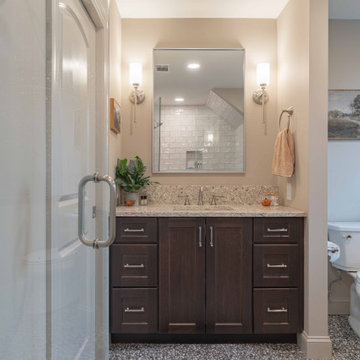
The design intent for this project was to seamlessly integrate modern function into a classic residence while preserving its architectural integrity. The homeowners sought improved accessibility and a more practical use of the upper levels without detracting from the home’s original charm. The new dormer was designed as a natural extension of the existing structure, with careful attention paid to proportion, materials, and roofline continuity. The result is a balanced addition that enhances daily living while maintaining a timeless aesthetic consistent with the rest of the home.
 New Explode Construction
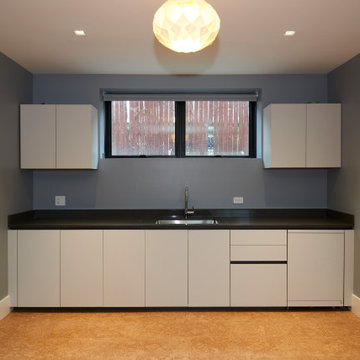
This modern kitchenette brings style and practicality to the lower level, featuring a crisp contrast between light cabinetry and dark countertops. The streamlined arrangement maximizes function within a compact footprint, making it perfect for guest quarters or entertaining spaces.
The central window over the sink brings in natural light while maintaining privacy. The cabinetry design is handleless, keeping lines clean and uninterrupted, while the symmetrical placement of upper cabinets flanking the window enhances balance.
Durable finishes were selected to ensure longevity and easy maintenance, while the warm-toned flooring introduces a touch of comfort to the otherwise sleek palette.
By combining efficiency, durability, and design cohesion, this kitchenette becomes more than just a functional corner—it's a visual extension of the home's architectural standards.
 E_ Designs
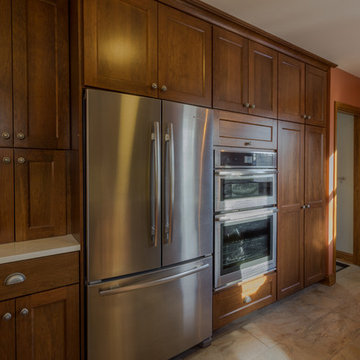
This 1938 South Minneapolis Tudor was ready for a Kitchen remodel that not only improved the aesthetics, but also the function. Luckily, the home was asking for a larger kitchen. By removing what was originally a breakfast room or informal dining, we were able to expand the kitchen for new potential. A new archway was designed to open the new kitchen to the formal dining and living room. We had a small list of “must haves” including a large pantry wall, double oven, and custom bench seating. All new custom cabinetry was designed with practical storage including a lazy susan corner, trash/recycle pull-out, sink tip-out, full extension drawers, shelf pull-outs, silverware organizers, tray tip-up, pocket door appliance garage, a space in the pantry for their vacuum, and a messaging corner. To complement the homes dark woodwork and stone front facade, new porcelain slate tile floors, rich cherry stained cabinets, and natural slate tile backsplash were paired with a neutral Cambria quartz countertop. Fun details were included across the room including a new Kohler cast iron sink, Delta Touch-less faucet, pewter knobs and pulls, bronze lighting, and a rich wall color by Benjamin Moore. The homeowner’s couldn’t be happier and are enjoying the new kitchen with family and friends.
 LBK Design Build
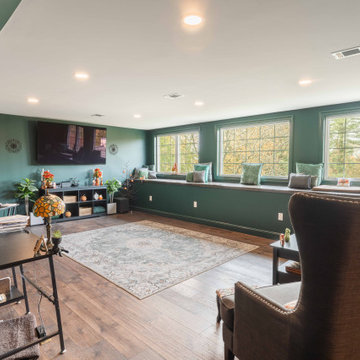
The design intent for this project was to seamlessly integrate modern function into a classic residence while preserving its architectural integrity. The homeowners sought improved accessibility and a more practical use of the upper levels without detracting from the home’s original charm. The new dormer was designed as a natural extension of the existing structure, with careful attention paid to proportion, materials, and roofline continuity. The result is a balanced addition that enhances daily living while maintaining a timeless aesthetic consistent with the rest of the home.

 Fresh Design Group Inc.
The vision for my kitchen was to design a space that's chic, practical, and an extension of my personal style. I opted for an updated, contemporary neutral palette, using a soft green cabinetry for a touch of warmth. My favorite of these is the walnut pantry interior, which stores a ton of food, spices, and vitamins, and even has supplemental wine storage.
 Emily Rennie Design
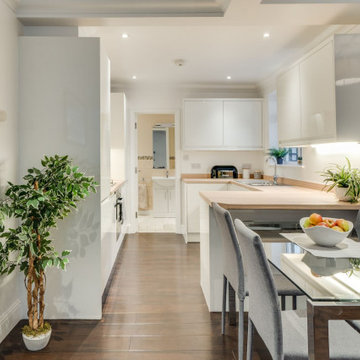
This glass dining table is an unobtrusive extension to the open plan kitchen area. The decoration is neutral and light but has been designed with plenty of storage, offering a beautiful and practical space for entertaining guests.

Sponsored
Columbus, OH

Snider & Metcalf Interior Design, LTD
Leading Interior Designers in Columbus, Ohio & Ponte Vedra, Florida
 Ginger Rabe Designs, LLC

Incorporated both French doors and Dutch doors, aiming to enhance the indoor-outdoor connection. The addition of custom decks and stairs from the bedroom to the laundry space and backyard suggests a functional and aesthetic upgrade to the outdoor spaces.
The introduction of a custom brick step from the main bedroom french doors leads you to the outside seating area and shower that brings a rustic and coastal charming touch to the space. This not only improves accessibility but also creates a cozy and inviting atmosphere.
Ginger's attention to detail is evident through the custom-designed copper light-up address signs. These signs not only serve a practical purpose but also add a distinctive and stylish element to the home's exterior. Similarly, the custom black iron lights guiding the pathways around the home contribute to the overall ambiance while providing safety and visibility.
By combining functional design elements, thoughtful aesthetics, and custom craftsmanship, it seems like the firm and Ginger have worked together to transform the outdoor areas into a unique and appealing extension of the home.
The combination of custom elements, carefully chosen materials, and Ginger Rabe Designs' expertise resulted in a truly remarkable overhaul of the Carlsbad Cottage. The attention to detail, blending of styles, and personalized touches throughout various spaces reflect a thoughtful and creative design approach.
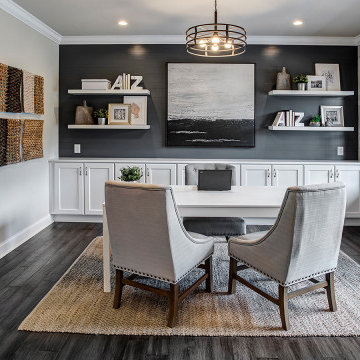
 Schumacher Homes
Built by Schumacher Homes, America's Largest Custom Home Builder, this stunning Olivia Modern Farmhouse model home in Greenville, South Carolina, effortlessly balances classic rustic architecture with contemporary modern design elements. True to the philosophy that the kitchen is the heart of the home, this grand open-concept culinary space integrates the latest high-end residential design trends to create the ultimate entertaining space. The spectacular luxury kitchen is highlighted by dramatic black casement windows that frame beautiful outdoor views, an expansive layout, and a massive, oversized kitchen island featuring comfortable seating on two sides. Thoughtfully designed for family lifestyle connectivity, the kitchen sink offers a clear vantage point directly out into the backyard, while a separate, giant walk-in pantry provides extensive hidden storage to keep your countertops pristine and organized. Maximizing daily efficiency, this clever floor plan also features a massive combined pantry and laundry room utility zone right off the main living area.
Tucked away for ultimate privacy, the primary suite features an enhanced four-foot owner's bath addition, creating a private, spa-like retreat complete with dual vanities and an upscale, spacious layout. Upstairs, a highly functional Jack and Jill bathroom connects the secondary bedrooms, ensuring a smooth, conflict-free morning routine for a busy household. Seamlessly blending high-demand modern farmhouse curb appeal, striking black window frames, and an exceptionally practical family layout, this customizable floor plan provides premium custom home inspiration for modern living.
 Cresmark Custom Homes

This butler’s pantry strikes the perfect balance of charm and functionality. Soft blue cabinetry with warm wood accents adds character and depth, while open shelving keeps essentials both beautiful and accessible. Integrated appliances, a built-in wine fridge, and abundant storage make this space as practical as it is stylish. With brass hardware and a clean marble-look countertop, this pantry feels like a seamless extension of the kitchen—perfect for entertaining and everyday living.
 Ace Baby Furniture
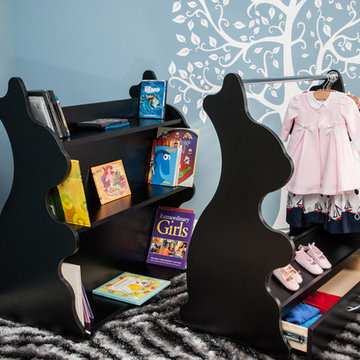
Mobile Wardrobe Closet Stand for Kids: Key Features
-Made of Sturdy and High Quality Melamine Panels
-Wardrobe Drawer with Full Extension Soft Closing Slides
-Angled Shoe Racks on Both Sides
-Easy Gliding Casters for Mobility
-Designed and Manufactured in the U.S.A.
Mobile Closet Stand Product Description
A mobile closet stand that you will cherish for years with your child! Versatile, functional, yet whimsically designed to fit your chic home decor. Perfect for keeping your child's wardrobe neat and tidy. A sturdy chrome-finished clothes rod offers ample space for you to mix, match and coordinate all of your child's outfits for school, play and events. A convenient pull-out drawer serves as additional storage space for blankets, sweaters, toys, or accessories. Wheel the clothes stand from room to room for playtime and dress-up or while cleaning and remodeling your space. Your child will have fun while learning to organize their clothes, toys, and shoes.
Adult assembly required. Step-by-step instruction manual included. Toll-Free phone support and customer service. No additional tools required! Includes a handy screwdriver for your convenience in the package!
Scratch resistant and easy to clean material made in U.S.A. Coordinates well with other popular furniture finishes. The Mobile Closet Bear comes in a variety of colors (subject to availability):
Black
Cherry
Espresso Wenge
Natural Maple
Product Dimensions: 19.5” D x 36” W x 41.5”
____________________________________________
Mobile Bookcase for Kids: Key Features
-Made in the USA of Quality Melamine Panels
-Double-Sided Bookcase Storage
-Easy Gliding and Locking Casters for Mobility and Safety
-Designed and Manufactured in the U.S.A.
Product Description:
Keep everything within reach with this NEW Double-Sided Children’s Bookcase from Ace Baby Furniture. The Mobile Children’s Bookcase is the latest addition to the whimsical, practical, and ultra-functional furniture collection. This bookcase offers two-sided storage, smooth-gliding and locking casters, and chic designs for both parents and children to enjoy for years to come. Wheel this bookcase from room to room while providing ample storage space for all of your child’s storybooks, toys, and other memorabilia. Versatile for the baby’s nursery, toddler’s bedroom, or even the playroom! Give your child easy access to their favorite fairytales, fables, and storybooks so they can learn to find and organize their own literature collection! Classic designs and colors match well with almost any décor. Quality materials ensure long-term usage as your child grows and transitions. This bookcase features three display shelves on both sides, which provide enough space and storage to showcase all of your child’s most precious belongings:
-Books, Trophies, and Framed Artwork or Awards
-Toys, Board-games, Plush Animals, and Dolls
-Storage Boxes and Toy Containers
-Video Games, Laptop, Radio, Clock, and other Electronic Devices
Product Options:
-3 Shapes (Rabbit, Lion and Bear)
-5 Luxurious Colors (Espresso Wenge, Cherry, Natural Maple, White, and Black)
Product Assembly and Support Information:
-Adult assembly required.
-Step-by-step instruction manual included.
-Toll-Free phone support and customer service.
-No additional tools required! Package includes a screwdriver for your convenience!


 Ashton Renovations
This project showcases a stunning transformation that combines thoughtful design, functional upgrades, and meticulous craftsmanship. At its heart is a fully renovated kitchen featuring custom shaker cabinets with a luxurious, soft green custom paint finish. These cabinets are complemented by an elegant engineered quartz countertop, creating a clean and timeless aesthetic.
To further enhance the space, the addition of a skylight brings in natural light, brightening the area and giving it an open, airy feel. The patterned tile flooring adds a bold and stylish touch, tying together traditional and modern elements. The carefully designed bench seating with built-in storage provides practicality and charm, perfect for a cozy and functional corner by the entrance.
The renovation went beyond aesthetic improvements. All electrical and mechanical systems were reconfigured to meet the demands of the updated layout, ensuring optimal functionality and safety. Additionally, structural repairs in the floor above were expertly executed to enhance the home’s stability and longevity.
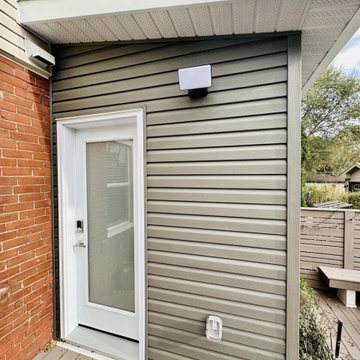
Outside, the addition blends seamlessly with the existing structure, featuring durable and stylish siding that adds curb appeal. A thoughtfully constructed deck completes the exterior, offering a versatile space for outdoor enjoyment.
This project reflects the seamless integration of thoughtful design, technical expertise, and superior craftsmanship, resulting in a home that is as beautiful as it is functional.
 KCBR Design | Remodel
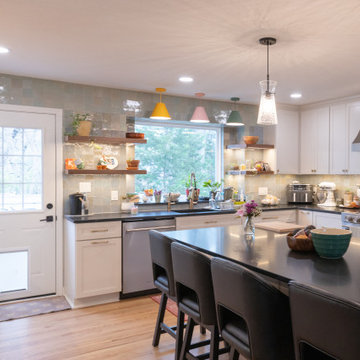
This modern, kitchen remodel reimagined the main living spaces for better flow, function, and everyday living. We removed the existing fireplace and framed a new wall in its place to create a cleaner, more cohesive layout. The back door was relocated to improve circulation, the French doors were removed, and the existing beam was updated to accommodate the new open-concept design. The kitchen was expanded into the former dining room, creating a spacious gathering place with abundant custom storage and thoughtfully designed workspaces. A garden window bump-out brings in natural light while providing the perfect spot for growing fresh herbs year-round. To maximize functionality, we also extended the mudroom into the garage, creating a dedicated drop zone with additional storage for busy daily routines. The finished space combines warm natural materials, clean modern lines, and practical design solutions, resulting in a home that feels both inviting and highly functional.
 Select Design & Build, a pahlisch company
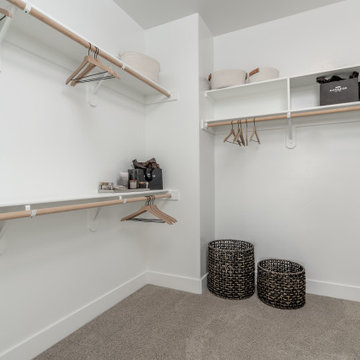
The Carrington’s primary walk-in closet offers a spacious, well-organized dressing area designed for both functionality and style. Custom built-in shelving, ample hanging space, and thoughtfully placed open storage provide room for wardrobe essentials, shoes, and accessories. A neutral color palette and clean, modern finishes keep the space feeling bright, open, and effortlessly organized — a practical extension of the home’s serene, contemporary primary suite.
56