
Search results for "Exterior elevation" in Home Design Ideas

 User
UserExample of a small trendy beige two-story mixed siding exterior home design in Vancouver with a hip roof

 Authentic Custom Homes
Craftsman style home exterior
Example of an arts and crafts yellow one-story exterior home design in Oklahoma City
Example of an arts and crafts yellow one-story exterior home design in Oklahoma City

 Alair Homes Chilliwack
This contemporary farmhouse is located on a scenic acreage in Greendale, BC. It features an open floor plan with room for hosting a large crowd, a large kitchen with double wall ovens, tons of counter space, a custom range hood and was designed to maximize natural light. Shed dormers with windows up high flood the living areas with daylight. The stairwells feature more windows to give them an open, airy feel, and custom black iron railings designed and crafted by a talented local blacksmith. The home is very energy efficient, featuring R32 ICF construction throughout, R60 spray foam in the roof, window coatings that minimize solar heat gain, an HRV system to ensure good air quality, and LED lighting throughout. A large covered patio with a wood burning fireplace provides warmth and shelter in the shoulder seasons.
Carsten Arnold Photography
Find the right local pro for your project

 Distinctive Dwellings - Thayne Hillrichs
Inspiration for a mediterranean exterior home remodel in Dallas


 Samina Iqbal Architect PLLC
Exterior of 1990s addition remains unchanged after installation of Garaventa Elvoron HR hydraulic elevator, running from basement to third floor.
Photo Credit: Joe Alfano



Sponsored
Columbus, OH
Free consultation for landscape design!

Peabody Landscape Group
Columbus' Reliable Landscape Design & Contracting

 Matthew Mawer Residential Design
Rear elevation
Inspiration for a timeless exterior home remodel in Seattle
Inspiration for a timeless exterior home remodel in Seattle

 Eastbrook Homes
Front view of the Newport Plan by Eastbrook Homes
Example of a classic exterior home design in Grand Rapids
Example of a classic exterior home design in Grand Rapids


 J Taylor Designs
Example of a mid-sized farmhouse white two-story wood gable roof design in Nashville with a white roof
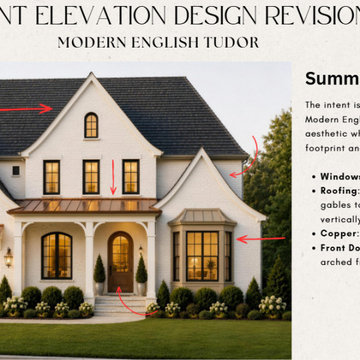
 Hykal Homes LLC
Hykal Homes refined the front elevation to create a more cohesive Modern English Cottage / Tudor-inspired aesthetic while maintaining the home's fundamental footprint and roof structure. Design revisions included window proportions, front-facing gables, copper detailing, entry proportions and exterior architectural character.

Sponsored
Delaware, OH

Buckeye Basements, Inc.
Central Ohio's Basement Finishing ExpertsBest Of Houzz '13-'21

 User
User©ThompsonPhotographic.com 2015
Inspiration for a southwestern beige two-story exterior home remodel in Phoenix
Inspiration for a southwestern beige two-story exterior home remodel in Phoenix

 Montebella Homes, Inc.
Ceiling of existing entry was raised to 10'. New flat roof installed. 4" Artisan hardie siding added with mitered edges that nicely contrasts with 6" hardie siding covering the majority of the exterior walls. Tongue and groove cedar smooth siding on ceiling of porch. Painted steel column. Board formed concrete retaining wall added for planter box. Wide concrete steps leading to open front porch. Added integrated door and window system. Carport added with 4" artisan siding to match design and finish of front porch.
Photo: Charles Quinn

 Pure Style by Jerry Bussanmas
Mid-sized minimalist beige one-story stucco exterior home photo with a hip roof


 Samina Iqbal Architect PLLC
Exterior of egress stair enclosure.
Photo Credit: Joe Alfano
Example of a trendy exterior home design in Philadelphia
Example of a trendy exterior home design in Philadelphia

 Sweaney Custom Homes, Inc.
This 7,900-square-foot Italian-inspired Mediterranean estate in Grand Islands at Seven Oaks, Bakersfield, features graceful arches, natural materials, custom wrought-iron details, sculptural stairwork, and integrated water features. Designed for elegant California living, the custom home combines grand entertaining spaces, private retreats, a home theater, and seamless indoor-outdoor connections with enduring Mediterranean craftsmanship and architectural character.

 JMDG Architecture | Planning + Interiors
 Photographed by Giovanni Photography
Example of a transitional two-story stucco exterior home design in Miami
Example of a transitional two-story stucco exterior home design in Miami
9