
Search results for "Exterior elevation" in Home Design Ideas
 S&D Renovations Inc.
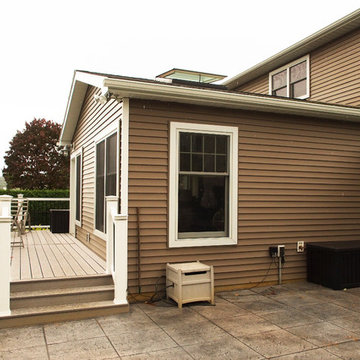
From the outside, the addition was blended successfully with the existing house and included the addition of a new deck.
Mid-sized transitional beige two-story vinyl gable roof idea in Philadelphia
Mid-sized transitional beige two-story vinyl gable roof idea in Philadelphia
 Built Green Custom Homes
HAR listing 9676247
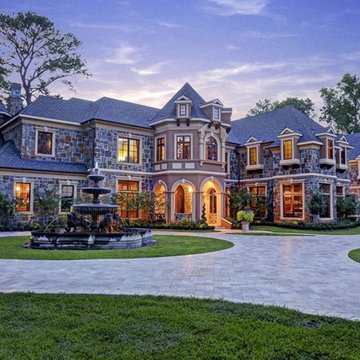
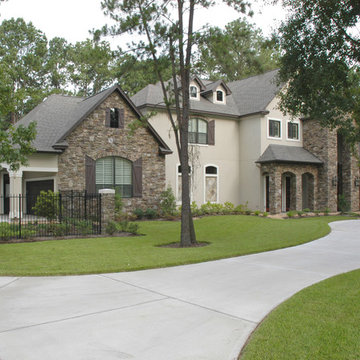

Stately old-world European-inspired custom estate on 1.10 park-like acres just completed in Hunters Creek. Private & gated 125 foot driveway leads to architectural masterpiece. Master suites on 1st and 2nd floor, game room, home theater, full quarters, 1,000+ bottle climate controlled wine room, elevator, generator ready, pool, spa, hot tub, large covered porches & arbor, outdoor kitchen w/ pizza oven, stone circular driveway, custom carved stone fireplace mantels, planters and fountain.
Call 281-252-6100 for more information about this home.

 François Lévy Architecture + Interiors
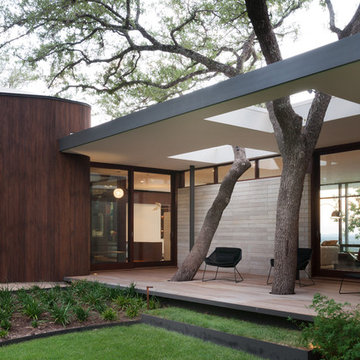
A 43” diameter heritage pecan guided the plan of this neighborhood-scaled, modestly-priced, single-story, L-shaped house. In Austin’s seemingly perpetual drought, the goal was to create a symbiotic relationship between house and tree: to complement, not combat each other. The roof’s east/west parallel ridges create a valley directly across from the base, where water is collected at a grate, nourishing the tree. The roof also maximizes south facing surfaces, elevated at 15 degrees for future solar collection. The open, public spaces of the home maximize the north-south light. The private zone of the bedrooms and bathrooms include a generous gallery; its angled walls and large sliding doors are faceted about the tree. The pecan becomes a central focus for indoor and outdoor living, participating in the house in both plan and section. The design welcomes and nurtures the tree as integral to its success. Photo Credit: Chris Diaz
Find the right local pro for your project

 Lowell Custom Homes
Lowell Custom Homes, Lake Geneva, WI. ,
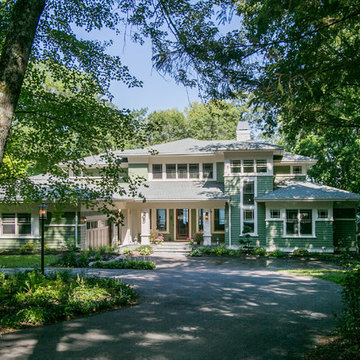
Prairie style architecture is fitting for this lake front home with it's restful integration to the surrounding environment. High quality craftsmanship is evident throughout with stylistic detailing that welcomes visitors throughout the seasons.
 BC&J Architecture
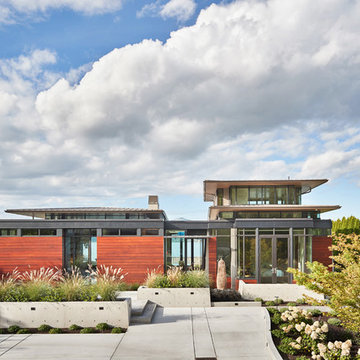
Four years ago, we began the design process of the main house to align with the owner's retirement and move back to the Seattle area from Chicago in 2015.
Although the Boathouse and Carriage house are more Pacific Northwest shingle in character, this time around the owners wanted a modern interpretation for the main house. Now in 2016 - 10 years later - they are settled in and their little "compound" has become the family gathering place for their three grown sons, their wives, and the owner's grandchildren.
The main house is a contemporary interpretation of Northwest Regionalism in which dramatic waterfront conditions are complemented with aesthetic consideration of massing, materials and the embracing of natural light.
The interior spaces are highlighted in marble, steel, walnut, Sapele and limestone finishes.
 Lakeside Development Company
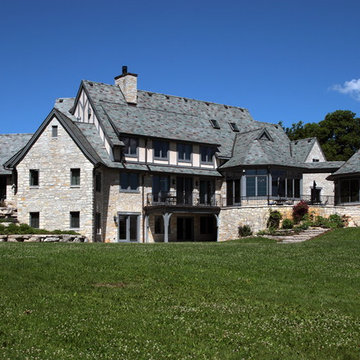
Architecture: McCormack & Etten Arch LLP
Construction: Lakeside Development Company
Example of an exterior home design in Milwaukee
Example of an exterior home design in Milwaukee

Sponsored
Westerville, OH

Custom Home Works
Franklin County's Award-Winning Design, Build and Remodeling Expert
 Frontier Custom Builders, Inc
For the last two decades Frontier has built custom homes in over 40 different communities in the Greater Houston Area. We build homes for those looking to build a custom villa in the 350’s to clients building a family estate in the $3 millions.
 User
User
House Plan 53-318 - Houseplans.com
Questions? Call us at 1-800-913-2350
Photographs may show modified designs. All images are copyrighted.
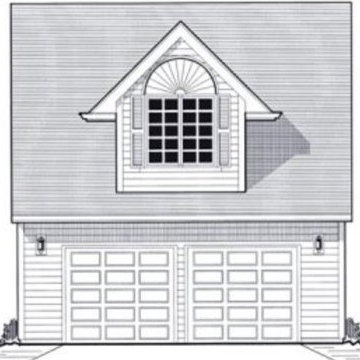
Plan 53-318
410 sq ft
1 beds
1.00 baths
24' wide
24' deep
×
Plans
Main Floor Plan
Reverse
Upper Floor Plan
Reverse
Specifications
Plan Styles
Traditional
Area
Main Floor Sq Ft
576 sq ft
Upper Floor Sq Ft
410 sq ft
Total Sq Ft
410 sq ft
Exterior Wall Framing
Framing
2"x6"
Basic Features
Potential Bedrooms
0
Garage Stalls
2
Baths
1.00
Bedrooms
1
Stories
2
Ceiling
Upper Ceiling Ft
8'
Lot Characteristics
Suited For Narrow Lot
Additional Rooms
Bonus Play Flex Room
Designer Notes
Included
FOUNDATION PLAN: 1/4 inch scale foundation plans with all necessary dimensions and notations.
FLOOR PLANS: Detailed 1/4 inch scale main and upper story plans with complete dimensions. Floor plans also include room sizes, detail cross section keys and location of plumbing fixtures.
CROSS SECTIONS: 1/4 inch scaled sections of the foundation, interior and exterior walls, floor and roof details for design and construction methods.
EXTERIOR ELEVATIONS: 1/4 inch scale exterior elevation drawings of the front and 1/8 inch scale exterior elevation drawings of the rear and both sides of the house. These drawings show window and door locations as well as general material specifications.
FRAMING SPECIFICATIONS: Framing information is included with full construction sets.
PLEASE NOTE: Electrical Plans are not included with plans.
Dimension
Depth
24'
Width
24'
Pricing
Plan Set
Price
CAD Set
$500.00
5 Copy Set
$550.00
PDF Set
$550.00
Reproducible Set
$550.00
Foundation
Price
Slab
+$0.00
Additional Construction Sets
$50.00/each
Mirror Reverse Sets
$0.00/each
Plan Content
All plans are drawn at ¼” scale or larger and include :
Foundation Plan: Drawn to 1/4" scale, this page shows all necessary notations and dimensions including support columns, walls and excavated and unexcavated areas. Most of our plans show a basement and alternate crawl space or slab plan.
Ext

 Teal Creek Homes
Example of a mid-sized farmhouse white one-story wood exterior home design in Other with a shingle roof

 Klaybor & Associates, Inc.
Built by Glenn Layton Homes
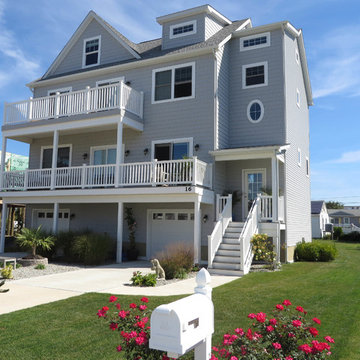
Example of a mid-sized beach style blue two-story vinyl gable roof design in Jacksonville
Example of a mid-sized beach style blue two-story vinyl gable roof design in Jacksonville
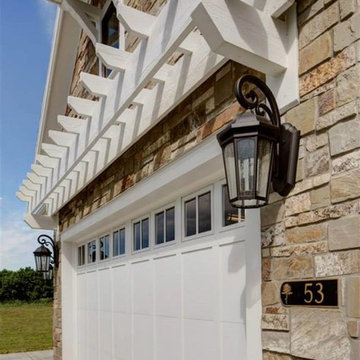
 Lighting Specialists
Inspiration for a transitional two-story stone exterior home remodel in Salt Lake City


Sponsored
Columbus, OH

Structural Remodeling
Franklin County's Heavy Timber Specialists | Best of Houzz 2020!

 VisionScapes
This mountain estate in the heart of Calgary stands out among its peers. Built over 2 inner city lots this yard brings the rustic mountain charm these clients love to the heart of Calgary. The simple planting pallet reinforces the client's wish for a classy, clean outdoor living environment. Many evenings are spent surrounded by the warmth of the custom outdoor fireplace that completes this masterpiece.


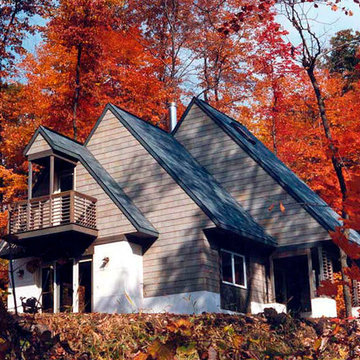
 Raphael Architects
At just 1,500-square feet, the design of the three-bedroom residence capitalizes on special "touchstone" features a winder stair, highly-crafted exterior balconies, funnel-shaped skylights, shoji screen enclosures, to name a few to draw one's focus away from the spatial confines of the plan. Outside, a composition of steep-pitched roof forms strikes a dramatic silhouette, mirroring the clusters of granite boulders dispersed throughout the site.

Sponsored
Westerville, OH
Custom Home Works
Franklin County's Award-Winning Design, Build and Remodeling Expert
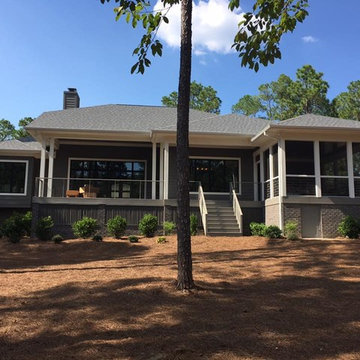
 Masters Properties, Inc.
Mid-sized trendy gray one-story concrete fiberboard house exterior photo in Raleigh with a hip roof and a shingle roof

 J Wilson Fuqua & Associates Architects
Porter Fuqua
Example of a large transitional white two-story brick exterior home design in Dallas with a tile roof
Example of a large transitional white two-story brick exterior home design in Dallas with a tile roof
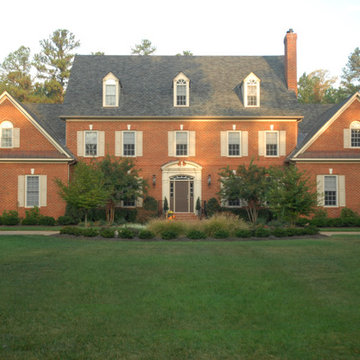
 R & N Construction, Inc.
Inspiration for a huge transitional three-story brick gable roof remodel in Richmond
12