
Search results for "Exterior elevation" in Home Design Ideas
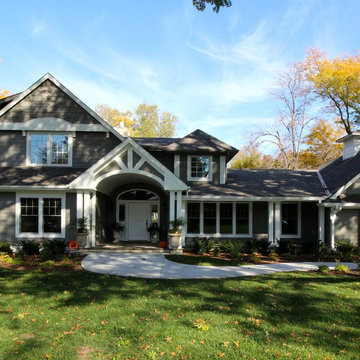
 SL Jensen Construction Inc.
Inspiration for a large modern gray two-story wood house exterior remodel in Omaha with a hip roof and a shingle roof
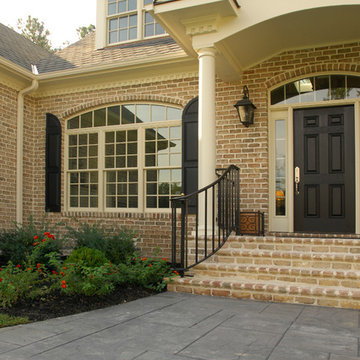
 R & N Construction, Inc.
Example of a mid-sized transitional two-story brick gable roof design in Richmond

 Centre Sky Architecture Ltd
Located in Whitefish, Montana near one of our nation’s most beautiful national parks, Glacier National Park, Great Northern Lodge was designed and constructed with a grandeur and timelessness that is rarely found in much of today’s fast paced construction practices. Influenced by the solid stacked masonry constructed for Sperry Chalet in Glacier National Park, Great Northern Lodge uniquely exemplifies Parkitecture style masonry. The owner had made a commitment to quality at the onset of the project and was adamant about designating stone as the most dominant material. The criteria for the stone selection was to be an indigenous stone that replicated the unique, maroon colored Sperry Chalet stone accompanied by a masculine scale. Great Northern Lodge incorporates centuries of gained knowledge on masonry construction with modern design and construction capabilities and will stand as one of northern Montana’s most distinguished structures for centuries to come.
Find the right local pro for your project

 DeCavitte Properties
This home was designed and built with a traditional exterior with a modern feel interior to keep the house more transitional.
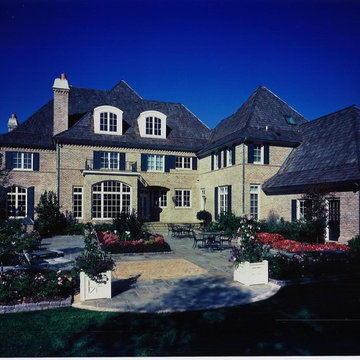
Example of a large transitional beige two-story brick gable roof design in Dallas
Example of a large transitional beige two-story brick gable roof design in Dallas
 Suncrest Homes

Example of a mid-sized minimalist gray one-story mixed siding house exterior design in Other with a shed roof and a metal roof

Example of a huge classic brown two-story brick exterior home design in DC Metro with a clipped gable roof

Sponsored
Delaware, OH

Buckeye Basements, Inc.
Central Ohio's Basement Finishing ExpertsBest Of Houzz '13-'21
 TR Design Group "The" Residential Design Group
D'orsay Creative
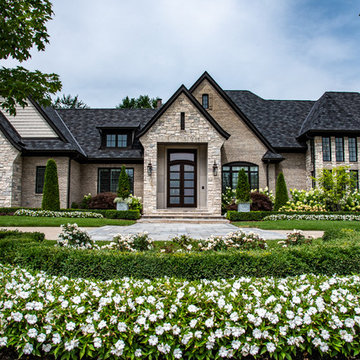
Beige two-story mixed siding exterior home idea in Detroit with a shingle roof
Beige two-story mixed siding exterior home idea in Detroit with a shingle roof

 Stratos Form

Photography by Aidin Mariscal
Mid-sized modern gray one-story stucco house exterior idea in Orange County with a hip roof and a metal roof
Mid-sized modern gray one-story stucco house exterior idea in Orange County with a hip roof and a metal roof
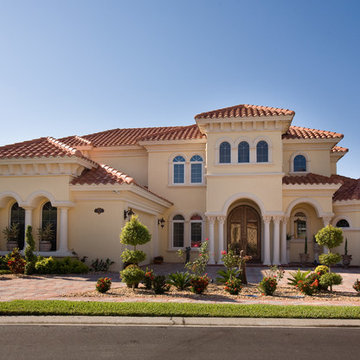

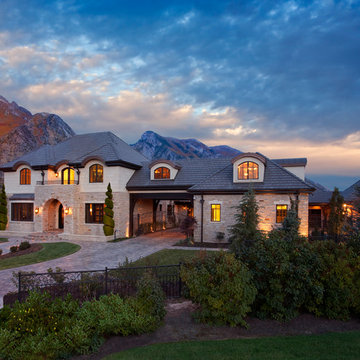
 THINK Architecture, Inc.
Inspiration for a timeless beige two-story exterior home remodel in Salt Lake City

 Robert Koch Designs
Example of a mid-sized arts and crafts beige two-story brick exterior home design with a shingle roof
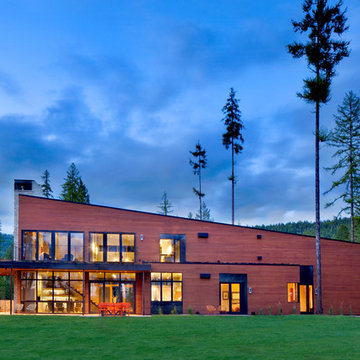
 Cushing Terrell
Gibeon Photography
Contemporary two-story wood exterior home idea in Other with a shed roof
Contemporary two-story wood exterior home idea in Other with a shed roof

Sponsored
Columbus, OH
Free consultation for landscape design!

Peabody Landscape Group
Franklin County's Reliable Landscape Design & Contracting

 Jilco Window Corp.
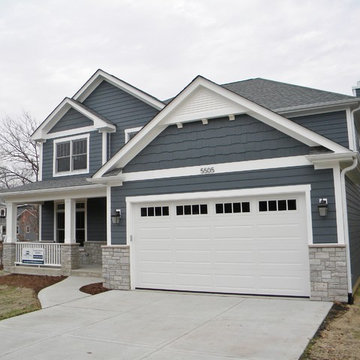
Transitional black two-story mixed siding exterior home photo in New York with a shingle roof


 HAUS | Architecture For Modern Lifestyles

Side and back exterior elevations includes covered porch area, sliding glass wall (Nanawall), outdoor fireplace, and large deck stepping to yards - Architect: HAUS | Architecture For Modern Lifestyles with Joe Trojanowski Architect PC - General Contractor: Illinois Designers & Builders - Photography: HAUS

Sponsored
Columbus, OH

Hope Restoration & General Contracting
Columbus Design-Build, Kitchen & Bath Remodeling, Historic Renovations

 Nautilus Homes
Exterior Front Elevation
Example of a large beach style white split-level wood and board and batten house exterior design in Tampa with a metal roof and a gray roof
Example of a large beach style white split-level wood and board and batten house exterior design in Tampa with a metal roof and a gray roof

 WestPort Development LLC / Atlanta Basements
Susan Googe
Huge transitional brown three-story brick gable roof idea in Atlanta
Huge transitional brown three-story brick gable roof idea in Atlanta
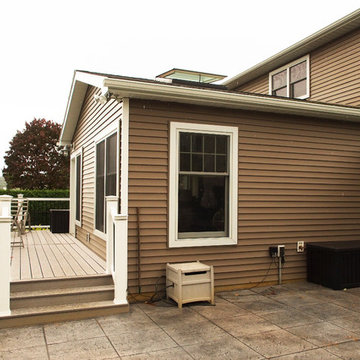
 S&D Renovations Inc.
From the outside, the addition was blended successfully with the existing house and included the addition of a new deck.
Mid-sized transitional beige two-story vinyl gable roof idea in Philadelphia
Mid-sized transitional beige two-story vinyl gable roof idea in Philadelphia
11