
Search results for "Exterior steps" in Home Design Ideas

 David Henig, Architect
Eric Rorer
Large 1950s gray two-story mixed siding gable roof photo in San Francisco
Large 1950s gray two-story mixed siding gable roof photo in San Francisco


 MODEL DESIGN INC.
Photography by Chipper Hatter
Example of a mid-sized trendy white three-story stucco flat roof design in Los Angeles
Example of a mid-sized trendy white three-story stucco flat roof design in Los Angeles
Find the right local pro for your project



 Bittoni Architects
A radical remodel of a modest beach bungalow originally built in 1913 and relocated in 1920 to its current location, blocks from the ocean.
The exterior of the Bay Street Residence remains true to form, preserving its inherent street presence. The interior has been fully renovated to create a streamline connection between each interior space and the rear yard. A 2-story rear addition provides a master suite and deck above while simultaneously creating a unique space below that serves as a terraced indoor dining and living area open to the outdoors.
Photographer: Taiyo Watanabe
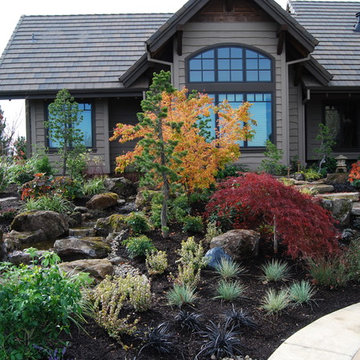
 All Oregon Landscaping
View from back patio of landscape bed.
Design ideas for a traditional water fountain landscape in Portland.
Design ideas for a traditional water fountain landscape in Portland.

 Stonecreek Building Company, Inc.
Bill Timmerman
Inspiration for a contemporary gray two-story flat roof remodel in Phoenix
Inspiration for a contemporary gray two-story flat roof remodel in Phoenix

Sponsored
Westerville, OH

Custom Home Works
Franklin County's Award-Winning Design, Build and Remodeling Expert

 Tim Andersen Architect
Exterior of the house was transformed with minor changes to enhance its Cape Cod character. Entry is framed with pair of crape myrtle trees, and new picket fence encloses front garden. Exterior colors are Benjamin Moore: "Smokey Taupe" for siding, "White Dove" for trim, and "Pale Daffodil" for door and windows.
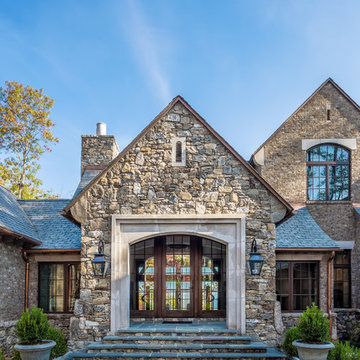
 Wright Design
Perched on a knoll atop a lakeside peninsula, this transitional home combines English manor-inspired details with more contemporary design elements. The exterior is constructed from Doggett Mountain stone, tumbled brick and wavy edge siding topped with a slate roof. The front porch with limestone surround leads to quietly luxurious interiors featuring plaster walls and white oak floors, and highlighted by limestone accents and hand-wrought iron lighting.

 Dekor Lighting
This outdoor LED recessed stair light kit allows exterior steps and stairs to be illuminated for both safety and ambiance. Perfect for decks, docks, patios, and embedding in concrete walkways or steps. The lights have a 30° light angle and become directional simply by turning the housing. Turn them upside down for soffit or under-deck lighting.


 User
UserJeff Herr
Mid-sized transitional white one-story stucco exterior home idea in Atlanta with a mixed material roof
Mid-sized transitional white one-story stucco exterior home idea in Atlanta with a mixed material roof

Sponsored
Columbus, OH

Hope Restoration & General Contracting
Columbus Design-Build, Kitchen & Bath Remodeling, Historic Renovations

 Cockfield Jackson Architects, APAC
Don Kadair
Example of a large classic two-story brick gable roof design in New Orleans
Example of a large classic two-story brick gable roof design in New Orleans
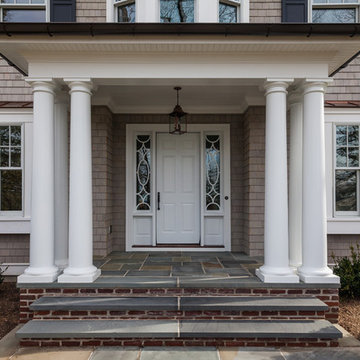


 Spivey Architects, Inc.
Newport653
Example of a large classic white two-story wood house exterior design in Charleston with a mixed material roof
Example of a large classic white two-story wood house exterior design in Charleston with a mixed material roof


Sponsored
Westerville, OH
Custom Home Works
Franklin County's Award-Winning Design, Build and Remodeling Expert

 SINGLEPOINT DESIGN BUILD INC.
New entry stair using bluestone and batu cladding. New deck and railings. New front door and painted exterior.
Example of a large trendy gray two-story wood house exterior design in San Francisco with a hip roof
Example of a large trendy gray two-story wood house exterior design in San Francisco with a hip roof
 CCS ARCHITECTURE
The basement level contains storage, mechanical and a 2 car garage.
Photographer: Aaron Leitz

Inspiration for a mid-sized modern full sun concrete paver landscaping in Seattle for summer.
Inspiration for a mid-sized modern full sun concrete paver landscaping in Seattle for summer.
17