
Search results for "External" in Home Design Ideas

 Meriwether Inc
Created from a former breezeway this laundry room and mudroom is bright and cheery,
Photos by Susan Gilmore
Inspiration for a mid-sized cottage single-wall porcelain tile laundry room remodel in Minneapolis with an utility sink, a side-by-side washer/dryer, recessed-panel cabinets, white cabinets and quartz countertops
Inspiration for a mid-sized cottage single-wall porcelain tile laundry room remodel in Minneapolis with an utility sink, a side-by-side washer/dryer, recessed-panel cabinets, white cabinets and quartz countertops
 Michael Nash Design, Build & Homes
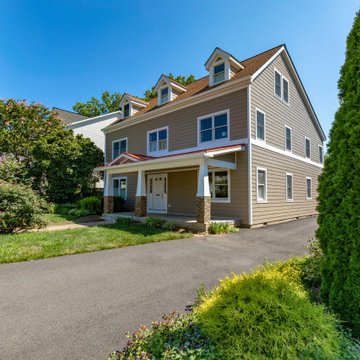
Beautifully designed addition to exterior of this home in Falls Church, VA.
Our team designed and built front porch on the right side of front elevation of house.
This porch addition is complete with cement floor, tapered stone, columns, metal roof, beaded panel ceiling and recess lights.
 Michael Nash Design, Build & Homes
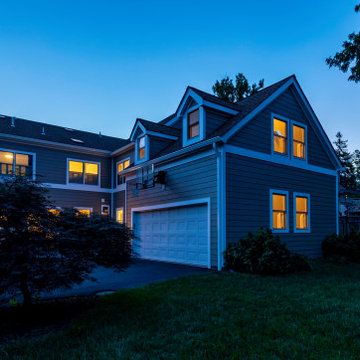
Beautifully designed addition to exterior of this home in Falls Church, VA.
Our team designed and built front porch on the right side of front elevation of house.
This porch addition is complete with cement floor, tapered stone, columns, metal roof, beaded panel ceiling and recess lights.
Find the right local pro for your project
 Kaufman Construction Design and Build
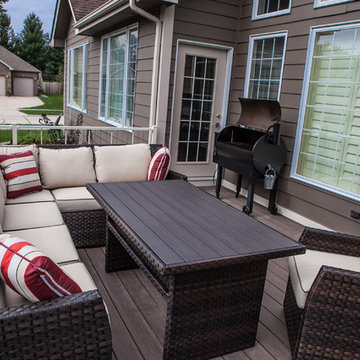
Another angle of this cozy deck. This is the perfect space to host tailgating parties - ready to relax and grill!
Deck - large traditional backyard deck idea with no cover
Deck - large traditional backyard deck idea with no cover
 Michael Nash Design, Build & Homes
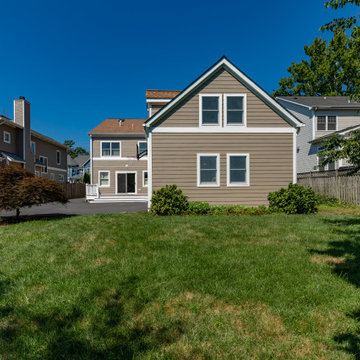
Beautifully designed addition to exterior of this home in Falls Church, VA.
Our team designed and built front porch on the right side of front elevation of house.
This porch addition is complete with cement floor, tapered stone, columns, metal roof, beaded panel ceiling and recess lights.
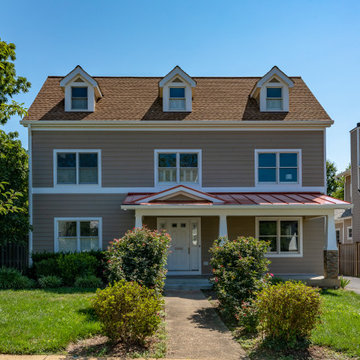 Michael Nash Design, Build & Homes
Beautifully designed addition to exterior of this home in Falls Church, VA.
Our team designed and built front porch on the right side of front elevation of house.
This porch addition is complete with cement floor, tapered stone, columns, metal roof, beaded panel ceiling and recess lights.
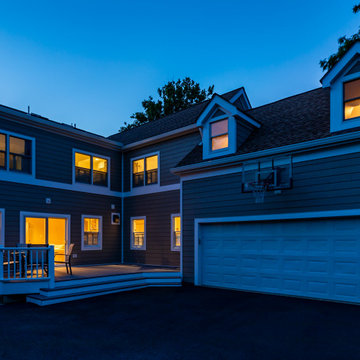 Michael Nash Design, Build & Homes
Beautifully designed addition to exterior of this home in Falls Church, VA.
Our team designed and built front porch on the right side of front elevation of house.
This porch addition is complete with cement floor, tapered stone, columns, metal roof, beaded panel ceiling and recess lights.
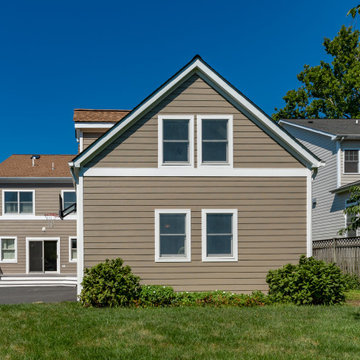 Michael Nash Design, Build & Homes
Beautifully designed addition to exterior of this home in Falls Church, VA.
Our team designed and built front porch on the right side of front elevation of house.
This porch addition is complete with cement floor, tapered stone, columns, metal roof, beaded panel ceiling and recess lights.

 Cimarron Homes
Example of an arts and crafts two-story wood exterior home design in Raleigh with a clipped gable roof


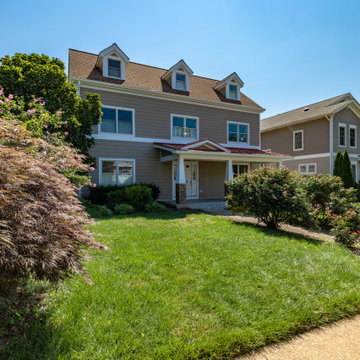 Michael Nash Design, Build & Homes
Beautifully designed addition to exterior of this home in Falls Church, VA.
Our team designed and built front porch on the right side of front elevation of house.
This porch addition is complete with cement floor, tapered stone, columns, metal roof, beaded panel ceiling and recess lights.
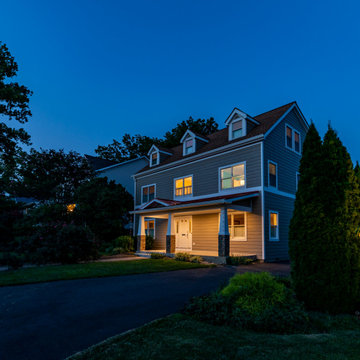 Michael Nash Design, Build & Homes
Beautifully designed addition to exterior of this home in Falls Church, VA.
Our team designed and built front porch on the right side of front elevation of house.
This porch addition is complete with cement floor, tapered stone, columns, metal roof, beaded panel ceiling and recess lights.
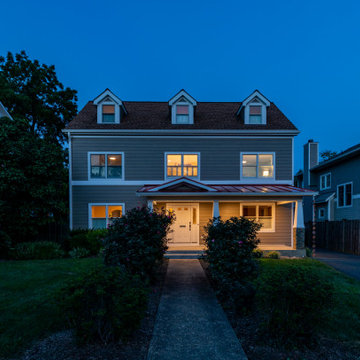 Michael Nash Design, Build & Homes
Beautifully designed addition to exterior of this home in Falls Church, VA.
Our team designed and built front porch on the right side of front elevation of house.
This porch addition is complete with cement floor, tapered stone, columns, metal roof, beaded panel ceiling and recess lights.
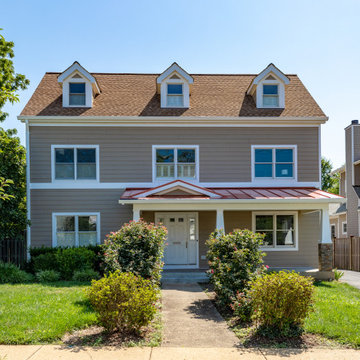 Michael Nash Design, Build & Homes
Beautifully designed addition to exterior of this home in Falls Church, VA.
Our team designed and built front porch on the right side of front elevation of house.
This porch addition is complete with cement floor, tapered stone, columns, metal roof, beaded panel ceiling and recess lights.
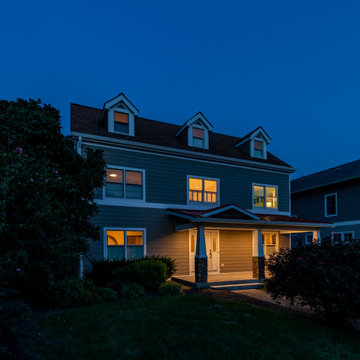 Michael Nash Design, Build & Homes
Beautifully designed addition to exterior of this home in Falls Church, VA.
Our team designed and built front porch on the right side of front elevation of house.
This porch addition is complete with cement floor, tapered stone, columns, metal roof, beaded panel ceiling and recess lights.

 Sarah Greenman
Photo: Sarah Greenman © 2014 Houzz
Design: New Leaf Construction
Inspiration for a contemporary concrete floor kitchen/dining room combo remodel in Dallas with white walls and no fireplace
Inspiration for a contemporary concrete floor kitchen/dining room combo remodel in Dallas with white walls and no fireplace
 Kaufman Construction Design and Build
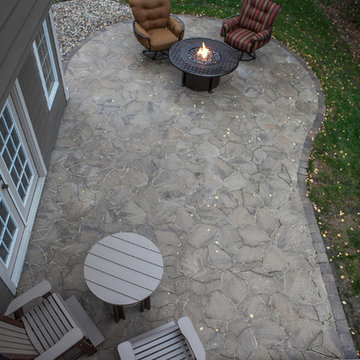
An aerial view of the newly remodeled patio space - fire feature and all.
Patio - large traditional backyard stone patio idea with a fire pit and no cover
Patio - large traditional backyard stone patio idea with a fire pit and no cover

 Gary Brewer Robert A.M. Stern Architects
Peter Aaron
Example of a beach style galley medium tone wood floor kitchen design in New York with a farmhouse sink, recessed-panel cabinets, yellow cabinets, wood countertops, beige backsplash and stainless steel appliances
Example of a beach style galley medium tone wood floor kitchen design in New York with a farmhouse sink, recessed-panel cabinets, yellow cabinets, wood countertops, beige backsplash and stainless steel appliances
 Kaufman Construction Design and Build

From this angle, you can see the landscaping work developed around the deck and patio spaces. The deck itself was built to be weather proof to withstand any Midwest weather.
 Gary Brewer Robert A.M. Stern Architects
Peter Aaron
Inspiration for a coastal outdoor shower deck remodel in New York with decking and a pergola
Inspiration for a coastal outdoor shower deck remodel in New York with decking and a pergola
8