
Search results for "External" in Home Design Ideas
 Michael Nash Design, Build & Homes
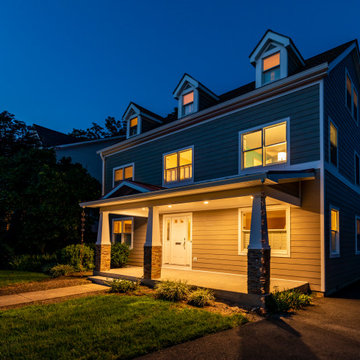
Beautifully designed addition to exterior of this home in Falls Church, VA.
Our team designed and built front porch on the right side of front elevation of house.
This porch addition is complete with cement floor, tapered stone, columns, metal roof, beaded panel ceiling and recess lights.
 Michael Nash Design, Build & Homes

Elegant remodel for this outdoor living space in Alexandria, Virginia,
A new covered porch was built twelve feet behind family room,
A new deck was built around the covered porch, along with two new flagstone patios, and a new pergola.
 Michael Nash Design, Build & Homes

Elegant remodel for this outdoor living space in Alexandria, Virginia,
A new covered porch was built twelve feet behind family room,
A new deck was built around the covered porch, along with two new flagstone patios, and a new pergola.
Find the right local pro for your project
 Michael Nash Design, Build & Homes

Elegant remodel for this outdoor living space in Alexandria, Virginia,
A new covered porch was built twelve feet behind family room,
A new deck was built around the covered porch, along with two new flagstone patios, and a new pergola.
 Michael Nash Design, Build & Homes

Elegant remodel for this outdoor living space in Alexandria, Virginia,
A new covered porch was built twelve feet behind family room,
A new deck was built around the covered porch, along with two new flagstone patios, and a new pergola.
 Michael Nash Design, Build & Homes

Elegant remodel for this outdoor living space in Alexandria, Virginia,
A new covered porch was built twelve feet behind family room,
A new deck was built around the covered porch, along with two new flagstone patios, and a new pergola.
 Michael Nash Design, Build & Homes
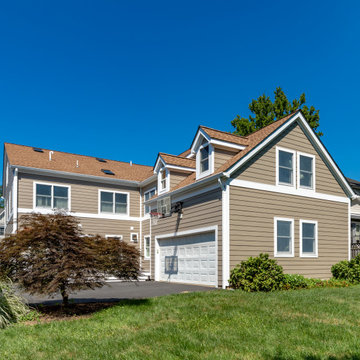
Beautifully designed addition to exterior of this home in Falls Church, VA.
Our team designed and built front porch on the right side of front elevation of house.
This porch addition is complete with cement floor, tapered stone, columns, metal roof, beaded panel ceiling and recess lights.
 Michael Nash Design, Build & Homes
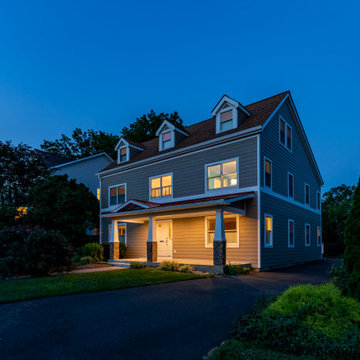
Beautifully designed addition to exterior of this home in Falls Church, VA.
Our team designed and built front porch on the right side of front elevation of house.
This porch addition is complete with cement floor, tapered stone, columns, metal roof, beaded panel ceiling and recess lights.
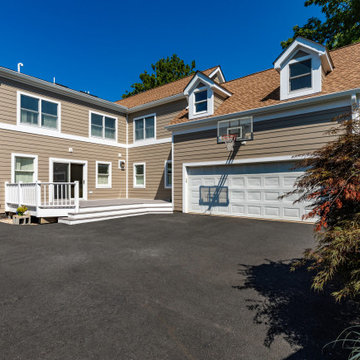 Michael Nash Design, Build & Homes
Beautifully designed addition to exterior of this home in Falls Church, VA.
Our team designed and built front porch on the right side of front elevation of house.
This porch addition is complete with cement floor, tapered stone, columns, metal roof, beaded panel ceiling and recess lights.
 Michael Nash Design, Build & Homes
Elegant remodel for this outdoor living space in Alexandria, Virginia,
A new covered porch was built twelve feet behind family room,
A new deck was built around the covered porch, along with two new flagstone patios, and a new pergola.
 Michael Nash Design, Build & Homes
Elegant remodel for this outdoor living space in Alexandria, Virginia,
A new covered porch was built twelve feet behind family room,
A new deck was built around the covered porch, along with two new flagstone patios, and a new pergola.
 Michael Nash Design, Build & Homes
Elegant remodel for this outdoor living space in Alexandria, Virginia,
A new covered porch was built twelve feet behind family room,
A new deck was built around the covered porch, along with two new flagstone patios, and a new pergola.
 Michael Nash Design, Build & Homes
Elegant remodel for this outdoor living space in Alexandria, Virginia,
A new covered porch was built twelve feet behind family room,
A new deck was built around the covered porch, along with two new flagstone patios, and a new pergola.
 Michael Nash Design, Build & Homes
Elegant remodel for this outdoor living space in Alexandria, Virginia,
A new covered porch was built twelve feet behind family room,
A new deck was built around the covered porch, along with two new flagstone patios, and a new pergola.
 Michael Nash Design, Build & Homes
Elegant remodel for this outdoor living space in Alexandria, Virginia,
A new covered porch was built twelve feet behind family room,
A new deck was built around the covered porch, along with two new flagstone patios, and a new pergola.
 Michael Nash Design, Build & Homes
Elegant remodel for this outdoor living space in Alexandria, Virginia,
A new covered porch was built twelve feet behind family room,
A new deck was built around the covered porch, along with two new flagstone patios, and a new pergola.
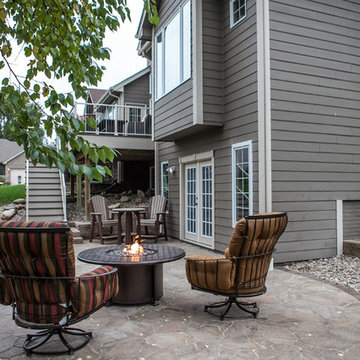
 Kaufman Construction Design and Build
Pack a blanket, pull up a chair, and enjoy sitting fireside.
Example of a large classic backyard stone patio design with a fire pit and no cover
Example of a large classic backyard stone patio design with a fire pit and no cover

 JIM ARNAL, REALTOR / BUILDER - ARNAL DESIGN BUILD
MCIMAGERY
Arts and crafts kitchen photo in Portland with shaker cabinets, white cabinets, white backsplash, subway tile backsplash and stainless steel appliances
Arts and crafts kitchen photo in Portland with shaker cabinets, white cabinets, white backsplash, subway tile backsplash and stainless steel appliances

 Josh Partee | Architectural Photographer
© Josh Partee 2013
Inspiration for a contemporary kitchen remodel in Portland with flat-panel cabinets, white cabinets, gray backsplash and stone tile backsplash
Inspiration for a contemporary kitchen remodel in Portland with flat-panel cabinets, white cabinets, gray backsplash and stone tile backsplash

 Design DCA
Modern Transitional residence blending a tall white stucco gable with a slim vertical slot window and large format two story black steel frame glazing on the left against a lower hipped roof volume with grey stone panel base, dark asphalt shingle roof, shed dormers, and black bracket corbels on the right. A dark wood two-car garage door sits flush in the stone base beside a black steel frame glass entry door under a flat canopy.
7