Search results for "External" in Home Design Ideas
Example of a small trendy gender-neutral light wood floor and brown floor reach-in closet design in San Francisco with flat-panel cabinets and light wood cabinets

Laurel Way Beverly Hills modern home street entrance. Photo by Art Gray Photography.
Large modern beige three-story mixed siding exterior home idea in Los Angeles

Large rustic brown two-story glass house exterior idea in DC Metro with a shed roof and a metal roof
Find the right local pro for your project
High-gloss lilac adds unexpected color above, while a Dutch door and built-in dog beds keep the McKinleys' pets contained and comfortable in the laundry room. Photo by Erica George Dines for Southern Living

Greg Grupenhof
Example of a large classic white two-story wood house exterior design in Cincinnati with a shingle roof

Image provided by 'Ancient Surfaces'
Product name: Antique Biblical Stone Flooring.
Contacts:(212) 461-0245
Email: Sales@ancientsurfaces.com
Website: www.AncientSurfaces.com
Antique reclaimed Limestone flooring pavers unique in its blend and authenticity and rare in it's hardness and beauty.
With every footstep you take on those pavers you travel through a time portal of sorts, connecting you with past generations that have walked and lived their lives on top of it for centuries.

Mark Rockwood Photography
Kitchen - small traditional galley medium tone wood floor kitchen idea in Portland Maine with a farmhouse sink, white backsplash, stone slab backsplash, stainless steel appliances and a peninsula

jeremy bittermann
Example of a trendy two-story wood flat roof design in Portland

blah blah blah...
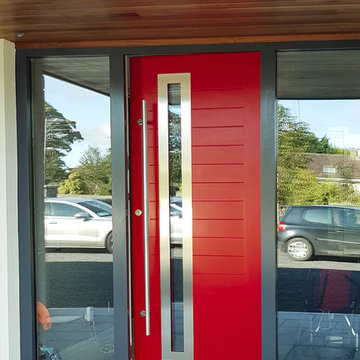
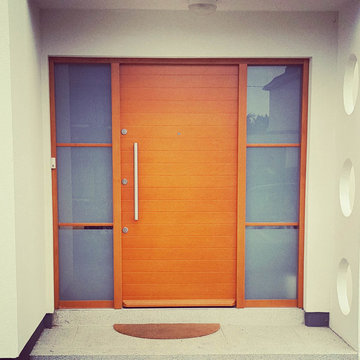
Entryway - large contemporary concrete floor entryway idea in San Francisco with a medium wood front door

Reach-in closet - small contemporary gender-neutral light wood floor and brown floor reach-in closet idea in San Francisco with flat-panel cabinets and light wood cabinets

Shigeru Ban: Metal Shutter House, 2010, New York, USA
Photo by Michael Moran
Inspiration for a mid-sized contemporary open concept medium tone wood floor living room remodel in New York with white walls and no tv

big and airy kitchen
Inspiration for a large mid-century modern galley kitchen remodel in Los Angeles with an undermount sink, flat-panel cabinets, gray cabinets, multicolored backsplash, stainless steel appliances and an island

Photo by Eric Rorer
Contemporary gray three-story mixed siding exterior home idea in San Francisco

Example of a transitional master light wood floor bedroom design in New York with gray walls and a standard fireplace

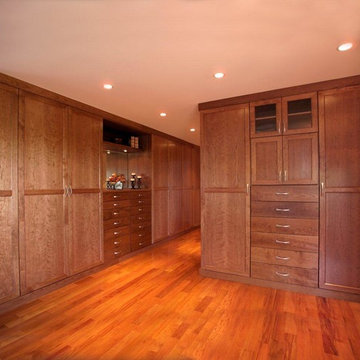
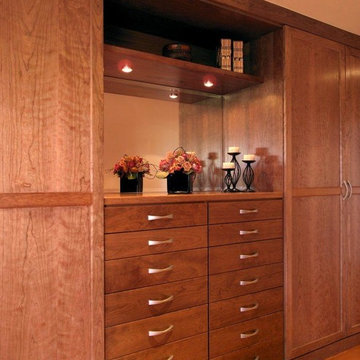
External wardrobe and dresser. Cherry wood with shaker style door fronts.
Transitional bedroom photo in San Francisco
Ciro Coelho
Inspiration for a large modern one-story stucco exterior home remodel in Santa Barbara with a hip roof

Example of a small trendy gender-neutral light wood floor and brown floor reach-in closet design in San Francisco with flat-panel cabinets and light wood cabinets

External wardrobe and dresser. Cherry wood with shaker style door fronts.
Inspiration for a transitional bedroom remodel in San Francisco
2