
Search results for "External material" in Home Design Ideas
 Vitruvius Built
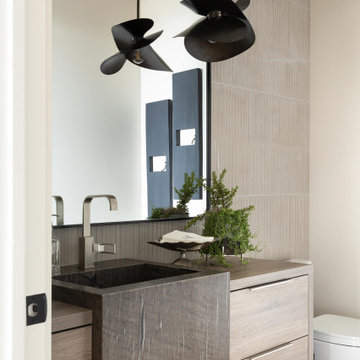
Situated between the iconic peaks of Deer Valley and the Jordanelle Reservoir, this unique four-bedroom estate home combines steel, wood, stone, and glass to offer synergistic ebullience and captivating panoramic vista views. Gemini Place provides functional flow and seamless indoor/outdoor living for all four seasons, replete with the luxury inclusions of a mountain modern dream home.
Gemini Place comprises 4,848 square feet of internal accommodation with four bedrooms, four bathrooms, 2 half baths, and one home office, on a 14,022 square-foot lot. Externally, the house blends harmoniously with its surroundings, but behind the discreet facade lies a playful home elevated with tailored embellishments throughout.
Welcomed into the home through a steel-clad portal, the oversized steel and glass pivot door baptizes entrants with breathtaking views. The main level showcases an open floor plan with an expansive kitchen, a dining room, and a living room with panoramic glass sliding doors that open onto over 1,500 square feet of exterior living space. The master suite on the main level surprises with elevated finishes. The informal lower level features a bar, bunk room, two additional en suite bedrooms, and a charming outdoor veranda.
Luxury is woven into Gemini Place throughout, including exposed steel beams, a Miele appliance package, and bespoke natural stone finishes. Just three minutes from Deer Valley's Jordanelle gondola and five minutes from the Jordanelle Reservoir, this home offers four-season resort-style living at its finest.
Architecture: Van Sickle Design
Interiors: TCH Design Interiors
 Vitruvius Built
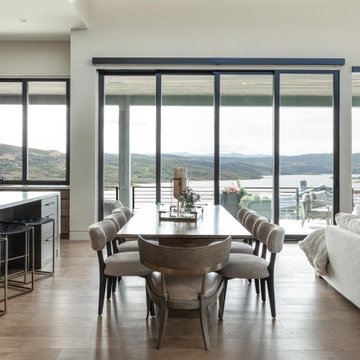
Situated between the iconic peaks of Deer Valley and the Jordanelle Reservoir, this unique four-bedroom estate home combines steel, wood, stone, and glass to offer synergistic ebullience and captivating panoramic vista views. Gemini Place provides functional flow and seamless indoor/outdoor living for all four seasons, replete with the luxury inclusions of a mountain modern dream home.
Gemini Place comprises 4,848 square feet of internal accommodation with four bedrooms, four bathrooms, 2 half baths, and one home office, on a 14,022 square-foot lot. Externally, the house blends harmoniously with its surroundings, but behind the discreet facade lies a playful home elevated with tailored embellishments throughout.
Welcomed into the home through a steel-clad portal, the oversized steel and glass pivot door baptizes entrants with breathtaking views. The main level showcases an open floor plan with an expansive kitchen, a dining room, and a living room with panoramic glass sliding doors that open onto over 1,500 square feet of exterior living space. The master suite on the main level surprises with elevated finishes. The informal lower level features a bar, bunk room, two additional en suite bedrooms, and a charming outdoor veranda.
Luxury is woven into Gemini Place throughout, including exposed steel beams, a Miele appliance package, and bespoke natural stone finishes. Just three minutes from Deer Valley's Jordanelle gondola and five minutes from the Jordanelle Reservoir, this home offers four-season resort-style living at its finest.
Architecture: Van Sickle Design
Interiors: TCH Design Interiors

 Bluewater Home Builders
In a separate wing on the second floor, a guest suite awaits. Entertaining guests and family members for a night or a few weeks has never been easier. With an oversized bedroom that sleeps four, spa bath, large living room and kitchen, this house contains the perfect guest suite. Designed to incorporate the clean lines captured throughout the house, the living room offers a private space and very comfortable sitting area. The cozy kitchen surrounded with custom made cabinetry, a hand cut glass backsplash featuring cooking terminology (“grill”,“simmer”) and black granite counters offers guests an opportunity to steal away for a quiet meal or a quick midnight snack. Privately tucked away off the back staircase and away from the main house, the only problem with this guest suite is that your in-laws may never want to leave.
Exiting down the backstairs, you arrive in an expansive mudroom with built-in cubbies and cabinetry, a half bath, a “command center” entered through a sliding glass barn door and, something every pet owner needs, a dog wash!
Find the right local pro for your project

 Anchor Builders
Builder: Anchor Builders / Building design by Fluidesign Studio and Anchor Builders. Interior finishes by Fluidesign Studio. Plans drafted by Fluidesign Studio and Orfield Drafting / Photos: Seth Benn Photography
 Blueprint Dreams LLC

We refaced the old plain brick with a German Smear treatment and replace an old wood stove with a new one.
Inspiration for a mid-sized country enclosed light wood floor, brown floor and shiplap ceiling living room library remodel in New York with beige walls, a wood stove, a brick fireplace and a media wall
Inspiration for a mid-sized country enclosed light wood floor, brown floor and shiplap ceiling living room library remodel in New York with beige walls, a wood stove, a brick fireplace and a media wall
 Studio B Architects
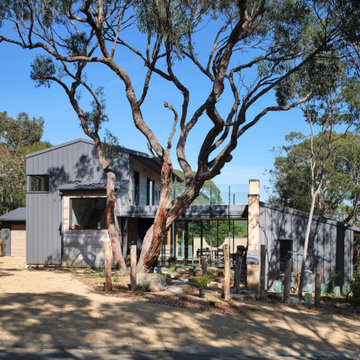
Courtyard Passivhaus is an example of building efficiently; an adequate floor area but not large and built to higher standards than code. It serves a couple who have guests, requiring a warm sense of welcome, but with privacy and designed efficiently to meet zero carbon in use.
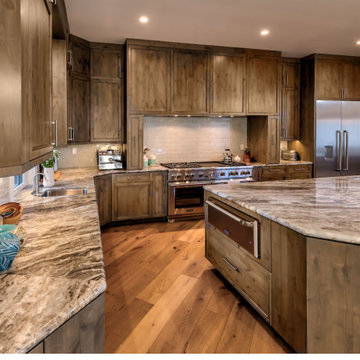
 Tanamera Construction / TC Homes
Example of a mid-sized classic open concept kitchen design in Other with light wood cabinets, granite countertops, white backsplash, ceramic backsplash, stainless steel appliances and an island



 Helét van Blerk
EXPOSED WATER PIPES EXTERNALLY MOUNTED. BUILT IN BATH. HIDDEN TOILET
Mid-sized urban master black and white tile and ceramic tile concrete floor, gray floor, single-sink, exposed beam and brick wall bathroom photo in Other with furniture-like cabinets, white cabinets, a wall-mount toilet, white walls, a drop-in sink, a hinged shower door, white countertops and a built-in vanity
Mid-sized urban master black and white tile and ceramic tile concrete floor, gray floor, single-sink, exposed beam and brick wall bathroom photo in Other with furniture-like cabinets, white cabinets, a wall-mount toilet, white walls, a drop-in sink, a hinged shower door, white countertops and a built-in vanity
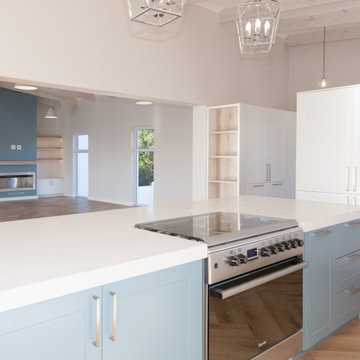
 Crontech Consulting
Each space inside this uniquely designed home features elements and accents yet remains simple and elegant in its approach, L2 Architectural Draughting Consultants, designed this home to bring the clients wishes to paper. We as Crontech Consulting brought the house to life with its construction. This beautiful 6-bedroom home optimizes the view of the Langebaan Lagoon with the use of large windows and glass sliding doors.
The harmonious merging of internal and external living spaces is a theme carried throughout the house. Three arches are a focal feature built into the design above the swimming pool, giving a unique Mediterranean inspired finish to this coastal home
 Helét van Blerk
EXPOSED WATER PIPES EXTERNALLY MOUNTED. BUILT IN BATH. HIDDEN TOILET
Example of a mid-sized urban master black and white tile and ceramic tile concrete floor, gray floor, single-sink, exposed beam and brick wall bathroom design in Other with furniture-like cabinets, white cabinets, a wall-mount toilet, white walls, a drop-in sink, a hinged shower door, white countertops and a built-in vanity
Example of a mid-sized urban master black and white tile and ceramic tile concrete floor, gray floor, single-sink, exposed beam and brick wall bathroom design in Other with furniture-like cabinets, white cabinets, a wall-mount toilet, white walls, a drop-in sink, a hinged shower door, white countertops and a built-in vanity
 KPereirallc
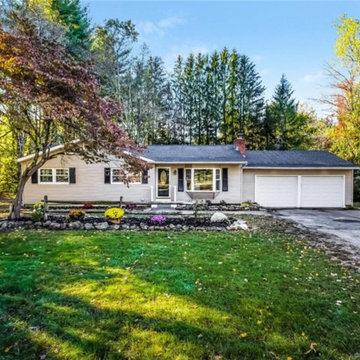
Mid-sized transitional beige one-story vinyl exterior home photo in Bridgeport with a shingle roof
 Thomas Shafer Architects LLC
Dave Burk Photography
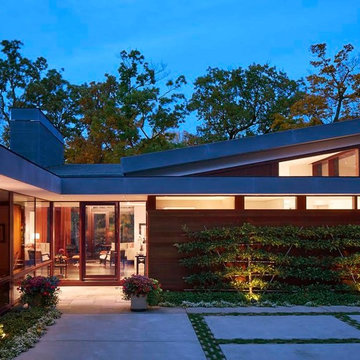
Mid-sized contemporary white one-story stucco exterior home idea in Chicago with a metal roof
Mid-sized contemporary white one-story stucco exterior home idea in Chicago with a metal roof
 Ascent Architecture Ltd
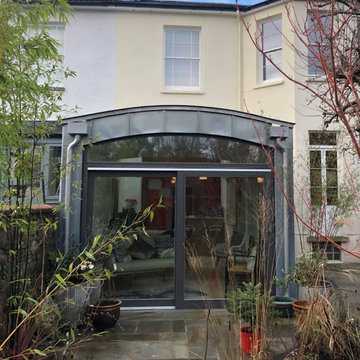
Highly insulated, timber framed living/dining room extension clad externally in standing seam zinc with coloured glazed brick base plinth.
Example of a mid-sized trendy gray one-story metal house exterior design in Other with a metal roof
Example of a mid-sized trendy gray one-story metal house exterior design in Other with a metal roof

 Alair Homes Green Bay
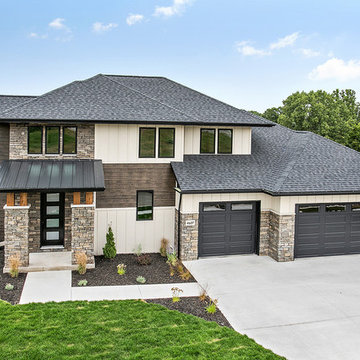
Mid-sized trendy beige two-story concrete fiberboard house exterior photo with a hip roof and a shingle roof
 Horizon Pacific Contracting
Joshua Lawrence
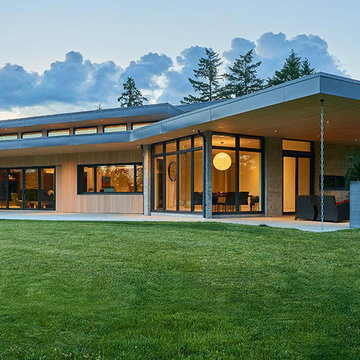
Large contemporary gray two-story concrete exterior home idea in Other with a mixed material roof
Large contemporary gray two-story concrete exterior home idea in Other with a mixed material roof
 Spaces By Juliana Linssen, Inc.

Example of a mid-sized beach style galley vinyl floor and beige floor dedicated laundry room design in San Francisco with an undermount sink, flat-panel cabinets, gray cabinets, quartz countertops, blue backsplash, white walls, a side-by-side washer/dryer and gray countertops
 WPA San Francisco
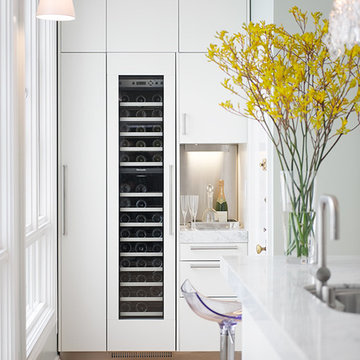
Cabinetry: Arclinea
Cabinetry style/finish/hardware: White matte lacquer cabinetry with externally applied Artusi Handle.
Photography: Patrik Argast


 Otoni Arquitetura
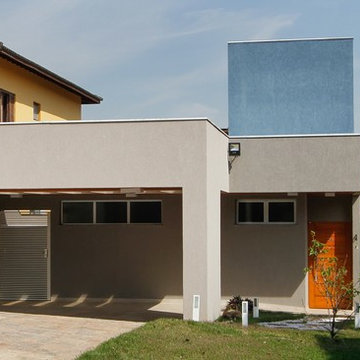
In the facade, we valued the transitions between internal and external environments through volumetry, natural light and shadows.
Photo: M. Caldo Studio
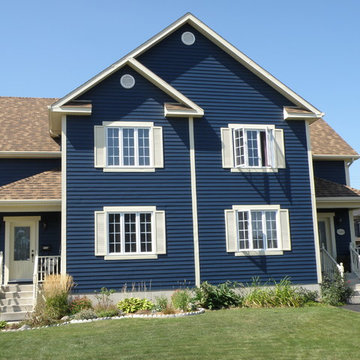
 Integrity Home Solutions
The Ideal Home Improvement
Whether you're looking for an upgrade for your siding, soffits or fascia, Integrity Home Solutions has got you covered. We work with care and efficiency so that you can get the most out of your home improvement investment. Our insulated siding combines the look of real wood with the energy efficiency of insulation that reduces the flow of hot and cold air through the walls. When you upgrade, you can count on:
Lower Energy Costs
Greater Thermal Efficiency
A Paint-free, Stain-free and Virtually Maintenance-Free Solution
Protection for Your Home from the Elements
External Noise Reduction
 Helét van Blerk

EXPOSED WATER PIPES EXTERNALLY MOUNTED. BUILT IN BATH. HIDDEN TOILET
Example of a mid-sized urban master black and white tile and ceramic tile concrete floor, gray floor, single-sink, exposed beam and brick wall bathroom design in Other with furniture-like cabinets, white cabinets, a wall-mount toilet, white walls, a drop-in sink, a hinged shower door, white countertops and a built-in vanity
Example of a mid-sized urban master black and white tile and ceramic tile concrete floor, gray floor, single-sink, exposed beam and brick wall bathroom design in Other with furniture-like cabinets, white cabinets, a wall-mount toilet, white walls, a drop-in sink, a hinged shower door, white countertops and a built-in vanity
27