
Search results for "External material" in Home Design Ideas
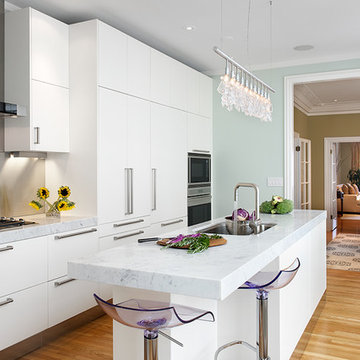
 WPA San Francisco
Cabinetry: Arclinea
Cabinetry style/finish/hardware: White matte lacquer cabinetry with externally applied Artusi Handle.
Photography: Patrik Argast
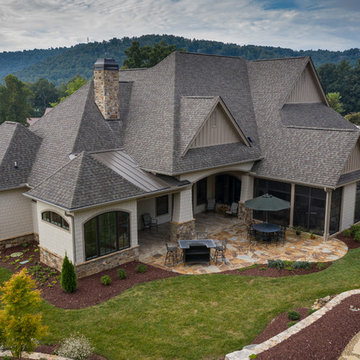
 Buchanan Construction
Up on a Hillside, stands a strong and handsome home with many facets and gables. Built to withstand the test of time, the exquisite stone and stylish shakes siding surrounds the exterior and protects the beauty within. The distinguished front door entry with side lights and a transom window stands tall and opens up to high coffered ceilings, a floor to ceiling stone fireplace, stunning glass doors & windows, custom built-ins and an open concept floor plan. The expansive kitchen is graced with a striking leathered granite island, butlers pantry, stainless-steel appliances, fine cabinetry and dining area. Just off the kitchen is an inviting sunroom with a stone fire place and a fantastic EZE Breeze Window System. There is a custom drop-zone built by our team of master carpenters that offers a beautiful point of interest as well as functionality. En suite bathrooms add a sense of luxury to guest bedrooms. The master bedroom has a private sunroom perfect for curling up and reading a book. The luxurious Master Bath exudes tranquility with a large garden tub, custom tile shower, barrel vault ceiling and his & hers granite vanities. The extensively landscaped back yard features tiered rock walls, two gorgeous water features and several spacious outdoor living areas perfect for entertaining friends and enjoying the four seasons of North Carolina.
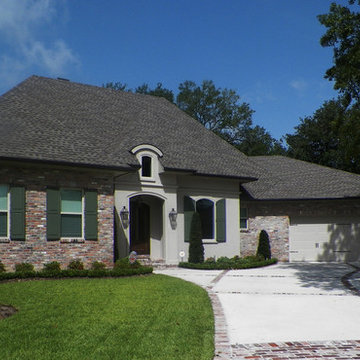
 W.L. Wyman Construction Company Inc.
4 Bedrooms - 3.5 Baths
Includes Master Suite & Powder Room in Pool Area
Office Utility Room Pool
Living 3,606 Sq Ft
Garage 857 Sq Ft
Rear Porch 652 Sq Ft
Total 5,115 Sq Ft
Find the right local pro for your project
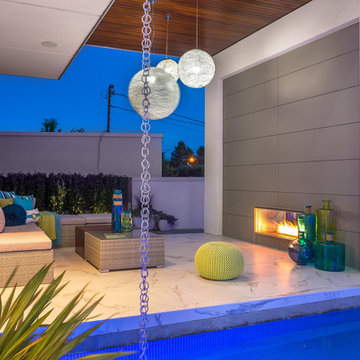
 Highestate Developements
Outdoor living room with 2 way fireplace radiant heated floors . Great place to enjoy a glass of wine the end of a long day and enjoy external sound system while you listen to water trickling over the edge of the edgeless 40 ft long blue glass tiled reflecting pond. Home has full glass doors for capability to full enclose the room from the elements. All the comforts of indoor packed into this outdoor space. Large pendants dangle from the tall wood ceilings. White marble flooring large format tile perched on radian heated floors John Bentley Photography - Vancouver
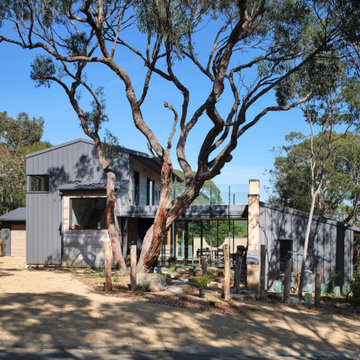
 Studio B Architects
Courtyard Passivhaus is an example of building efficiently; an adequate floor area but not large and built to higher standards than code. It serves a couple who have guests, requiring a warm sense of welcome, but with privacy and designed efficiently to meet zero carbon in use.
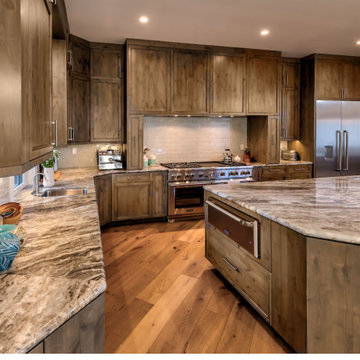
 Tanamera Construction / TC Homes
Example of a mid-sized classic open concept kitchen design in Other with light wood cabinets, granite countertops, white backsplash, ceramic backsplash, stainless steel appliances and an island

 Helét van Blerk
EXPOSED WATER PIPES EXTERNALLY MOUNTED. BUILT IN BATH. HIDDEN TOILET
Mid-sized urban master black and white tile and ceramic tile concrete floor, gray floor, single-sink, exposed beam and brick wall bathroom photo in Other with furniture-like cabinets, white cabinets, a wall-mount toilet, white walls, a drop-in sink, a hinged shower door, white countertops and a built-in vanity
Mid-sized urban master black and white tile and ceramic tile concrete floor, gray floor, single-sink, exposed beam and brick wall bathroom photo in Other with furniture-like cabinets, white cabinets, a wall-mount toilet, white walls, a drop-in sink, a hinged shower door, white countertops and a built-in vanity

Sponsored
Columbus, OH

Hope Restoration & General Contracting
Columbus Design-Build, Kitchen & Bath Remodeling, Historic Renovations
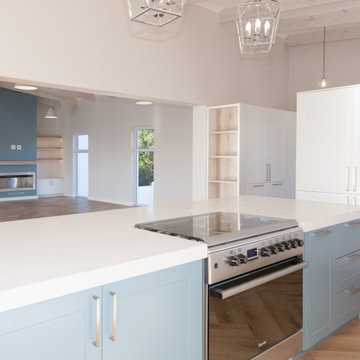
 Crontech Consulting
Each space inside this uniquely designed home features elements and accents yet remains simple and elegant in its approach, L2 Architectural Draughting Consultants, designed this home to bring the clients wishes to paper. We as Crontech Consulting brought the house to life with its construction. This beautiful 6-bedroom home optimizes the view of the Langebaan Lagoon with the use of large windows and glass sliding doors.
The harmonious merging of internal and external living spaces is a theme carried throughout the house. Three arches are a focal feature built into the design above the swimming pool, giving a unique Mediterranean inspired finish to this coastal home
 Helét van Blerk
EXPOSED WATER PIPES EXTERNALLY MOUNTED. BUILT IN BATH. HIDDEN TOILET
Example of a mid-sized urban master black and white tile and ceramic tile concrete floor, gray floor, single-sink, exposed beam and brick wall bathroom design in Other with furniture-like cabinets, white cabinets, a wall-mount toilet, white walls, a drop-in sink, a hinged shower door, white countertops and a built-in vanity
Example of a mid-sized urban master black and white tile and ceramic tile concrete floor, gray floor, single-sink, exposed beam and brick wall bathroom design in Other with furniture-like cabinets, white cabinets, a wall-mount toilet, white walls, a drop-in sink, a hinged shower door, white countertops and a built-in vanity
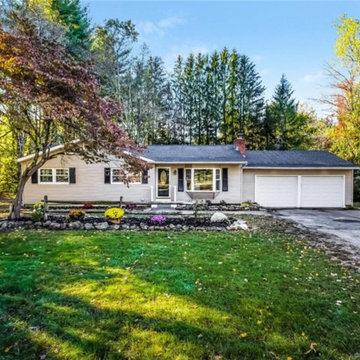
 KPereirallc
Mid-sized transitional beige one-story vinyl exterior home photo in Bridgeport with a shingle roof
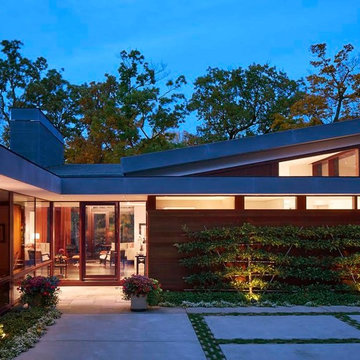
 Thomas Shafer Architects LLC
Dave Burk Photography
Mid-sized contemporary white one-story stucco exterior home idea in Chicago with a metal roof
Mid-sized contemporary white one-story stucco exterior home idea in Chicago with a metal roof
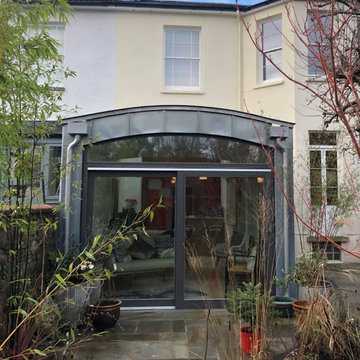
 Ascent Architecture Ltd
Highly insulated, timber framed living/dining room extension clad externally in standing seam zinc with coloured glazed brick base plinth.
Example of a mid-sized trendy gray one-story metal house exterior design in Other with a metal roof
Example of a mid-sized trendy gray one-story metal house exterior design in Other with a metal roof
 Alair Homes Green Bay
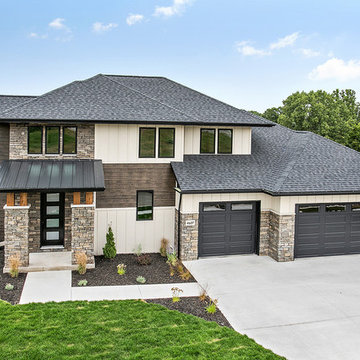
Mid-sized trendy beige two-story concrete fiberboard house exterior photo with a hip roof and a shingle roof

Sponsored
Fredericksburg, OH

High Point Cabinets
Columbus' Experienced Custom Cabinet Builder | 4x Best of Houzz Winner
 Horizon Pacific Contracting
Joshua Lawrence
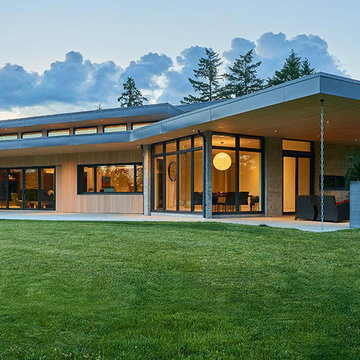
Large contemporary gray two-story concrete exterior home idea in Other with a mixed material roof
Large contemporary gray two-story concrete exterior home idea in Other with a mixed material roof
 Spaces By Juliana Linssen, Inc.

Example of a mid-sized beach style galley vinyl floor and beige floor dedicated laundry room design in San Francisco with an undermount sink, flat-panel cabinets, gray cabinets, quartz countertops, blue backsplash, white walls, a side-by-side washer/dryer and gray countertops
 WPA San Francisco
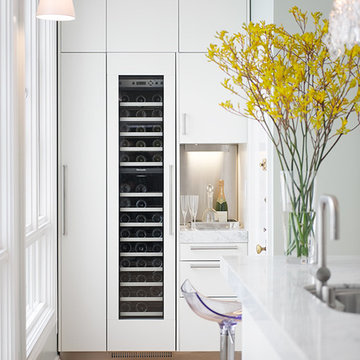
Cabinetry: Arclinea
Cabinetry style/finish/hardware: White matte lacquer cabinetry with externally applied Artusi Handle.
Photography: Patrik Argast
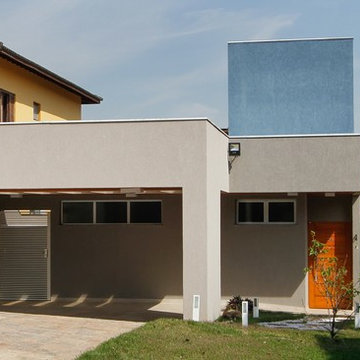
 Otoni Arquitetura
In the facade, we valued the transitions between internal and external environments through volumetry, natural light and shadows.
Photo: M. Caldo Studio

Sponsored
Fredericksburg, OH
High Point Cabinets
Columbus' Experienced Custom Cabinet Builder | 4x Best of Houzz Winner
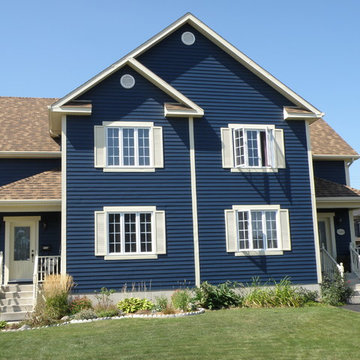
 Integrity Home Solutions
The Ideal Home Improvement
Whether you're looking for an upgrade for your siding, soffits or fascia, Integrity Home Solutions has got you covered. We work with care and efficiency so that you can get the most out of your home improvement investment. Our insulated siding combines the look of real wood with the energy efficiency of insulation that reduces the flow of hot and cold air through the walls. When you upgrade, you can count on:
Lower Energy Costs
Greater Thermal Efficiency
A Paint-free, Stain-free and Virtually Maintenance-Free Solution
Protection for Your Home from the Elements
External Noise Reduction
 Helét van Blerk
EXPOSED WATER PIPES EXTERNALLY MOUNTED. BUILT IN BATH. HIDDEN TOILET
Example of a mid-sized urban master black and white tile and ceramic tile concrete floor, gray floor, single-sink, exposed beam and brick wall bathroom design in Other with furniture-like cabinets, white cabinets, a wall-mount toilet, white walls, a drop-in sink, a hinged shower door, white countertops and a built-in vanity
Example of a mid-sized urban master black and white tile and ceramic tile concrete floor, gray floor, single-sink, exposed beam and brick wall bathroom design in Other with furniture-like cabinets, white cabinets, a wall-mount toilet, white walls, a drop-in sink, a hinged shower door, white countertops and a built-in vanity
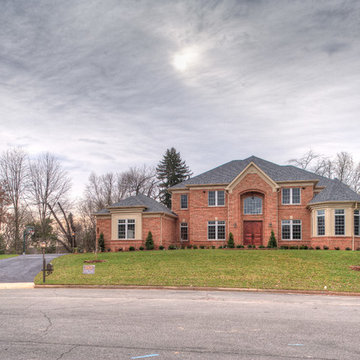
 DESBUILD CONSTRUCTION INC
A beautiful home near Tysons Corner Virginia in McLean. With every home we build you can see the quality that goes into it. Choose DesBuild Construction for a quality product you and your family will cherish for years to come. We will keep you comfortable in your energy-efficient home that is insulated to building codes and beyond.
29