
Search results for "External material" in Home Design Ideas
 Claudian Development
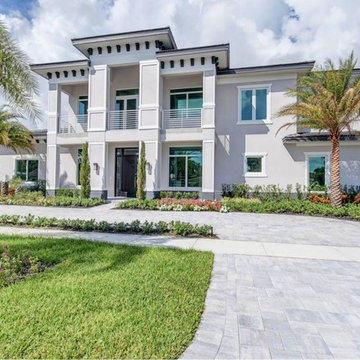
Example of a large transitional gray two-story stucco house exterior design in Miami with a hip roof and a tile roof
 Dynia Architects
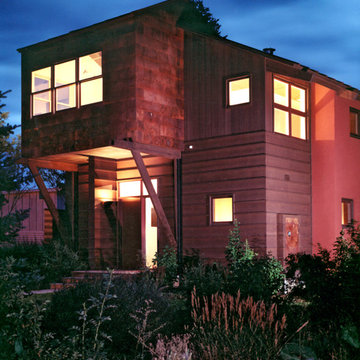
This 2,500 square foot “studio” is located in a neighborhood bisected by alleys and containing charming remnants of indigenous outbuildings common to the region. The desire was to create a clean, open, contemporary interior in a building that outwardly referenced its context. The primary form of the house took shape from the long, narrow lot. On the north end, which faces an alley, a patinated clad steel structure forms a canopy for the entry. This carefully scaled “cabin”, raised above the upper level to access a glimpse of the mountains, pays homage to the many sheds lining the alley.
The south end features a terrace above the garage that is an extension of the primary interior space. The masonry west wall of the building provides privacy from the adjacent lot. This functional “spine” contains program elements on both levels and is visible internally and externally. A gently curved wall provides continuity between the floors and shields a bathroom and dressing area. This wall stops short of the ceiling, allowing the uninterrupted plane of maple veneer plywood to form a canopy unifying the spaces.
A.I.A. Wyoming Chapter Design Award of Honor 2004
 Hunter Kitchen & Bath
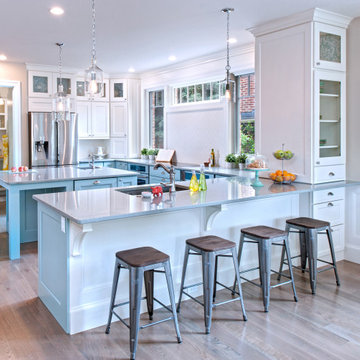
Wonderful Tedd Wood cabinets - Shaker-style doors.
Eat-in kitchen - mid-sized transitional u-shaped light wood floor and gray floor eat-in kitchen idea in Philadelphia with an undermount sink, shaker cabinets, white cabinets, quartz countertops, white backsplash, stainless steel appliances, an island and white countertops
Eat-in kitchen - mid-sized transitional u-shaped light wood floor and gray floor eat-in kitchen idea in Philadelphia with an undermount sink, shaker cabinets, white cabinets, quartz countertops, white backsplash, stainless steel appliances, an island and white countertops
Find the right local pro for your project
 Timber Trails Development Company
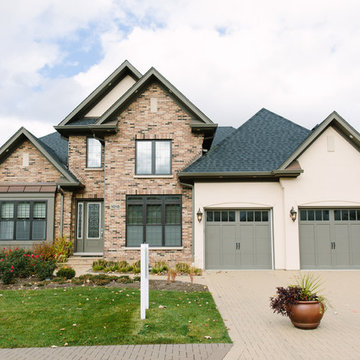
Inspiration for a large timeless beige two-story mixed siding house exterior remodel in Chicago with a hip roof and a shingle roof
 Horizon Pacific Contracting
Joshua Lawrence
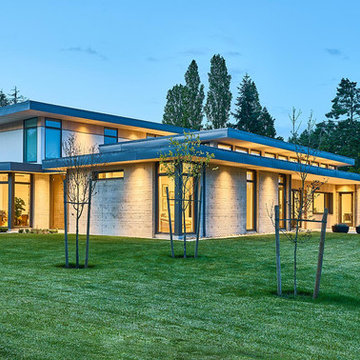
Inspiration for a large contemporary gray two-story concrete exterior home remodel in Other with a mixed material roof
Inspiration for a large contemporary gray two-story concrete exterior home remodel in Other with a mixed material roof
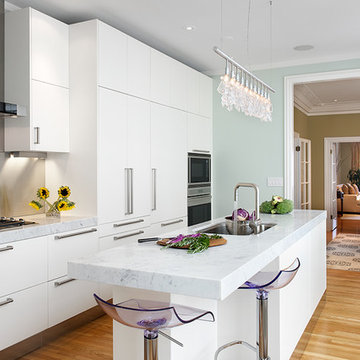
 WPA San Francisco
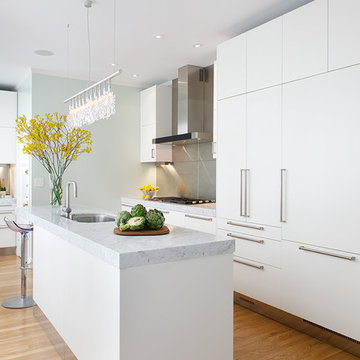
Cabinetry: Arclinea
Cabinetry style/finish/hardware: White matte lacquer cabinetry with externally applied Artusi Handle.
Photography: Patrik Argast
 User

UserContemporary Surrey home exterior shot by Ben Tynegate: London based Architectural Photographer
Example of a large trendy red three-story brick exterior home design in Surrey with a tile roof
Example of a large trendy red three-story brick exterior home design in Surrey with a tile roof


 Dynia Architects
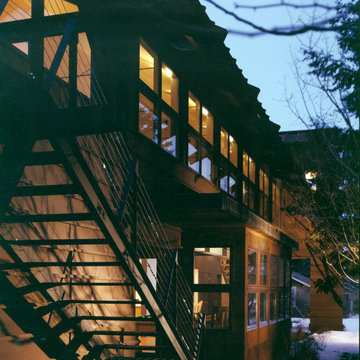
This 2,500 square foot “studio” is located in a neighborhood bisected by alleys and containing charming remnants of indigenous outbuildings common to the region. The desire was to create a clean, open, contemporary interior in a building that outwardly referenced its context. The primary form of the house took shape from the long, narrow lot. On the north end, which faces an alley, a patinated clad steel structure forms a canopy for the entry. This carefully scaled “cabin”, raised above the upper level to access a glimpse of the mountains, pays homage to the many sheds lining the alley.
The south end features a terrace above the garage that is an extension of the primary interior space. The masonry west wall of the building provides privacy from the adjacent lot. This functional “spine” contains program elements on both levels and is visible internally and externally. A gently curved wall provides continuity between the floors and shields a bathroom and dressing area. This wall stops short of the ceiling, allowing the uninterrupted plane of maple veneer plywood to form a canopy unifying the spaces.
A.I.A. Wyoming Chapter Design Award of Honor 2004
 WPA San Francisco
Cabinetry: Arclinea
Cabinetry style/finish/hardware: White matte lacquer cabinetry with externally applied Artusi Handle.
Photography: Patrik Argast
 Buchanan Construction
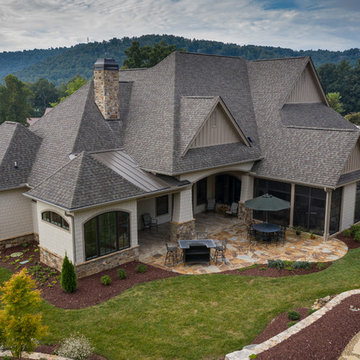
Up on a Hillside, stands a strong and handsome home with many facets and gables. Built to withstand the test of time, the exquisite stone and stylish shakes siding surrounds the exterior and protects the beauty within. The distinguished front door entry with side lights and a transom window stands tall and opens up to high coffered ceilings, a floor to ceiling stone fireplace, stunning glass doors & windows, custom built-ins and an open concept floor plan. The expansive kitchen is graced with a striking leathered granite island, butlers pantry, stainless-steel appliances, fine cabinetry and dining area. Just off the kitchen is an inviting sunroom with a stone fire place and a fantastic EZE Breeze Window System. There is a custom drop-zone built by our team of master carpenters that offers a beautiful point of interest as well as functionality. En suite bathrooms add a sense of luxury to guest bedrooms. The master bedroom has a private sunroom perfect for curling up and reading a book. The luxurious Master Bath exudes tranquility with a large garden tub, custom tile shower, barrel vault ceiling and his & hers granite vanities. The extensively landscaped back yard features tiered rock walls, two gorgeous water features and several spacious outdoor living areas perfect for entertaining friends and enjoying the four seasons of North Carolina.
 W.L. Wyman Construction Company Inc.
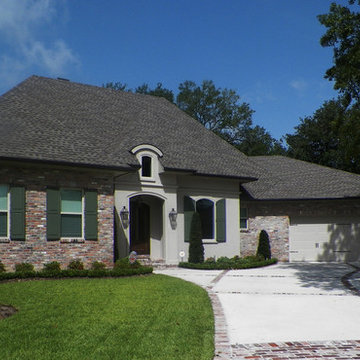
4 Bedrooms - 3.5 Baths
Includes Master Suite & Powder Room in Pool Area
Office Utility Room Pool
Living 3,606 Sq Ft
Garage 857 Sq Ft
Rear Porch 652 Sq Ft
Total 5,115 Sq Ft
 Highestate Developements
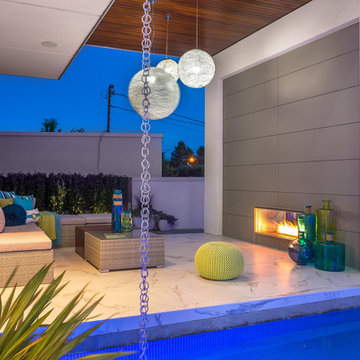
Outdoor living room with 2 way fireplace radiant heated floors . Great place to enjoy a glass of wine the end of a long day and enjoy external sound system while you listen to water trickling over the edge of the edgeless 40 ft long blue glass tiled reflecting pond. Home has full glass doors for capability to full enclose the room from the elements. All the comforts of indoor packed into this outdoor space. Large pendants dangle from the tall wood ceilings. White marble flooring large format tile perched on radian heated floors John Bentley Photography - Vancouver

 Helét van Blerk
EXPOSED WATER PIPES EXTERNALLY MOUNTED. BUILT IN BATH. HIDDEN TOILET
Example of a mid-sized urban master black and white tile and ceramic tile concrete floor, gray floor, single-sink, exposed beam and brick wall bathroom design in Other with furniture-like cabinets, white cabinets, a wall-mount toilet, white walls, a drop-in sink, a hinged shower door, white countertops and a built-in vanity
Example of a mid-sized urban master black and white tile and ceramic tile concrete floor, gray floor, single-sink, exposed beam and brick wall bathroom design in Other with furniture-like cabinets, white cabinets, a wall-mount toilet, white walls, a drop-in sink, a hinged shower door, white countertops and a built-in vanity


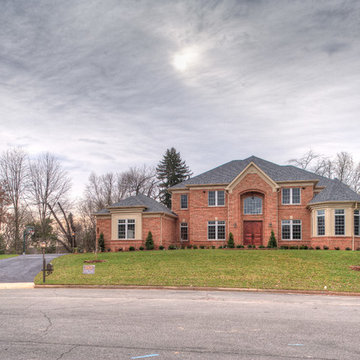
 DESBUILD CONSTRUCTION INC
A beautiful home near Tysons Corner Virginia in McLean. With every home we build you can see the quality that goes into it. Choose DesBuild Construction for a quality product you and your family will cherish for years to come. We will keep you comfortable in your energy-efficient home that is insulated to building codes and beyond.
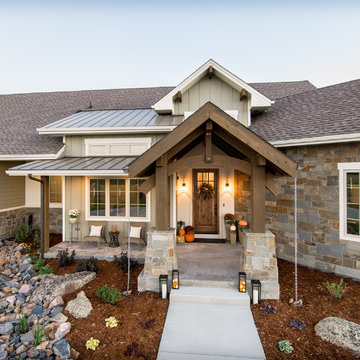
 Deep Seeded Landscape and Design, Inc.
This new construction project features modern elements while still being at home in its rural setting. Set on 4 acres in Windsor, CO, this family home has a large circular drive and welcoming entrance. The easy to care for and drought tolerant perennial garden allows for more time for farm chores.

 Art & Stone Group
Contemporary multicolored two-story brick exterior home idea in Ottawa with a mixed material roof and a black roof
 Otoni Arquitetura
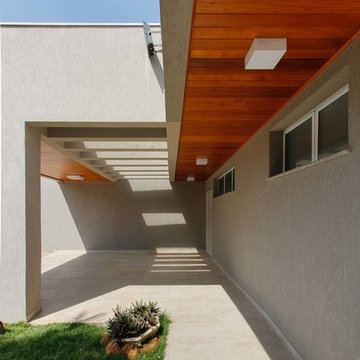
In the entry of this house, we valued the transitions between internal and external environments through volumetry, natural light and shadows.
Photo: M. Caldo Studio

 Crontech Consulting
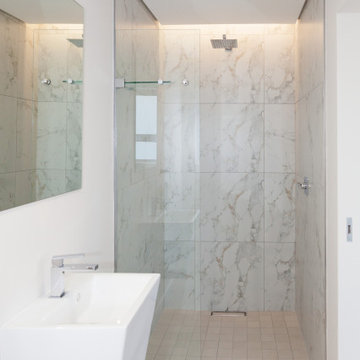
Each space inside this uniquely designed home features elements and accents yet remains simple and elegant in its approach, L2 Architectural Draughting Consultants, designed this home to bring the clients wishes to paper. We as Crontech Consulting brought the house to life with its construction. This beautiful 6-bedroom home optimizes the view of the Langebaan Lagoon with the use of large windows and glass sliding doors.
The harmonious merging of internal and external living spaces is a theme carried throughout the house. Three arches are a focal feature built into the design above the swimming pool, giving a unique Mediterranean inspired finish to this coastal home
 SummerHill Homes
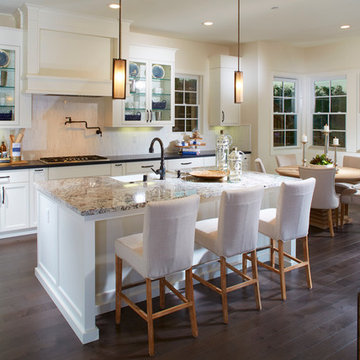
Harvest Court offers 26 high-end single family homes with up to 4 bedrooms, up to approximately 3,409 square feet, and each on a minimum homesite of approximately 7,141 square feet. Features included:
• Thermador®, 36 inch Stainless Steel Masterpiece Series Gas Cooktop
• Thermador®, 30 inch Stainless Steel Masterpiece Series Double Oven
• Thermador®, Built-in Stainless Steel Traditional Microwave
• Thermador®, 24 inch Stainless Steel Fully Flush Dishwasher
• Broan®, 36” inch Stainless Steel 600 CFM External Vented Hood
• Granite Slab Counter with Square/Eased Edge, 6” Backsplash and full splash at Cooktop
• Kohler® Undertone® Stainless Steel Double-Bowl Under-Mount Sink
• Kohler® Simplice® Chrome Faucet Featuring Sweep™ Spray
• Precision Cabinets in Sierra Style
• Under-Cabinet Lighting and USB Combo Receptacle
*Harvest Court sold out in July 2018*
 Creative Cabinets
"Plain and Fancy"
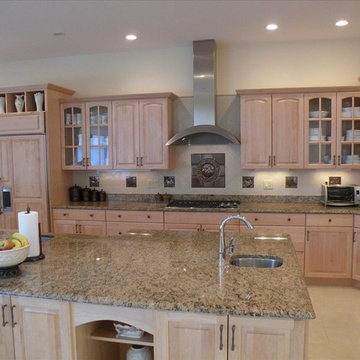
Example of a classic l-shaped eat-in kitchen design in Boston with an undermount sink, raised-panel cabinets, light wood cabinets, marble countertops, beige backsplash, stone slab backsplash and stainless steel appliances
Example of a classic l-shaped eat-in kitchen design in Boston with an undermount sink, raised-panel cabinets, light wood cabinets, marble countertops, beige backsplash, stone slab backsplash and stainless steel appliances
28