
Search results for "External" in Home Design Ideas

 The Robin Kencel Team
Michael Biondo
Inspiration for a timeless master marble floor and multicolored floor freestanding bathtub remodel in New York with recessed-panel cabinets, white cabinets, gray walls, an undermount sink and white countertops
Inspiration for a timeless master marble floor and multicolored floor freestanding bathtub remodel in New York with recessed-panel cabinets, white cabinets, gray walls, an undermount sink and white countertops

 William Duff Architects, Inc.
Matthew Millman
Cottage one-story wood exterior home idea in San Francisco
Cottage one-story wood exterior home idea in San Francisco

 B Fein Interiors LLC
A tiny room appears to be large when furnished with over-sized elements. The large round cocktail table provides adequate circulation and pulls the room together. while the large triptych creates interest. The pieced hide rug feels modern within the otherwise traditional space. The gray draperies resonate with the blue ceiling in the Living Room.
Find the right local pro for your project

 Elizabeth Herrmann architecture + design
Jim Westphalen
Example of a mid-sized trendy brown two-story wood gable roof design in Burlington with a metal roof
Example of a mid-sized trendy brown two-story wood gable roof design in Burlington with a metal roof

 Crisp Architects
Sunroom with shiplap walls and and shades of gray furniture.
Large country dark wood floor and brown floor sunroom photo in New York with a standard ceiling
Large country dark wood floor and brown floor sunroom photo in New York with a standard ceiling

 Kitchen Studio: Kansas City
The clean, crisp, fresh kitchen features a custom stainless steel hood over stainless steel cabinets, ample storage, walnut wood counter mixed with Caesarstone quartz countertops.
Interior Designer: Dani James, Crossroads Interiors
Matt Kocourek Photography

 Bonin Architects & Associates
Approach view from the driveway. Architectural design by Bonin Architects & Associates. Photography by John W. Hession. www.boninarchitects.com
Rustic two-story wood gable roof idea in Boston
Rustic two-story wood gable roof idea in Boston

 Evergreen Custom Construction
Large minimalist green two-story mixed siding house exterior photo with a hip roof and a shingle roof

 BRIBURN – Architecture for Life
Irvin Serrano
Inspiration for a large contemporary brown one-story wood house exterior remodel in Portland Maine with a shed roof
Inspiration for a large contemporary brown one-story wood house exterior remodel in Portland Maine with a shed roof

Mountain style medium tone wood floor kitchen photo in Vancouver with flat-panel cabinets, medium tone wood cabinets, wood countertops, stainless steel appliances and an island

 Vanguard Studio Inc.
Fine Focus Photography
Transitional l-shaped dark wood floor kitchen photo in Austin with an undermount sink, shaker cabinets, white cabinets, beige backsplash, stone tile backsplash, stainless steel appliances and an island
Transitional l-shaped dark wood floor kitchen photo in Austin with an undermount sink, shaker cabinets, white cabinets, beige backsplash, stone tile backsplash, stainless steel appliances and an island

 Eco Outdoor AUS
Space Landscapes www.spacedesigns.com.au
Asset Landscapes
www.assetlandscapes.com.au/
Killcare random ashlar walling
www.ecooutdoor.com.au/products/natural-stone-walling/random-ashlar/killcare/
Eco Outdoor Killcare random ashlar retaining wall and Eco Outdoor Barwon easy chair.
Space Landscape Designs | Eco Outdoor | livelifeoutdoors | Outdoor design |Granite flooring | Natural stone walling and flooring | Garden design | Outdoor paving | Outdoor design inspiration | Outdoor style | Outdoor ideas | Garden ideas | Luxury homes | Outdoor luxury | Retaining wall | Stone veneer | Stone walling | Stone cladding | Outdoor furniture | Patio furniture | Teak outdoor | Designer outdoor furniture

 Michael Ross Kersting Architecture, P.A.
Rick Ricozzi
Contemporary white three-story exterior home idea in Wilmington
Contemporary white three-story exterior home idea in Wilmington

 AG Millworks
This mid-century modern space features an all-white kitchen, concrete counters, exposed wood ceilings, and hardwood floors. The wood touches on the ceiling and bi-fold doors and the various greenery help to add texture and warmth to the space.


 Jetton Construction, Inc.
Charles Debbas Architecture
Lane McNab Interiors
Joe Fletcher Photography
Doorless shower - contemporary light wood floor doorless shower idea in San Francisco
Doorless shower - contemporary light wood floor doorless shower idea in San Francisco
 Sea Pointe Design & Remodel
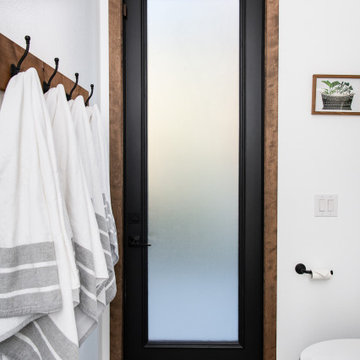
Porcelain Black floors and a Fiberglass exterior door
Inspiration for a modern 3/4 porcelain tile, black floor and single-sink alcove shower remodel in Orange County with shaker cabinets, white cabinets, white walls, a vessel sink, quartz countertops, a hinged shower door, black countertops, a niche and a built-in vanity
Inspiration for a modern 3/4 porcelain tile, black floor and single-sink alcove shower remodel in Orange County with shaker cabinets, white cabinets, white walls, a vessel sink, quartz countertops, a hinged shower door, black countertops, a niche and a built-in vanity


 Precision Homecrafters, LLC
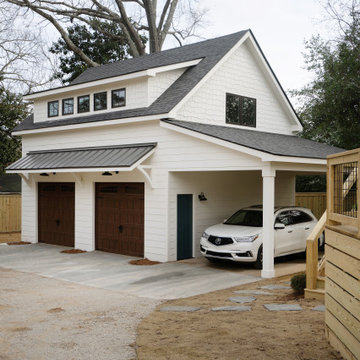
Mid-sized traditional green one-story wood gable roof idea in Birmingham with a shingle roof
61