
Search results for "Extra awnings" in Home Design Ideas

 lisa furey interiors


Our goal on this project was to create a live-able and open feeling space in a 690 square foot modern farmhouse. We planned for an open feeling space by installing tall windows and doors, utilizing pocket doors and building a vaulted ceiling. An efficient layout with hidden kitchen appliances and a concealed laundry space, built in tv and work desk, carefully selected furniture pieces and a bright and white colour palette combine to make this tiny house feel like a home. We achieved our goal of building a functionally beautiful space where we comfortably host a few friends and spend time together as a family.
John McManus
 SCF Architecture, LLC
SCFA

Example of a mid-sized classic detached two-car garage design in Philadelphia
Example of a mid-sized classic detached two-car garage design in Philadelphia
 Savannah Awnings and Outdoor Comfort
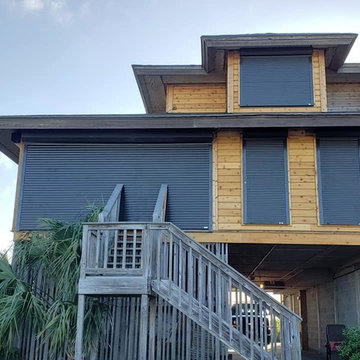
While you can see here the entryway is blocked while closed. When open they roll up into their own holder. No need for extra storage!
Inspiration for a tropical home design remodel in Atlanta
Inspiration for a tropical home design remodel in Atlanta
Find the right local pro for your project



 Pinnacle Mountain Homes
Pinnacle Mountain Homes

Mountain style master medium tone wood floor bedroom photo in Denver with gray walls and no fireplace
Mountain style master medium tone wood floor bedroom photo in Denver with gray walls and no fireplace
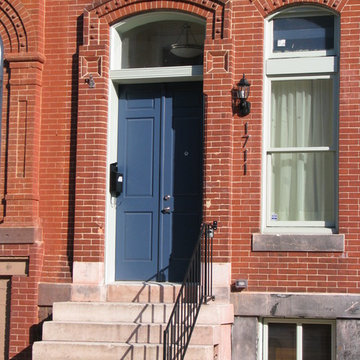
 Zeskind's Hardware & Millwork
Custom pair of vestibule doors with extra large extension jamb and Baltimore bullnose. Custom made arched interior and exterior mouldings over door transom. Basement window is operable awning window made to look like in-swing French casement.

Sponsored
Columbus, OH
Free consultation for landscape design!

Peabody Landscape Group
Columbus' Reliable Landscape Design & Contracting
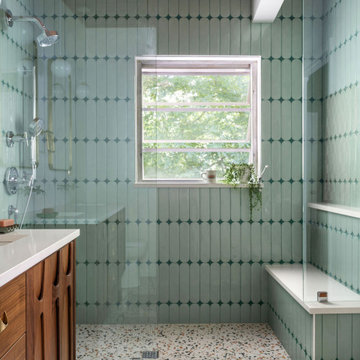


 BuildTech
Reclaimed brick from Levis Strauss building in LO (Texas Stone & brick) Exterior paint color-SW Shoji White, Build.com Primo Orleans gas lanterns, Hog wire fence.
LRP Real Estate Photography
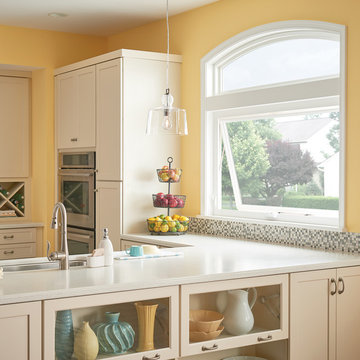

 Living Stone Design + Build
Tim Burleson

Inspiration for a small contemporary gray two-story mixed siding house exterior remodel with a shed roof
Inspiration for a small contemporary gray two-story mixed siding house exterior remodel with a shed roof
 William Peck & Assoc., Inc.
Graham Hobart
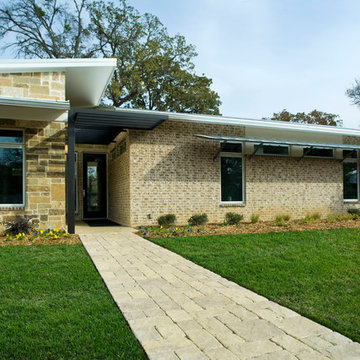
Example of a large minimalist beige one-story stone flat roof design in Dallas
Example of a large minimalist beige one-story stone flat roof design in Dallas
Sponsored
Columbus, OH
Free consultation for landscape design!
Peabody Landscape Group
Columbus' Reliable Landscape Design & Contracting




 Coats Homes
Description: Interior Design by Neal Stewart Designs ( http://nealstewartdesigns.com/). Architecture by Stocker Hoesterey Montenegro Architects ( http://www.shmarchitects.com/david-stocker-1/). Built by Coats Homes (www.coatshomes.com). Photography by Costa Christ Media ( https://www.costachrist.com/).
Others who worked on this project: Stocker Hoesterey Montenegro

 Merrifield Garden Center
The pergola and railings were custom-built and painted by Walpole and are a compliment to the exisitng deck.
Design, installation, and styling by Merrifield Garden Center. Photo: Chris Collins

 ShadeWorks, Inc.
This MOCKWOOD patio cover provides the pefect amount of shade and protection from the elements. Upgraded rock bases give the extra finishing touch.
Patio - mid-sized contemporary backyard patio idea in Boise with an awning
Patio - mid-sized contemporary backyard patio idea in Boise with an awning
 Greater Pacific Construction

Mid-sized elegant backyard patio kitchen photo in Los Angeles with a roof extension and decking
 Gerry Dunleavy Construction
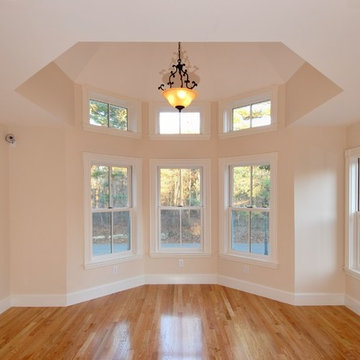
The 2nd floor master suite showing the extra tall ceiling at the inside of the turret with it's awning windows. This window configuration was designed to deliver maximum sunlight early in the morning.
12