
Search results for "Extra awnings" in Home Design Ideas
 Renewal By Andersen Bay Area
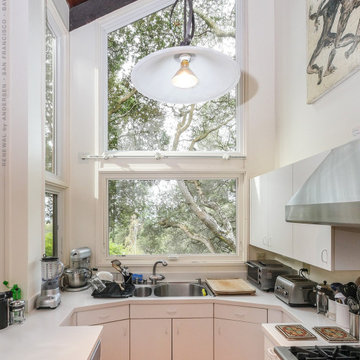
Terrific kitchen with new awning window and picture windows we installed. With extra high exposed beam ceilings and modern white cabinetry, this kitchen looks extraordinary with large new picture windows and an awning window over the sink area. Our design consultants can help you find the ideal windows and doors for your home at Renewal by Andersen of San Francisco, serving the whole Bay Area and beyond.
. . . . . . . . . .
All your window and door needs are just a phone call away -- Contact us today: (844) 245-2799
 User

UserInspiration for a small transitional kids' white tile and stone tile marble floor, white floor, single-sink and wallpaper alcove bathtub remodel in Denver with shaker cabinets, blue cabinets, a two-piece toilet, blue walls, an undermount sink, solid surface countertops, white countertops, a niche and a built-in vanity

Find the right local pro for your project
 Wallace Home Design Center
Add extra space to your outdoor exterior by adding a Pergola.
Open the top for a full view, sunshine and fresh air.
Inspiration for a large modern side yard stone patio remodel in New York with a pergola
Inspiration for a large modern side yard stone patio remodel in New York with a pergola
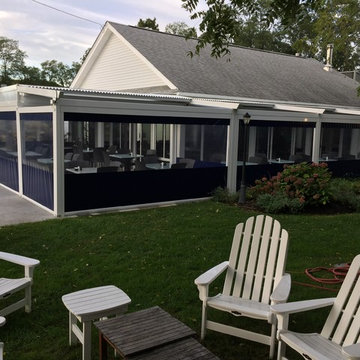 Wallace Home Design Center
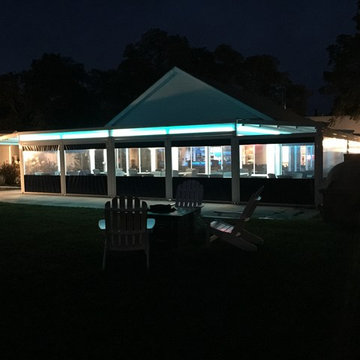
Add extra space to your outdoor exterior by adding a Pergola.
Top and sides open or can be fully closed.
Example of a large minimalist white one-story mixed siding exterior home design in New York with a mixed material roof and a gambrel roof
Example of a large minimalist white one-story mixed siding exterior home design in New York with a mixed material roof and a gambrel roof
 Pu'uwai Design & Construction

This Hawaii home built on Kauai's south shore is the perfect mix of modern and traditional design. The use of natural wood and white board and batten paneling create the perfect mix of relaxed elegance. The square teak columns speak to the contemporary design, while the reed thatch Pai Pai with natural log columns is a nod at times gone by. The whole home has an indoor-outdoor design that welcomes in the lush tropical landscape and ocean views.
 Integrity Luxury Homes

Example of a farmhouse backyard concrete paver patio design in Phoenix with a pergola

Sponsored
Columbus, OH
Free consultation for landscape design!

Peabody Landscape Group
Columbus' Reliable Landscape Design & Contracting

 TKS Design Group
Free ebook, Creating the Ideal Kitchen. DOWNLOAD NOW
Starting out with a project that has good bones is always a bonus as was the case with the project. This young family has a great house on a great street in a great location. The kitchen was a large space with ample room and great view to the backyard. The dated cabinets and large peninsula layout however were not working for them, so they came in looking for a fresh start.
Goals for the project included adding a large island with seating for four and a bright, open and cheerful space for daily meals and entertaining. Our clients also wanted to keep the existing breakfast table, but the original space did not allow for an island and breakfast table. Our solution was to create banquette seating which gave us the extra inches necessary to accomplish both.
The larger awning window over the kitchen sink allows for ample light in the new space. The wall between the kitchen and family room was partially removed to provide the more open feeling our clients desired.
The work triangle is centered on the island which serves as a big open prep space conveniently located across from the large pro style range. The island also houses the microwave and a 2nd oven for larger gatherings. A new counter depth fridge and beverage center provide options for refrigeration.
A simple pallet of white cabinetry, Carrera marble countertops and polished nickel fixtures will be a timeless look and provide a lovely backdrop for entertaining and spending time with family.
Designed by: Susan Klimala, CKD, CBD
Photography by: Mike Kaskel
For more information on kitchen and bath design ideas go to: www.kitchenstudio-ge.com
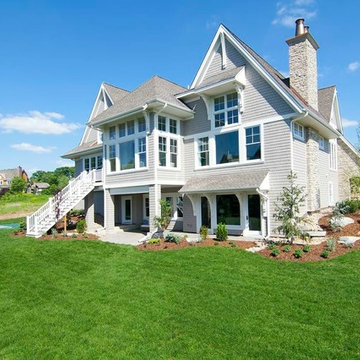

 Wallace Home Design Center
Add extra space to your outdoor exterior by adding a Pergola.
Top and sides open or can be fully closed.
Large modern white one-story mixed siding exterior home idea in New York with a mixed material roof and a gambrel roof
Large modern white one-story mixed siding exterior home idea in New York with a mixed material roof and a gambrel roof


 Wallace Home Design Center
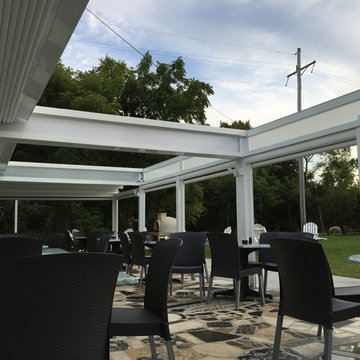
Add extra space to your outdoor exterior by adding a Pergola.
Sides and top both fully open, just like you are sitting outdoors.
Patio - large modern side yard stone patio idea in New York with a pergola
Patio - large modern side yard stone patio idea in New York with a pergola
Sponsored
Columbus, OH
Free consultation for landscape design!
Peabody Landscape Group
Columbus' Reliable Landscape Design & Contracting

 Santa Barbara Home Design
Design Consultant Jeff Doubét is the author of Creating Spanish Style Homes: Before & After – Techniques – Designs – Insights. The 240 page “Design Consultation in a Book” is now available. Please visit SantaBarbaraHomeDesigner.com for more info.
Jeff Doubét specializes in Santa Barbara style home and landscape designs. To learn more info about the variety of custom design services I offer, please visit SantaBarbaraHomeDesigner.com
Jeff Doubét is the Founder of Santa Barbara Home Design - a design studio based in Santa Barbara, California USA.
 lisa furey interiors


Duck Crossing is a mini compound built over time for our family in Palmetto Bluff, Bluffton, SC. We began with the small one story guest cottage, added the carriage house for our daughters and then, as we determined we needed one gathering space for friends and family, the main house. The challenge was to build a light and bright home that would take full advantage of the lake and preserve views and have enough room for everyone to congregate.
We decided to build an upside down/reverse floorplan home, where the main living areas are on the 2nd floor. We built one great room, encompassing kitchen, dining, living, deck and design studio - added tons of windows and an open staircase, vaulted the ceilings, painted everything white and did whatever else we could to make the small space feel open and welcoming - we think we accomplished this, and then some. The kitchen appliances are behind doors, the island is great for serving and gathering, the tv is hidden - all attention is to the view. When everyone needs their separate space, there are 2 bedrooms below and then additional sleeping, bathing and eating spaces in the cottage and carriage house - it is all just perfect!
 Wallace Home Design Center
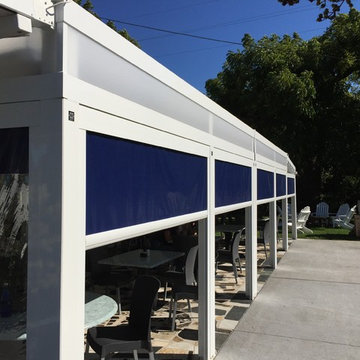
Add extra space to your outdoor exterior by adding a Pergola.
Sides partially open,keeping the bright sun out, but letting the fresh air in.
Large modern white one-story mixed siding exterior home idea in New York with a mixed material roof and a gambrel roof
Large modern white one-story mixed siding exterior home idea in New York with a mixed material roof and a gambrel roof
 Nick Lee Architecture


Example of a mid-sized farmhouse lap and brown backyard concrete paver, rectangular and wood house exterior design in San Francisco with a gazebo and a metal roof
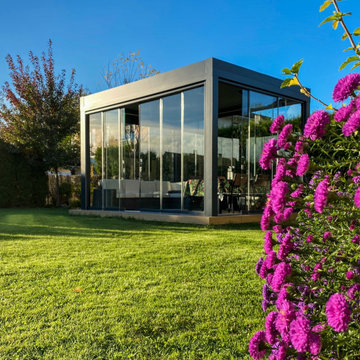
 Smart Shade Structures
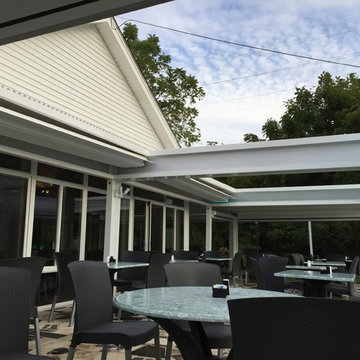
We created a private oasis with this retractable pergola system just off the house. Complemented with the Slidia Glass doors and the Vertex Zip Screen for extra privacy and protection.

15