
Search results for "Extra awnings" in Home Design Ideas
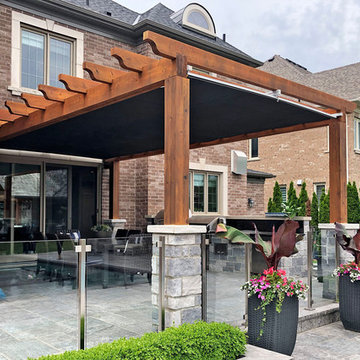
 ShadeFX
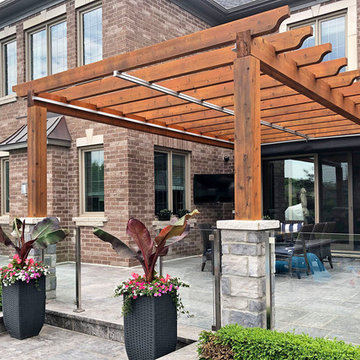
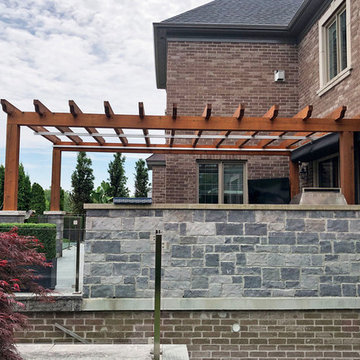
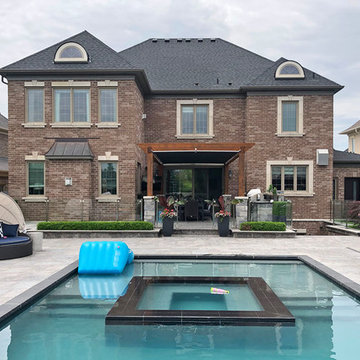
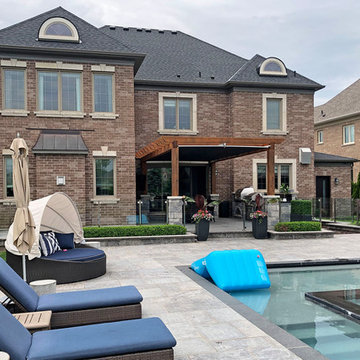
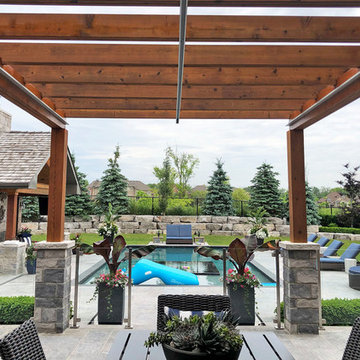
A 22’x12’ manual retractable canopy was installed on the homeowners’ wood pergola. To accommodate the sliding glass door when the canopy is retracted, extra wings were added to reduce the canopy drop.
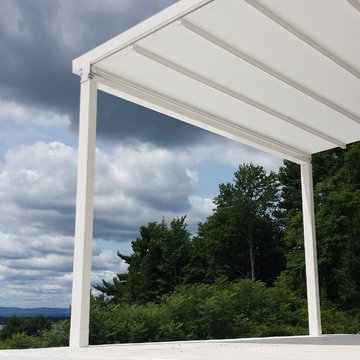
 Armadillo Convertible Room Solutions
Flexroom
Available in different fabrics and colors.
All products are custom made.
Our innovative product creates a convertible room in your own home. We install the FlexRoom and it's yours to enjoy, year round.
The Armadillo FlexRoom is built with a sturdy frame, which is aesthetically designed to enhance your space. Roll up the walls to enjoy the outside. Roll down the walls to enjoy the inside. It's that simple with a push of a button or performed manually.
The walls provide moderate insulation from cold and heat. Ask us about purchasing a specially designed heater for the walls!
 ShadeFX
Two 10’x12’ manual retractable canopies were installed on the homeowners’ wood pergola. To accommodate the windows and sliding glass door when the canopies are retracted, extra wings were added to each canopy to reduce the ‘canopy drop’.
Find the right local pro for your project

 ShadeFX
A 22’x12’ manual retractable canopy was installed on the homeowners’ wood pergola. To accommodate the sliding glass door when the canopy is retracted, extra wings were added to reduce the canopy drop.
 Lucy Interior Design
Architect: Peterssen Keller Architecture | Builder: Elevation Homes | Photographer: Spacecrafting

Trendy medium tone wood floor and brown floor living room photo in Minneapolis with white walls, a standard fireplace and a stone fireplace
Trendy medium tone wood floor and brown floor living room photo in Minneapolis with white walls, a standard fireplace and a stone fireplace
 Core Outdoor Living
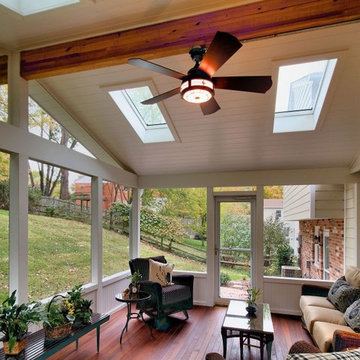
PVC Lap Panel Ceiling Below Rafters with PVC Knee Wall and Brazilian Ipe Floor
This is an example of a large traditional back porch design in DC Metro with decking and a roof extension.
This is an example of a large traditional back porch design in DC Metro with decking and a roof extension.

Sponsored
Columbus, OH
Free consultation for landscape design!

Peabody Landscape Group
Columbus' Reliable Landscape Design & Contracting
 City Homes, LLC
Spacecrafting Photography

Mid-sized elegant white two-story mixed siding gable roof photo in Minneapolis with a mixed material roof
Mid-sized elegant white two-story mixed siding gable roof photo in Minneapolis with a mixed material roof

 Urban Oasis Design & Construction LLC
Outdoor kitchen deck - large transitional backyard outdoor kitchen deck idea in Seattle with a pergola

 Equinox Louvered Roof
Roman style posts. Keller, TX
Patio kitchen - mid-sized rustic backyard patio kitchen idea in Dallas with a pergola and decking
Patio kitchen - mid-sized rustic backyard patio kitchen idea in Dallas with a pergola and decking
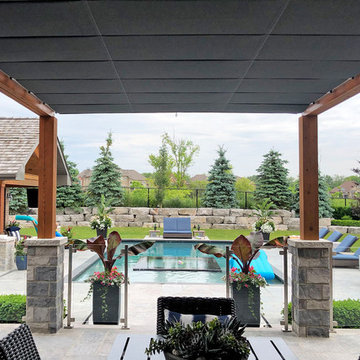 ShadeFX
A 22’x12’ manual retractable canopy was installed on the homeowners’ wood pergola. To accommodate the sliding glass door when the canopy is retracted, extra wings were added to reduce the canopy drop.
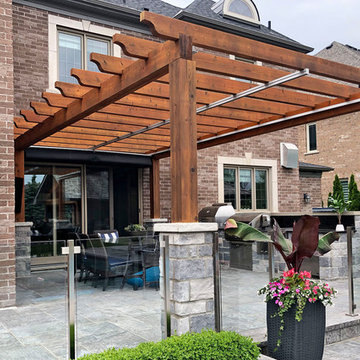 ShadeFX
A 22’x12’ manual retractable canopy was installed on the homeowners’ wood pergola. To accommodate the sliding glass door when the canopy is retracted, extra wings were added to reduce the canopy drop.
 ShadeFX
A 22’x12’ manual retractable canopy was installed on the homeowners’ wood pergola. To accommodate the sliding glass door when the canopy is retracted, extra wings were added to reduce the canopy drop.
Sponsored
Columbus, OH
Free consultation for landscape design!
Peabody Landscape Group
Columbus' Reliable Landscape Design & Contracting
 ShadeFX
A 22’x12’ manual retractable canopy was installed on the homeowners’ wood pergola. To accommodate the sliding glass door when the canopy is retracted, extra wings were added to reduce the canopy drop.
 ShadeFX
A 22’x12’ manual retractable canopy was installed on the homeowners’ wood pergola. To accommodate the sliding glass door when the canopy is retracted, extra wings were added to reduce the canopy drop.
 ShadeFX
A 22’x12’ manual retractable canopy was installed on the homeowners’ wood pergola. To accommodate the sliding glass door when the canopy is retracted, extra wings were added to reduce the canopy drop.

 Stephen Mickey
Example of a mid-sized classic red one-story brick exterior home design in Dallas with a hip roof

Kitchen - small contemporary single-wall kitchen idea in Denver with a drop-in sink, flat-panel cabinets and light wood cabinets
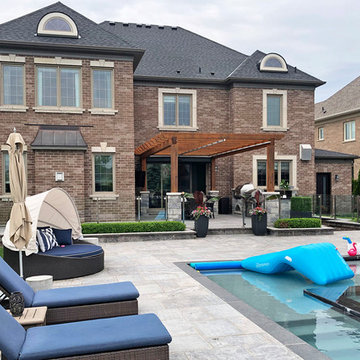 ShadeFX
A 22’x12’ manual retractable canopy was installed on the homeowners’ wood pergola. To accommodate the sliding glass door when the canopy is retracted, extra wings were added to reduce the canopy drop.
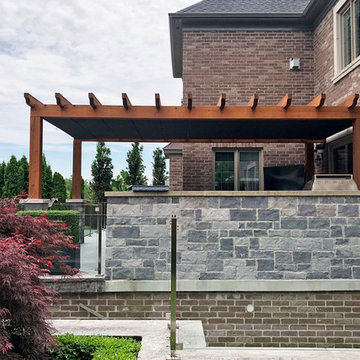 ShadeFX
A 22’x12’ manual retractable canopy was installed on the homeowners’ wood pergola. To accommodate the sliding glass door when the canopy is retracted, extra wings were added to reduce the canopy drop.
19