
Search results for "Extra awnings" in Home Design Ideas
 Premier Blinds and Shades
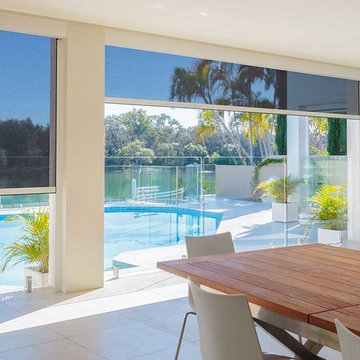
Crafted to last, outdoor shades can withstand even severe weather and intense sunlight. They are a versatile way to increase energy efficiency and help to reduce indoor heat during South Florida’s harsh summers. By adding an extra layer of insulation, your home will remain comfortable and stylish. Outdoor shades also protect your valuable outdoor furnishings and equipment.
 Charmean Neithart Interiors
Photography by Erika Bierman www.erikabiermanphotography.com

Inspiration for a mid-sized coastal l-shaped medium tone wood floor enclosed kitchen remodel in Los Angeles with a peninsula, shaker cabinets, green cabinets, solid surface countertops, green backsplash, glass sheet backsplash, stainless steel appliances and a single-bowl sink
Inspiration for a mid-sized coastal l-shaped medium tone wood floor enclosed kitchen remodel in Los Angeles with a peninsula, shaker cabinets, green cabinets, solid surface countertops, green backsplash, glass sheet backsplash, stainless steel appliances and a single-bowl sink
 Aspen Homes
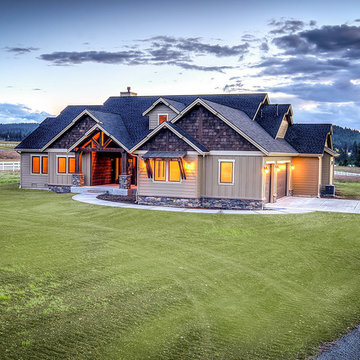
Front elevation w/ side load garage
Example of a mid-sized arts and crafts beige one-story concrete fiberboard exterior home design in Seattle
Example of a mid-sized arts and crafts beige one-story concrete fiberboard exterior home design in Seattle
Find the right local pro for your project
 Armadillo Convertible Room Solutions
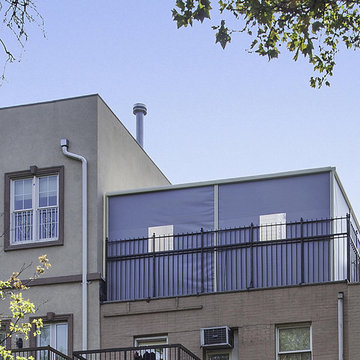
The Armadillo FlexRoom can be used as a hybrid Sukkah and is the latest Sukkah invention to hit the market. It stays up year-round and is as easy to install as a traditional Sukkah with comparative costs. No construction permits or hassle necessary.
Our team installs the entire FlexRoom and you get to choose when to have the walls up or down.

 Eclipse Design Studio LLC
Example of a mid-sized tuscan backyard tile and rectangular lap pool design in Miami

 Lyons Hunter Williams : Architecture
Lyons Hunter Williams : Architecture LLC;
Eckert & Eckert Architectural Photography
Inspiration for a mid-sized contemporary kitchen remodel in Portland with flat-panel cabinets, gray cabinets, green backsplash, ceramic backsplash and an island
Inspiration for a mid-sized contemporary kitchen remodel in Portland with flat-panel cabinets, gray cabinets, green backsplash, ceramic backsplash and an island
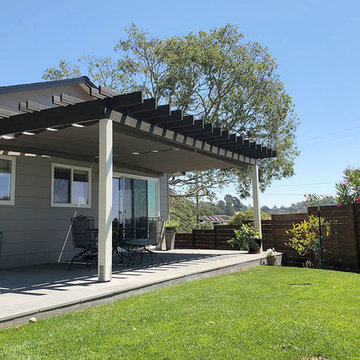
 ShadeFX
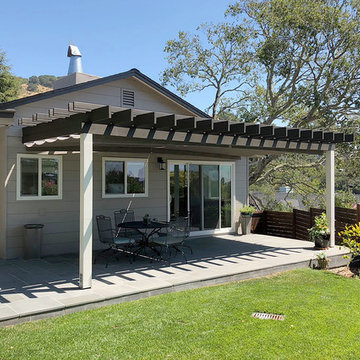
Two 10’x12’ manual retractable canopies were installed on the homeowners’ wood pergola. To accommodate the windows and sliding glass door when the canopies are retracted, extra wings were added to each canopy to reduce the ‘canopy drop’.

Sponsored
Columbus, OH
Free consultation for landscape design!

Peabody Landscape Group
Columbus' Reliable Landscape Design & Contracting
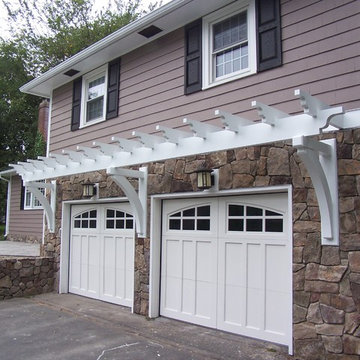



 Jamaica Cottage Shop Inc
via our website ~ This greenhouse is an original design by Jamaica Cottage Shop. The five six-light (true light) barn sash windows are hinged to open out, making this design comfortable and easy to use. An additional window in the gable end allows extra light and enhances the charm of this little cottage. The roofing material is corrugated translucent fiberglass, allowing the light to further penetrate but not to overheat the building with direct sun light. There is no floor to worry about rotting away. The cottage sits on a layer of treated lumber, and we suggest it be placed on a layer of brick or stone, gravel, or directly on the ground. A complete wrap-around shelf provides ample work and plant space. The overall height is 8’6″. The greenhouse in this picture has been customized with a salvaged front door that has been painted red and handmade wrought iron (local) scroll hinges, which we carry as an option. These shed kits take one person approximately 25 hours to assemble. Designed for the beginner carpenter, the kit pieces are color coded, part numbered and detailed in an exploded view. Hand made in Vermont from native rough sawn hemlock and pine lumber, the pre-cut lumber package includes all fastening hardware, roofing, and step-by-step plans.
Also available as diy garden shed plans or as fully assembled greenhouses.

 SGDI - Sarah Gallop Design Inc.
This house overlooking the Burrard inlet in Port Moody was re-created for homeowners who wished to stay for their love of the Cliffside location. The space is full of intrigue and inspiration for its artistic owners, with yet another piece of oceanic whimsy around each turn. Natural light floods the sitting area and dining room, spilling up into the kitchen of the split level greatroom space. A towering stone fireplace offsets the warm wood floor and white high gloss kitchen cabinets. The circular windows repeated throughout the home bring balance and a softened touch to the marine industry expression of the dark wooden post and beam structure. Downstairs media and games rooms provide space in this family home for everyone to find solace for something they enjoy… when they are not taking in the spectacular views from the home’s ocean facing patio.
 SP Gardens - Susanna Pagan Landscape Design
Studio 512 | Eddie Bojorquez
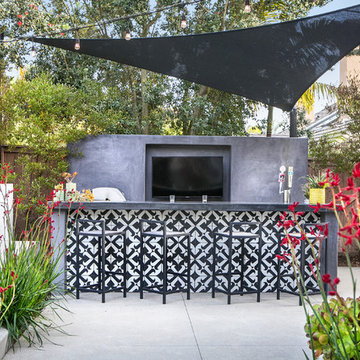
This is an example of a modern landscaping in San Diego.
This is an example of a modern landscaping in San Diego.
 ShadeFX
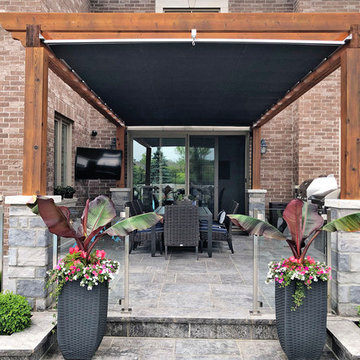
A 22’x12’ manual retractable canopy was installed on the homeowners’ wood pergola. To accommodate the sliding glass door when the canopy is retracted, extra wings were added to reduce the canopy drop.
Sponsored
Columbus, OH
Free consultation for landscape design!
Peabody Landscape Group
Columbus' Reliable Landscape Design & Contracting
 America's Best House Plans
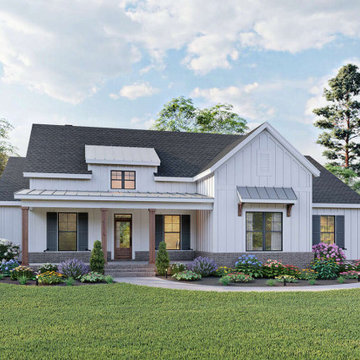
Offering much curb appeal, this exclusive Modern Farmhouse house plan highlights a dazzling, open 2,103 square foot home with three-to-four bedrooms and two bathrooms. The exterior facade showcases all the classic farmhouse details with added appeal featured in the steel awning accents, brick perimeter skirt, and window panels.
 ShadeFX
Two 10’x12’ manual retractable canopies were installed on the homeowners’ wood pergola. To accommodate the windows and sliding glass door when the canopies are retracted, extra wings were added to each canopy to reduce the ‘canopy drop’.
 Fiberon Decking

This relaxing outdoor space features Fiberon 'Good Life' composite decking in the color, Villa. Fiberon is low maintenance, and an eco-friendly building material. The deck is covered by an all-weather awning, and includes a ceiling fan for those extra warm days.
 Sierra Pacific Windows
Whitney Kamman Photography | Centre Sky Architecture
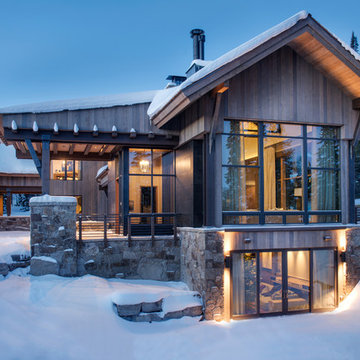
Inspiration for a rustic wood gable roof remodel
Inspiration for a rustic wood gable roof remodel
 42 North Custom Homes LLC

Mid-sized arts and crafts gray one-story wood exterior home photo in Grand Rapids with a shed roof
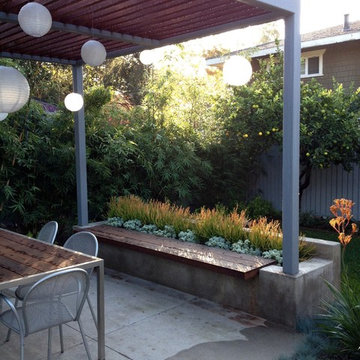
 Coffman Morris Landscape
Mid century modern steel and wood pergola. Hardwood floating bench add much needed seating. Mass plantings of succulents further emphasize modern feel.
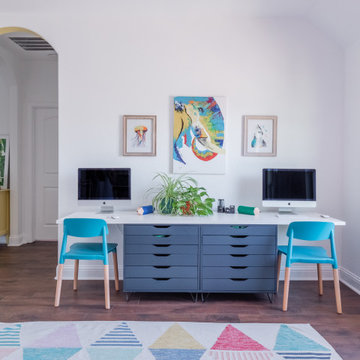
 Lauren Morgan Interiors
Inspiration for a large transitional gender-neutral vinyl floor and brown floor playroom remodel in Dallas with white walls
17