
Search results for "Extra basic" in Home Design Ideas

 Kitchens Made Easy
This Atlantic Beach kitchen remodel, opened up the entire layout of this beach bungalow, creating a larger kitchen with extra cabinets and counter top space. Large, bright and inviting, this remodel by Kitchen's Made Easy, is a win.
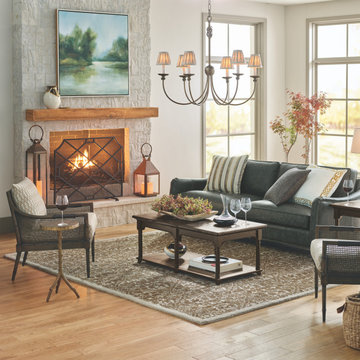
 FRONTGATE
With its baseball stitch arm design, wood block legs and nailhead trim, our Oliver Sofa's classic style easily complements a variety of design aesthetics. Kiln-dried hardwood frame is paired with 8-way, hand-tied spring suspension for extra durability and topped with high-density foam cushions wrapped with feathers and down for exceptional softness.
 The Home Co.
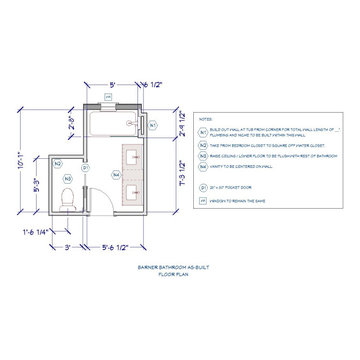
We ? bathroom renovations! This initially drab space was so poorly laid-out that it fit only a tiny vanity for a family of four!
Working in the existing footprint, and in a matter of a few weeks, we were able to design and renovate this space to accommodate a double vanity (SO important when it is the only bathroom in the house!). In addition, we snuck in a private toilet room for added functionality. Now this bath is a stunning workhorse!
Find the right local pro for your project

 Wall Art by Allyson
Champagne burlap faux finish in kitchen
Inspiration for a modern kitchen remodel in Orange County with flat-panel cabinets, white cabinets and an island
Inspiration for a modern kitchen remodel in Orange County with flat-panel cabinets, white cabinets and an island

 Wright Design
This light and airy lake house features an open plan and refined, clean lines that are reflected throughout in details like reclaimed wide plank heart pine floors, shiplap walls, V-groove ceilings and concealed cabinetry. The home's exterior combines Doggett Mountain stone with board and batten siding, accented by a copper roof.
Photography by Rebecca Lehde, Inspiro 8 Studios.

 Flagg Coastal Homes
Owen McGoldrick
Inspiration for a mid-sized coastal loft-style light wood floor and gray floor bedroom remodel in San Diego with white walls
Inspiration for a mid-sized coastal loft-style light wood floor and gray floor bedroom remodel in San Diego with white walls

 Bagwell Design
Screened porch and stone patio
Photo by Caroline Allison
Mid-sized minimalist stone screened-in back porch idea in Nashville with a roof extension
Mid-sized minimalist stone screened-in back porch idea in Nashville with a roof extension



 S.J. Janis Company, Inc.
Santa Cecelia granite countertops beautifully matched the bright white Plato Prelude kitchen cabinets in this Racine home.
Ceramic Roca 3" x 6" subway tile floods the backsplash and the Glass Maniscalo Barossa Valley 2" mosaic tile spotlights the cooktop.
GE Monogram was used for all appliances in a matching stainless steel finish. The French door refrigerator emphasizes quality while the Electric wall oven and microwave mean professional cooking. A 36" GE Monogram 5 burner gas cooktop provided an extra large cooking area with proper ventilation from Vent-a-hood.
Brazilian cherry hardwood flooring adds the proper contrast needed while providing a very clean look.


 Alexandra Immel Residential Design LLC
A professional baker in need of a place to bake and desire for the flexibility of adding extra accommodations gets a two story backyard DADU. With a catering kitchen on the lower level and small studio apartment upstairs this cottage is just under the 800sqft max. allowed.
Contractor: Warm Homes Construction Inc.
Structural Engineer: Carissa Farkas
Photos: Zsofia Tantos

 Living Design Interiors
In this multi-story condo, the top level has access to a balcony with a 'forever' view of the ocean and beaches below. Storage was non existant! A custom cabinet was built providing storage for a beverage fridge and a full dry bar. An additional extra deep tall cabinetry was custom built for outdoor lounge cushions and pillows.
Beautiful hardware finished off a contemporary look.
New plank tile was installed on all levels providing a continuous flow throughout all the spaces.

 Millard Bautista Designs
Venecia Bautista
Mid-sized transitional single-wall ceramic tile utility room photo in Toronto with an utility sink, shaker cabinets, white cabinets, quartzite countertops, gray walls and a side-by-side washer/dryer
Mid-sized transitional single-wall ceramic tile utility room photo in Toronto with an utility sink, shaker cabinets, white cabinets, quartzite countertops, gray walls and a side-by-side washer/dryer

 Maraya Interior Design
Built in white painted bunk beds in a children's bedroom on the beach.
A small weekend beach resort home for a family of four with two little girls. Remodeled from a funky old house built in the 60's on Oxnard Shores. This little white cottage has the master bedroom, a playroom, guest bedroom and girls' bunk room upstairs, while downstairs there is a 1960s feel family room with an industrial modern style bar for the family's many parties and celebrations. A great room open to the dining area with a zinc dining table and rattan chairs. Fireplace features custom iron doors, and green glass tile surround. New white cabinets and bookshelves flank the real wood burning fire place. Simple clean white cabinetry in the kitchen with x designs on glass cabinet doors and peninsula ends. Durable, beautiful white quartzite counter tops and yes! porcelain planked floors for durability! The girls can run in and out without worrying about the beach sand damage!. White painted planked and beamed ceilings, natural reclaimed woods mixed with rattans and velvets for comfortable, beautiful interiors Project Location: Oxnard, California. Project designed by Maraya Interior Design. From their beautiful resort town of Ojai, they serve clients in Montecito, Hope Ranch, Malibu, Westlake and Calabasas, across the tri-county areas of Santa Barbara, Ventura and Los Angeles, south to Hidden Hills- north through Solvang and more.


 Home Sweet Home Remodeling
Alcove shower - small traditional 3/4 white tile and ceramic tile ceramic tile and white floor alcove shower idea in Cleveland with an undermount sink, furniture-like cabinets, dark wood cabinets, a one-piece toilet, gray walls, quartzite countertops and a hinged shower door

 Build It Right Remodeling
Back accent wall color Behr 740F-4 Dark Storm Cloud.
The other three walls are Hallman Lindsay 0634 Day spa
Example of a small beach style dark wood floor and brown floor powder room design in Milwaukee with a one-piece toilet, blue walls and a pedestal sink
Example of a small beach style dark wood floor and brown floor powder room design in Milwaukee with a one-piece toilet, blue walls and a pedestal sink

 Raykon Construction
Mid-sized arts and crafts look-out basement photo in Salt Lake City with gray walls and no fireplace
 User
Photo of a traditional bathroom in New York City
Photo: Elizabeth Dooley
Example of a small classic 3/4 gray tile and stone tile alcove bathtub design in New York with a two-piece toilet, gray walls and a pedestal sink
Example of a small classic 3/4 gray tile and stone tile alcove bathtub design in New York with a two-piece toilet, gray walls and a pedestal sink

 Division One Construction
Example of a mid-sized trendy l-shaped medium tone wood floor eat-in kitchen design in Denver with stainless steel appliances, a double-bowl sink, recessed-panel cabinets, white cabinets, granite countertops, beige backsplash, ceramic backsplash and an island

 Crickett Kinser
his Mid-town Ventura guest bath was in desperate need of remodeling. The alcove (3 sided) tub completely closed off the already small space. We knocked out that wing wall, picked a light and bright palette which gave us an opportunity to pick a fun and adventurous floor! Click through to see the dramatic before and after photos! If you are interested in remodeling your home, or know someone who is, I serve all of Ventura County. Designer: Crickett Kinser Design Firm: Kitchen Places Ventura Photo Credits: UpMarket Photo

 Ideal Cabinetry Design
RVP Photography
Mid-sized elegant l-shaped dark wood floor eat-in kitchen photo in Cincinnati with an undermount sink, shaker cabinets, white cabinets, granite countertops, beige backsplash, stone tile backsplash, stainless steel appliances and beige walls
Mid-sized elegant l-shaped dark wood floor eat-in kitchen photo in Cincinnati with an undermount sink, shaker cabinets, white cabinets, granite countertops, beige backsplash, stone tile backsplash, stainless steel appliances and beige walls
63