
Search results for "Extra basic" in Home Design Ideas

 FMSProjects, Inc.
Lots of storage in this kitchen and workspace. Keeping with the craftsman feeling of the house. New natural red birch craftsman storage cabinet connects well to the painted kitchen cabinets.

 Custom Kitchens by John Wilkins, Inc.
Chris Holmes
Inspiration for a mid-sized craftsman kids' white tile and ceramic tile marble floor alcove bathtub remodel in San Francisco with an undermount sink, furniture-like cabinets, white cabinets, marble countertops, a two-piece toilet and yellow walls
Inspiration for a mid-sized craftsman kids' white tile and ceramic tile marble floor alcove bathtub remodel in San Francisco with an undermount sink, furniture-like cabinets, white cabinets, marble countertops, a two-piece toilet and yellow walls

 Signature Designs Kitchen | Bath | Interiors
A builder basic kitchen gets a makeover and we are excited to share another kitchen completed by Bonnie of Signature Designs Kitchen Bath.
We have created a extraordinary custom kitchen which use to be a builder base box. I love a nice large kitchen with tons of storage and prep space and this kitchen delivers on some extra bells and whistles as well.
The appliances are amazing in this kitchen with a 48" wolf range with a custom two toned brass and washed metal hood center stage.
The cooking center cant be complete until you add the wolf steam unit and Miele built in coffee center.
Behind the dark cabinetry are the Subzero refrigerator and freezer columns covered with cabinetry panels.
It was the clients desire to add a full height wine cooler that was integrated into the kitchen layout.
Find the right local pro for your project
 Re-Modern Homes Inc/All Aspects Tile and Carpentry
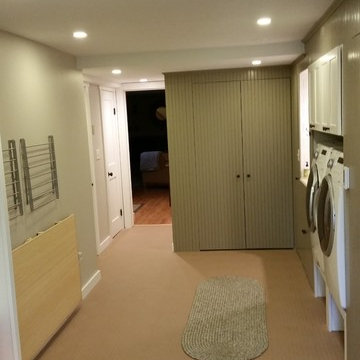
Here to the left you see the laundry/craft table folded away as well as the drying racks folded down making for a very comfortable walk through space to the basement family room. The closets ahead Hide the water heater and water softener and provide plenty of space for extra bags of softener salt, mops, buckets and vacuum. To the far back left is a door to the garage as well as another small closet (white door) that stores basic household tools and a large dehumidifier. To the back right you see the opening to the dog shower/utility sink with storage for dog washing supplies below.

 Advance Design Studio, Ltd.
This 1930's Barrington Hills farmhouse was in need of some TLC when it was purchased by this southern family of five who planned to make it their new home. The renovation taken on by Advance Design Studio's designer Scott Christensen and master carpenter Justin Davis included a custom porch, custom built in cabinetry in the living room and children's bedrooms, 2 children's on-suite baths, a guest powder room, a fabulous new master bath with custom closet and makeup area, a new upstairs laundry room, a workout basement, a mud room, new flooring and custom wainscot stairs with planked walls and ceilings throughout the home.
The home's original mechanicals were in dire need of updating, so HVAC, plumbing and electrical were all replaced with newer materials and equipment. A dramatic change to the exterior took place with the addition of a quaint standing seam metal roofed farmhouse porch perfect for sipping lemonade on a lazy hot summer day.
In addition to the changes to the home, a guest house on the property underwent a major transformation as well. Newly outfitted with updated gas and electric, a new stacking washer/dryer space was created along with an updated bath complete with a glass enclosed shower, something the bath did not previously have. A beautiful kitchenette with ample cabinetry space, refrigeration and a sink was transformed as well to provide all the comforts of home for guests visiting at the classic cottage retreat.
The biggest design challenge was to keep in line with the charm the old home possessed, all the while giving the family all the convenience and efficiency of modern functioning amenities. One of the most interesting uses of material was the porcelain "wood-looking" tile used in all the baths and most of the home's common areas. All the efficiency of porcelain tile, with the nostalgic look and feel of worn and weathered hardwood floors. The home’s casual entry has an 8" rustic antique barn wood look porcelain tile in a rich brown to create a warm and welcoming first impression.
Painted distressed cabinetry in muted shades of gray/green was used in the powder room to bring out the rustic feel of the space which was accentuated with wood planked walls and ceilings. Fresh white painted shaker cabinetry was used throughout the rest of the rooms, accentuated by bright chrome fixtures and muted pastel tones to create a calm and relaxing feeling throughout the home.
Custom cabinetry was designed and built by Advance Design specifically for a large 70” TV in the living room, for each of the children’s bedroom’s built in storage, custom closets, and book shelves, and for a mudroom fit with custom niches for each family member by name.
The ample master bath was fitted with double vanity areas in white. A generous shower with a bench features classic white subway tiles and light blue/green glass accents, as well as a large free standing soaking tub nestled under a window with double sconces to dim while relaxing in a luxurious bath. A custom classic white bookcase for plush towels greets you as you enter the sanctuary bath.

 Markley Construction
Example of a trendy blue tile and glass tile single-sink alcove bathtub design in Tampa with flat-panel cabinets, white cabinets, an undermount sink, white countertops and a floating vanity





 Rhino Design Build, LLC
We just finished the father in law suite in San Antonio. The new room addition has a kitchen, utility room, dining room, living room, bedroom, bathroom and two closets (for extra storage). We built the attached guest house using the same building material as the existing house so everything was seamless.
Photos by Jesus Ramirez

 Rixey Company, Inc.
Photo by Travis Rowan - Living Maui Media
Kitchen - tropical l-shaped bamboo floor and brown floor kitchen idea in Hawaii with shaker cabinets, white cabinets, granite countertops, gray backsplash, stone slab backsplash, paneled appliances and an island
Kitchen - tropical l-shaped bamboo floor and brown floor kitchen idea in Hawaii with shaker cabinets, white cabinets, granite countertops, gray backsplash, stone slab backsplash, paneled appliances and an island
 Signature Designs Kitchen | Bath | Interiors
A builder basic kitchen gets a makeover and we are excited to share another kitchen completed by Bonnie of Signature Designs Kitchen Bath.
We have created a extraordinary custom kitchen which use to be a builder base box. I love a nice large kitchen with tons of storage and prep space and this kitchen delivers on some extra bells and whistles as well.
The appliances are amazing in this kitchen with a 48" wolf range with a custom two toned brass and washed metal hood center stage.
The cooking center cant be complete until you add the wolf steam unit and Miele built in coffee center.
Behind the dark cabinetry are the Subzero refrigerator and freezer columns covered with cabinetry panels.
It was the clients desire to add a full height wine cooler that was integrated into the kitchen layout.

 Design Freedom, inc.
An in-law-suite or just some extra space for guests and entertaining, this Addition sits a few steps across the deck from the house. A modest living area with wet bar has vaulted ceilings with clerestory windows over the French doors. The bathroom is in the center with a vaulted ceiling above. A private small bedroom sits at the rear, with high ceilings and lots of natural light. The small scale is in keeping with the 100-year-old house, while the shed roof and wall of glass give it a contemporary spin. Deck was re-built and stairs added.

 Mark Payne Homes
Bright & airy gorgeous kitchen featuring painted white custom cabinets, Crema Valley granite countertops, and a chevron grey- limestone mosaic backsplash.
Stainless Steel 42" Energy Star Rated Built-In French Door Refrigerator with Preserva Food Care System, 30" Double Wall Ovens with Even-Heat™ True Convection, Stainless microwave and Dishwasher.
Home Basics 3 light pendants in bronze, by Livex Lighting.

 Shea Homes - Arizona
Mid-sized elegant master beige tile and porcelain tile porcelain tile walk-in shower photo in Phoenix with an undermount sink, flat-panel cabinets, white cabinets, granite countertops, a one-piece toilet and beige walls


 Designline
The whimsical prints of dragon flies were selected specifically for the bath and framed in custom finished frames to co-ordinate with the nickel finishes. A shower niche with a towel bar below are both decorative and functional
Lisa Banting
 Signature Designs Kitchen | Bath | Interiors
A builder basic kitchen gets a makeover and we are excited to share another kitchen completed by Bonnie of Signature Designs Kitchen Bath.
We have created a extraordinary custom kitchen which use to be a builder base box. I love a nice large kitchen with tons of storage and prep space and this kitchen delivers on some extra bells and whistles as well.
The appliances are amazing in this kitchen with a 48" wolf range with a custom two toned brass and washed metal hood center stage.
The cooking center cant be complete until you add the wolf steam unit and Miele built in coffee center.
Behind the dark cabinetry are the Subzero refrigerator and freezer columns covered with cabinetry panels.
It was the clients desire to add a full height wine cooler that was integrated into the kitchen layout.

 Kaplan Architects, AIA
Rustic one bedroom one bath cabin was completely rebuilt from the studs inside and out. The main space was opened up to create a spacious great room within this small 750 square foot residence.
Mitchell Shenker Photography

 Ardington and Associates Design Inc.
Kitchen and dining room renovation / addition
Example of a transitional galley light wood floor eat-in kitchen design in Ottawa with a drop-in sink, shaker cabinets, gray cabinets, marble countertops, gray backsplash, ceramic backsplash, stainless steel appliances and an island
Example of a transitional galley light wood floor eat-in kitchen design in Ottawa with a drop-in sink, shaker cabinets, gray cabinets, marble countertops, gray backsplash, ceramic backsplash, stainless steel appliances and an island

 Vision Interiors
The focal point of the kitchen is the blue subway tiles on the range wall. Having only one wall of backsplash allowed for a bit more fun with tile without any worry of getting too much color or becoming too busy. The shiplap on the window wall adds a nice texture and detail to the space. Shutters painted in the wall color rather stand out against the white trim.
Photographer: Ashley Avila Photography
Interior Design: Vision Interiors by Visbeen
Builder: Joel Peterson Homes
 Signature Designs Kitchen | Bath | Interiors
A builder basic kitchen gets a makeover and we are excited to share another kitchen completed by Bonnie of Signature Designs Kitchen Bath.
We have created a extraordinary custom kitchen which use to be a builder base box. I love a nice large kitchen with tons of storage and prep space and this kitchen delivers on some extra bells and whistles as well.
The appliances are amazing in this kitchen with a 48" wolf range with a custom two toned brass and washed metal hood center stage.
The cooking center cant be complete until you add the wolf steam unit and Miele built in coffee center.
Behind the dark cabinetry are the Subzero refrigerator and freezer columns covered with cabinetry panels.
It was the clients desire to add a full height wine cooler that was integrated into the kitchen layout.
 Stanton Homes
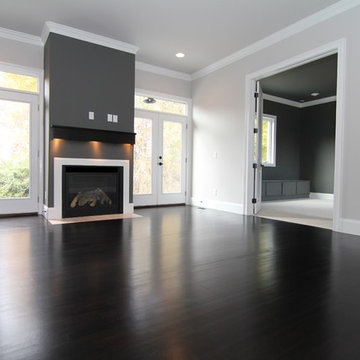
This family room is located beside the two island kitchen. It offers access to outdoor living spaces from two sets of French doors with no grid windows. Through the double doors, you can see into the media room with built in bench seating (and storage below).
The family room fireplace offers a soft glow, even when turned off, with under mantle lighting.
Raleigh luxury home builder Stanton Homes.
65