
Search results for "Extra colour" in Home Design Ideas
 Redstart Construction, Inc.
Picture Perfect House

Inspiration for a mid-sized transitional single-wall ceramic tile and multicolored floor dedicated laundry room remodel in Chicago with a drop-in sink, recessed-panel cabinets, white cabinets, quartz countertops, a side-by-side washer/dryer, white countertops and beige walls
Inspiration for a mid-sized transitional single-wall ceramic tile and multicolored floor dedicated laundry room remodel in Chicago with a drop-in sink, recessed-panel cabinets, white cabinets, quartz countertops, a side-by-side washer/dryer, white countertops and beige walls
 SeBern Custom Homes

Large transitional master white tile and marble tile marble floor and white floor bathroom photo in Chicago with shaker cabinets, dark wood cabinets, gray walls, an undermount sink, marble countertops and a hinged shower door
 The Home People
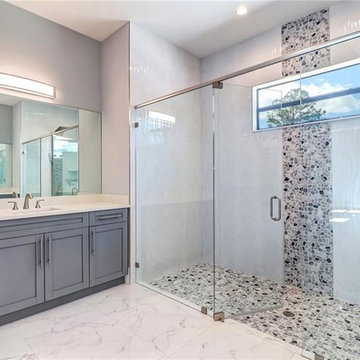
Example of a large trendy master marble floor and white floor doorless shower design in Miami with shaker cabinets, gray cabinets, quartz countertops, white countertops, gray walls, an undermount sink and a hinged shower door
Find the right local pro for your project
 Jillian Richey Design
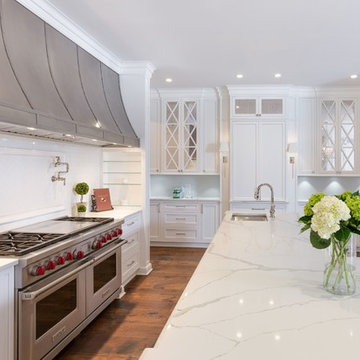
Inspiration for a large transitional l-shaped medium tone wood floor and brown floor open concept kitchen remodel in Chicago with an undermount sink, shaker cabinets, white cabinets, marble countertops, white backsplash, ceramic backsplash, paneled appliances, an island and white countertops
 Architecture in Formation
Michelle Rose Photography
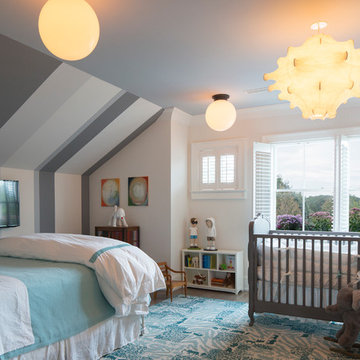
Mid-sized elegant boy dark wood floor nursery photo in New York with white walls
Mid-sized elegant boy dark wood floor nursery photo in New York with white walls
 Home Design & Decor Magazine

Inspiration for a 1950s open concept family room remodel in Charlotte with white walls, a ribbon fireplace, a metal fireplace and a tv stand

Inspiration for a mid-sized timeless medium tone wood floor, brown floor and wallpaper entryway remodel in Phoenix with a medium wood front door and multicolored walls

Sponsored
Columbus, OH

Hope Restoration & General Contracting
Columbus Design-Build, Kitchen & Bath Remodeling, Historic Renovations
 Michaelson Homes LLC
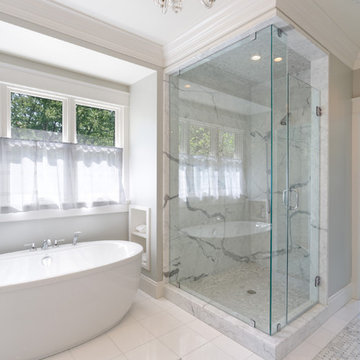

This free standing tub in the gorgeous master bath is the best place to wash your stress away.
William Manning Photography
Design by Meg Kohnen, Nottinghill Gate Interiors

 SLC Interiors
Inspiration for a large contemporary beige floor dining room remodel in Miami with white walls
 A-1 Professional Contracting
RANDY SMITH
Large minimalist master blue tile and matchstick tile light wood floor bathroom photo in Miami with recessed-panel cabinets, white cabinets, beige walls, a vessel sink and quartzite countertops
Large minimalist master blue tile and matchstick tile light wood floor bathroom photo in Miami with recessed-panel cabinets, white cabinets, beige walls, a vessel sink and quartzite countertops
 Exclusive Builders

Inspiration for a large contemporary master white tile and ceramic tile concrete floor bathroom remodel in Austin with flat-panel cabinets, white cabinets, white walls and an undermount sink
 Shearer Designs
Meaghan Larsen Photographer
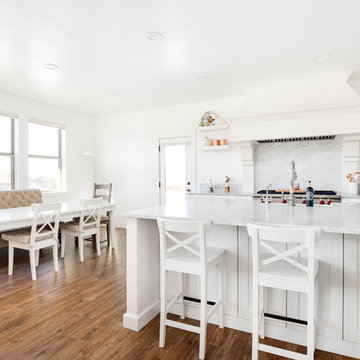
Eat-in kitchen - large traditional u-shaped porcelain tile and brown floor eat-in kitchen idea in Salt Lake City with a farmhouse sink, white cabinets, marble countertops, marble backsplash, stainless steel appliances, an island, shaker cabinets, gray backsplash and gray countertops
Eat-in kitchen - large traditional u-shaped porcelain tile and brown floor eat-in kitchen idea in Salt Lake City with a farmhouse sink, white cabinets, marble countertops, marble backsplash, stainless steel appliances, an island, shaker cabinets, gray backsplash and gray countertops
 J.A. Long, Inc
Built by:
J.A. Long, Inc
Design Builders
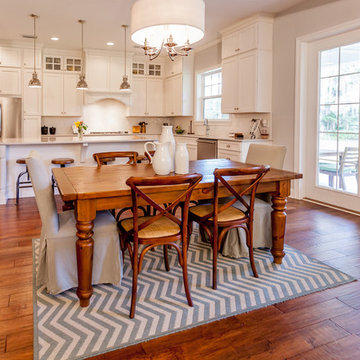
Mid-sized transitional medium tone wood floor and brown floor kitchen/dining room combo photo in Jacksonville with gray walls and no fireplace
Mid-sized transitional medium tone wood floor and brown floor kitchen/dining room combo photo in Jacksonville with gray walls and no fireplace

Sponsored
Fredericksburg, OH

High Point Cabinets
Columbus' Experienced Custom Cabinet Builder | 4x Best of Houzz Winner
 Debbie Sykes
Dawn Smith Photography

Example of a large transitional open concept dark wood floor and brown floor living room design in Cincinnati with gray walls, a standard fireplace, a tile fireplace and a wall-mounted tv
Example of a large transitional open concept dark wood floor and brown floor living room design in Cincinnati with gray walls, a standard fireplace, a tile fireplace and a wall-mounted tv

Example of a beach style l-shaped medium tone wood floor and brown floor enclosed kitchen design in Bridgeport with an undermount sink, shaker cabinets, blue cabinets, blue backsplash, stainless steel appliances, two islands and gray countertops
 Cynthia Prizant - Prizant Design, LLC
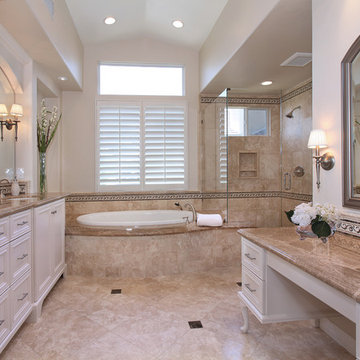
Creamy, white cabinetry, durango cream travertine and emperador mocha marble create an elegant, yet soothing master bathroom retreat.
Photo by Jeri Koegel
 Usable Space Interiors, LLC


Inspiration for a large country u-shaped medium tone wood floor, brown floor and exposed beam open concept kitchen remodel in Nashville with an undermount sink, shaker cabinets, white cabinets, quartz countertops, multicolored backsplash, brick backsplash, stainless steel appliances, an island and white countertops



 Usable Space Interiors, LLC
Open concept kitchen - large farmhouse u-shaped medium tone wood floor, brown floor and exposed beam open concept kitchen idea in Nashville with an undermount sink, shaker cabinets, white cabinets, quartz countertops, multicolored backsplash, brick backsplash, stainless steel appliances, an island and white countertops
 IS Architecture

Inspiration for a large modern enclosed medium tone wood floor and brown floor family room remodel in San Diego with white walls, no fireplace and a tv stand
8