
Search results for "Extra drain" in Home Design Ideas


 User
This master bath sports a wall of cabinetry with shelf storage above and hanging storage below. The sink is set for a wheelchair access, the shower has no curb so a wheelchair can roll in freely. A linear drain keeps the shower floor flat. The frameless glass door pivots in both directions. The sink faucet has an unusual slider handle that moves forward and backward--simple universal design. The porcelain tile floors are electrically heated.
 User
This master bath sports a wall of cabinetry with shelf storage above and hanging storage below. The sink is set for a wheelchair access, the shower has no curb so a wheelchair can roll in freely. A linear drain keeps the shower floor flat. The frameless glass door pivots in both directions. The sink faucet has an unusual slider handle that moves forward and backward--simple universal design. The porcelain tile floors are electrically heated.
Find the right local pro for your project

 Uniik Design
Lara Palset Photography
Large trendy master white tile and ceramic tile ceramic tile and gray floor freestanding bathtub photo in Calgary with white cabinets, an undermount sink, white walls, flat-panel cabinets, quartz countertops and a hinged shower door
Large trendy master white tile and ceramic tile ceramic tile and gray floor freestanding bathtub photo in Calgary with white cabinets, an undermount sink, white walls, flat-panel cabinets, quartz countertops and a hinged shower door

 CairnsCraft Design & Remodel
Our client requested a design that reflected their need to renovate their dated bathroom into a transitional floor plan that would provide accessibility and function. The new shower design consists of a pony wall with a glass enclosure that has beautiful details of brushed nickel square glass clamps.
The interior shower fittings entail geometric lines that lend a contemporary finish. A curbless shower and linear drain added an extra dimension of accessibility to the plan. In addition, a balance bar above the accessory niche was affixed to the wall for extra stability.
The shower area also includes a folding teak wood bench seat that also adds to the comfort of the bathroom as well as to the accessibility factors. Improved lighting was created with LED Damp-location rated recessed lighting. LED sconces were also used to flank the Robern medicine cabinet which created realistic and flattering light.
Designer: Marie Cairns
Contractor: Charles Cairns
Photographer: Michael Andrew

 Shuster Design Associates
The palette of earth tones from the wood, tile, and wall treatment is reinforced in the lovely artwork.
Inspiration for a huge contemporary white tile and porcelain tile porcelain tile walk-in shower remodel in Miami with an undermount sink, flat-panel cabinets, dark wood cabinets, quartz countertops, a one-piece toilet and gray walls
Inspiration for a huge contemporary white tile and porcelain tile porcelain tile walk-in shower remodel in Miami with an undermount sink, flat-panel cabinets, dark wood cabinets, quartz countertops, a one-piece toilet and gray walls

 CARNEMARK design + build
Contrasting large-format porcelain tiles—one pattern and one solid—combine masculine minimalism with an earthy, organic appeal. The result is a stunning modern bathroom, contemporary yet warm.
To provide barrier-free drainage that wouldn't detract from the clean lines of this oversized walk-in shower, an extra-long custom linear drain was installed into the floor system. This intricate structure gently guides water downward, keeping the shower walkway clean and dry.
Photography by Anice Hoachlander.

 McCutcheon Construction Inc.
this gourmet’s dream kitchen features high-end appliances, a spacious center island, custom-made wood stools and quartzite counters. The wood stools are from Organic Modernism. This is a link to their website. http://organicmodernism.com.
Eric Rorer Photography


 TQ Construction
Bathroom - contemporary porcelain tile bathroom idea in Vancouver with a wall-mount toilet and white walls

 Gallery KBNY
The owner of this historic and landmarked town-home renovation in Hudson Square, originally built in 1826, hired Gallery Kitchen and Bath to fully gut-renovate this 3-unit row-home. The scope of work included a full-scale renovation of the owners unit, including the renovation of the kitchen, one 4-piece master ensuite bathroom, one 3-piece bathroom with a walk-in steam shower, and a beautiful powder room. Additional work in the owners unit also included flooring, electrical upgrade, major plumbing work, new HVAC system, restoration of a fireplace, installation of a fully integrated smart home system and landmarked approved windows.
CELLAR RENOVATION IN NYC LANDMARKED TOWN-HOME
Rounding out the owners unit we renovated the cellar, which was converted into an entertainment space and featured a custom glass curtain wall, along with a custom staircase with an exposed brick wall. During the demolition phase of the cellar, our team discovered 56 wine jugs filled with wine from the prohibition era, leading us to name this project the prohibition house. For the two tenant units, Gallery Kitchen and Bath undertook the renovation of 2 kitchens, 4 bathrooms, new hardwood flooring throughout, along with detailed carpentry work in the entire home.
WHY GALLERY KITCHEN AND BATH
After interviewing multiple contractors, our client decided on Gallery Kitchen and Bath primarily because of our turnkey design, selection, and build process. In a renovation of this magnitude it is crucial to have a centralized full service contractor under one roof to handle all of the aspects and simultaneous moving parts of the project. Decentralizing the entire process by having multiple unaffiliated vendors handle various parts of the process can easily become chaotic, time consuming, and costly.
Because Gallery Kitchen and Bath undertook the entire process, from the design of the entire space to the selection and procurement of all finishes and fixtures, down to the procurement of all permits and LPC filings, it made a seemingly chaotic project a’lot more manageable.
PHASE 1: DESIGN, SELECTION, PROCUREMENT
Our client wanted the renovation to incorporate a fully modern design into his Hudson Square town-house. Being that this is a landmarked property, the exterior facade had to be restored and kept with the original aesthetic, the interior of the home however was a whole different story.
In keeping up with the modern aesthetic, our designers went to work to design a custom kitchen that included fully custom flat panel base cabinets in a white high gloss finish and an absolute matte black appliance/pantry wall. The kitchen design also included a white quartz countertop and backsplash with a waterfall edge island. To bring warmth to the modern kitchen, our designers incorporated a rifted and quartered select oak wood floor in a herringbone pattern, and custom blended stain with matte polyurethane finish. For continuity, the wood floor was also extended throughout the entire owners unit.
In the ensuite bathroom we created a “wet area” which houses a standalone soaking tub as well as a beautiful rainfall shower, completely leveled with the rest of the floor in the bathroom. Some highlights within this space include a tiled square drain, large niche cutouts with a carrera marble accents. Once again, to bring warmth to this modern bathroom, our designers incorporated a floating rustic oak vanity and carrera marble mosaic floor tile.
Last on the list on the owners unit floor was the cellar, which our client wanted to utilize as an entertainment space for his friends and family. During the design phase, we incorporated an open concept layout, wedding the indoor and outdoor space with a custom glass curtain wall. The design also included custom walnut built-ins that serve as a custom wet bar and storage piece.
With the design approved and selections made our office liaisons moved to procure all of the material selections and finishes.
PHASE 2: DEMO
Because this home is almost two centuries old, we had to take extra precaution during the interior demolition phase of the project. One specific area that we had to pay special attention to was the existing brick. Over time the mortar in old brick homes deteriorates and turns into dust – for this reason it was extremely important that a thorough and ongoing inspection of the exteriors and interior walls took place during the demolition of the space.
After 14 30-yard debris containers and 56 wine filled jugs from the prohibition era later , the demolition of this historic Hudson Square town-home came to an end. If you are wondering whether we tried the wine? After notifying the owner we agreed to open one of the jugs and try them together – nothing but vinegar.
PHASE 3: BUILD
One of the challenges in a renovation project of this scope is nailing down the logistics and delivery of fixtures and finish material. Adding to this challenge was a narrow entry door that required us to use a boom truck in order to deliver some of the larger materials on site. To ensure a succinct time schedule, we boomed all of the materials through the 3rd floor for the entire project and worked our renovation work from top floor to cellar. This technique also insured that any unexpected water issues during the renovation process would not damage a finished floor.
With all roughing and framing complete, the Gallery KBNY team proceeded to execute on the design plan.
THE REVEAL
From what was once a dilapidated town-home with nothing but potential, to a glamorous and luxurious modern interior space – the prohibition house was complete. Ready to speak with us about your renovation project? Contact us to schedule your free consultation and let Gallery KBNY show you why our all-inclusive approach to your renovation is the smartest way to renovating in NYC.

 TKS Design Group
Free ebook, Creating the Ideal Kitchen. DOWNLOAD NOW
Our clients came to us looking to do some updates to their new condo unit primarily in the kitchen and living room. The couple has a lifelong love of Arts and Crafts and Modernism, and are the co-founders of PrairieMod, an online retailer that offers timeless modern lifestyle through American made, handcrafted, and exclusively designed products. So, having such a design savvy client was super exciting for us, especially since the couple had many unique pieces of pottery and furniture to provide inspiration for the design.
The condo is a large, sunny top floor unit, with a large open feel. The existing kitchen was a peninsula which housed the sink, and they wanted to change that out to an island, relocating the new sink there as well. This can sometimes be tricky with all the plumbing for the building potentially running up through one stack. After consulting with our contractor team, it was determined that our plan would likely work and after confirmation at demo, we pushed on.
The new kitchen is a simple L-shaped space, featuring several storage devices for trash, trays dividers and roll out shelving. To keep the budget in check, we used semi-custom cabinetry, but added custom details including a shiplap hood with white oak detail that plays off the oak “X” endcaps at the island, as well as some of the couple’s existing white oak furniture. We also mixed metals with gold hardware and plumbing and matte black lighting that plays well with the unique black herringbone backsplash and metal barstools. New weathered oak flooring throughout the unit provides a nice soft backdrop for all the updates. We wanted to take the cabinets to the ceiling to obtain as much storage as possible, but an angled soffit on two of the walls provided a bit of a challenge. We asked our carpenter to field modify a few of the wall cabinets where necessary and now the space is truly custom.
Part of the project also included a new fireplace design including a custom mantle that houses a built-in sound bar and a Panasonic Frame TV, that doubles as hanging artwork when not in use. The TV is mounted flush to the wall, and there are different finishes for the frame available. The TV can display works of art or family photos while not in use. We repeated the black herringbone tile for the fireplace surround here and installed bookshelves on either side for storage and media components.
Designed by: Susan Klimala, CKD, CBD
Photography by: Michael Alan Kaskel
For more information on kitchen and bath design ideas go to: www.kitchenstudio-ge.com
 Blanco Flooring and Remodeling
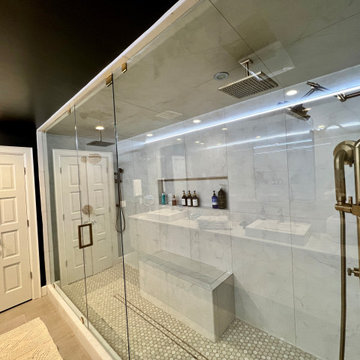
Extra large shower/steam shower with super large format tile on walls with shower bench, two rain heads, two shower heads and linear drain.
Example of a huge minimalist beige tile and porcelain tile mosaic tile floor, beige floor and double-sink shower bench design with white cabinets, gray walls and a hinged shower door
Example of a huge minimalist beige tile and porcelain tile mosaic tile floor, beige floor and double-sink shower bench design with white cabinets, gray walls and a hinged shower door

 In the Deets
Bright and fun bathroom featuring a floating, navy, custom vanity, decorative, patterned, floor tile that leads into a step down shower with a linear drain. The transom window above the vanity adds natural light to the space.
 Blanco Flooring and Remodeling
Extra large shower/steam shower with super large format tile on walls with shower bench, two rain heads, two shower heads and linear drain.
Shower bench - modern master beige tile and porcelain tile porcelain tile and beige floor shower bench idea with a hinged shower door
Shower bench - modern master beige tile and porcelain tile porcelain tile and beige floor shower bench idea with a hinged shower door

 White Oak Builders
To prevent the wood from rotting we dadoed a channel and drilled drain holes, for extra measure primed the channel
Design ideas for a traditional landscaping in New York.
Design ideas for a traditional landscaping in New York.
 Cranbury Design Center LLC
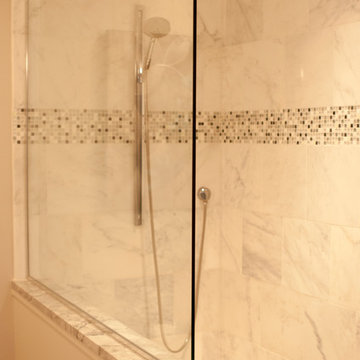
This guest bathroom was designed with “aging in place” as a main goal. The client also wanted the bathroom to be classic, and super functional for guests that use the space. The marble tiled shower is accented with shiny mixed mosaic tiles of marble, glass and metal. The shower is barrier-free – no shower door or step up into the space. A rectangular shower drain catches most of the water as it runs down the shower floor. Towel bars play double duty as grab bars, which are anchored with extra blocking in the walls, and are strategically placed around the bath where support may be needed. Chrome fixtures provide that extra bit of shine to finish the look.
 Cranbury Design Center LLC
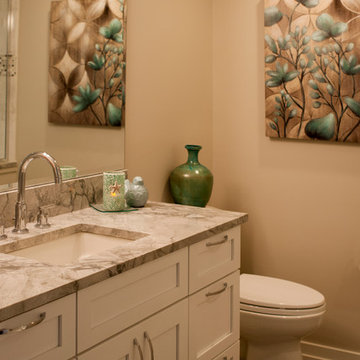
This guest bathroom was designed with “aging in place” as a main goal. The client also wanted the bathroom to be classic, and super functional for guests that use the space. The marble tiled shower is accented with shiny mixed mosaic tiles of marble, glass and metal. The shower is barrier-free – no shower door or step up into the space. A rectangular shower drain catches most of the water as it runs down the shower floor. Towel bars play double duty as grab bars, which are anchored with extra blocking in the walls, and are strategically placed around the bath where support may be needed. Chrome fixtures provide that extra bit of shine to finish the look.

 MTD Construction
Relocated refrigerator outlet, wire second to
box, appliance circuit, microwave circuit,
pendants circuit (pendants extra), LED lights, under-cabinet circuit, outlet in floor, Connection of new sink, water to refrigerators, upgrade garbage disposal, new valves, water/drain to center island, Plumbing gas line to new stove, repaired HVAC vents in kitchen, Install backsplash tile- schluter, Leveled cantilevered windows.

 KraftMaster Renovations
Reclaimed barnwood recessed cubbies provide great space for decorations and interesting textures.
Photos by Chris Veith
Inspiration for a large rustic master gray tile and cement tile cement tile floor and gray floor freestanding bathtub remodel in New York with shaker cabinets, light wood cabinets, a one-piece toilet, gray walls, an undermount sink and granite countertops
Inspiration for a large rustic master gray tile and cement tile cement tile floor and gray floor freestanding bathtub remodel in New York with shaker cabinets, light wood cabinets, a one-piece toilet, gray walls, an undermount sink and granite countertops
25