
Search results for "Extra extensive" in Home Design Ideas
 Builder Boy
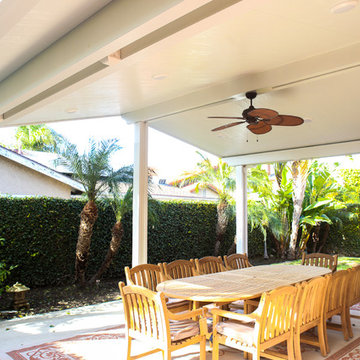
This patio installation is another great feature to add to this wonderful home. With a patio cover to block the sun and a fan for extra comfort, this area is perfect for the great California weather.
 Bridgeway Homes

Mid-sized beach style tile screened-in back porch idea in Baltimore with a roof extension
 TCP Custom Outdoor Living
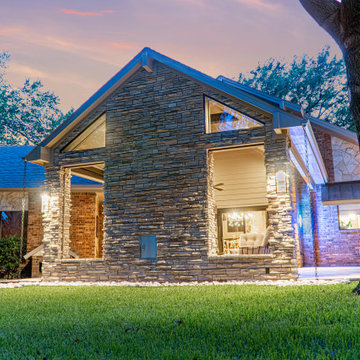
This project added 1000+ square feet of living space to their backyard with 400 sq ft being covered beautifully by a gable style roof.
The gorgeously stacked stone makes a statement when taken from the ground to the roofline. Lighting was added onto the back of the project for extra lighting on the yard side.
Photo Credit: Stephen Murphey
Find the right local pro for your project
 Studio 1049
Studio 1049
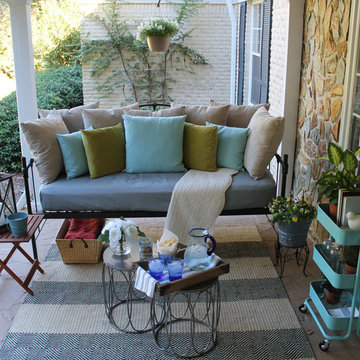
Mid-sized cottage stone front porch idea in Jacksonville with a roof extension
Mid-sized cottage stone front porch idea in Jacksonville with a roof extension
 Brugnoni Design
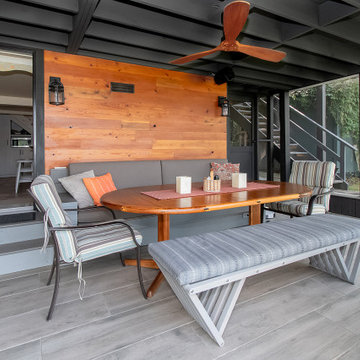
This lake cottage started as the garage for the house nextdoor. Over the years, several owners have added on and increased the square footage from 1100 to 2300. The latest renovation has transformed this ugly duckling into a comfortable lakeside cottage by raising the roof. This allowed for screened porches lakeside on both levels. The porch height increased from 7 to 9 feet. The douglas fir wall was overage wood from the new family room ceiling. There was just enough extra.
 User
UserWe are committed to giving our clients a wide range of modern, traditional and classic kitchen and bathroom remodeling options and making the process of building your dream kitchen, bathroom and closets as hassle-free as possible.
With the combination of our extensive range of quality products and top-class services, Kitchen & Bath Shop really does take the stress and hassle out of designing and building your perfect kitchen and bathroom. We’re all about making things convenient.
 User
UserWe are committed to giving our clients a wide range of modern, traditional and classic kitchen and bathroom remodeling options and making the process of building your dream kitchen, bathroom and closets as hassle-free as possible.
With the combination of our extensive range of quality products and top-class services, Kitchen & Bath Shop really does take the stress and hassle out of designing and building your perfect kitchen and bathroom. We’re all about making things convenient.

Sponsored
Columbus, OH

HomeCraft Remodeling
Custom Craftsmanship & Build Solutions in Franklin County, Ohio
 User
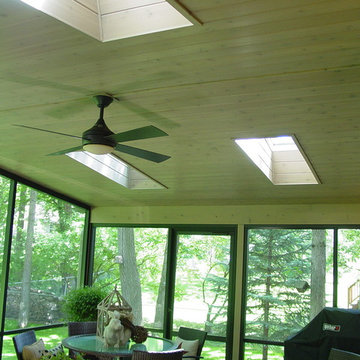
UserBeautiful finished porch with 4 skylights and cedar interior
Inspiration for a small craftsman screened-in back porch remodel in Minneapolis with decking and a roof extension
Inspiration for a small craftsman screened-in back porch remodel in Minneapolis with decking and a roof extension

 Muzata
If outdated railings prevent you from enjoying nice view, replacing them with the cable railing gives modern elegance. Cable railings are often desired in place of traditional pickets to achieve nearly unobstructed views as the cable is much thinner than traditional pickets. It is also a more modern aesthetic and is often chosen for that reason(From Wikiwand). Cable railings are increasingly popular, with companies offering various systems to suit different budgets and preferences. Muzata goes the extra mile by providing Free Design Services for customized railing solutions. Whether renovating or building, cable railings offer both style and functionality.
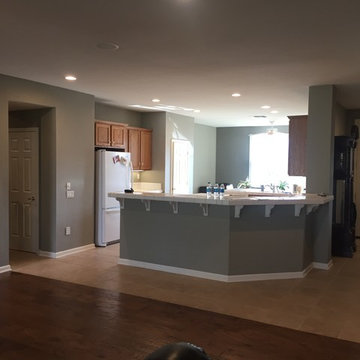
 Nar Design Group
BEFORE PHOTO: Part of an extensive home remodel, this kitchen design was born of one man’s love of all things Harley Davidson. Color inspiration came from the client’s own cherished bike which was a stunning combination of matte black and brushed steel. The client’s wish was to have a large open area in which he could “be one with his guests” when hosting large gatherings.
Cabinets, hardware and appliances all in black allow the focus to be on the beauty of the larger architectural elements as a whole. Included along the main storage wall is a hidden 42” refrigerator, dual pull-out pantries, and extra wide drawers below a pair of upper cabinets with matte black glass fold-up doors that open & close automatically via servo-drive technology.
The new island - which measures just shy of 16 ½ feet! - is a true central point around which all action revolves. Wide walkways on either side provide ease of flow for multiple sous chefs and guests alike. A textured cypress soffit above the island was designed to house the modern hood and also create a feeling of unity as it is the same size as the island below. Textured cypress wood also wraps matte black cabinetry and lines the main wall, changing grain direction to provide visual interest.
The 5’ Galley Workstation is a multi-functional marvel, easily transitioning from prep station to serving surface to clean-up with the addition of its built-in accessories. Placing an undercounter wine refrigerator on the back side of the island makes it easy for guests at the bar to help themselves. Close to the bar seating area, a 42” flat screen tv fits perfectly flush in the wall, practically disappearing when not in use.
Unique details include a large display cabinet with a metal framed front & side crafted out of steel by a local artisan. The glass is 2-way mirror so when the interior light is off, the treasure is concealed inside. The interior is painted in the trademark Harley orange.
Above a modern dining table, a one-of-a-kind chandelier was created from 3 bike helmets, painted in Harley orange by a local automobile detail shop. The interiors are finished in metallic silver for extra glow.
Adjacent to the Kitchen, and initially deceiving in its simplicity, the main tv wall was quite complex and challenging to realize. It has a convex curve from left to right and slopes back from floor to ceiling. The interior hollow space created room for a shallow tv niche on top and partially recessed deep media storage cabinets below. The planning and framing involved to create the proper compound miter connections required extra diligence from the designers and builder, but the finished product was worth the effort!
Photo credit: Fred Donham of Photographerlink
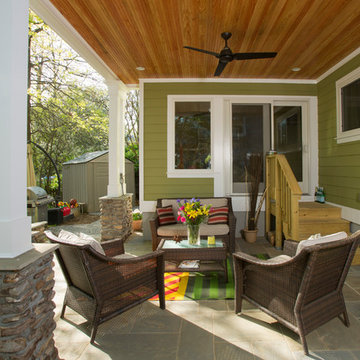
 MARK IV Builders, Inc
Greg Hadley
A covered outdoor patio extends the home's living space outdoors. A ceiling fan keeps air moving on those extra warm summer days.
This is an example of a traditional stone back porch design in DC Metro with a roof extension.
This is an example of a traditional stone back porch design in DC Metro with a roof extension.
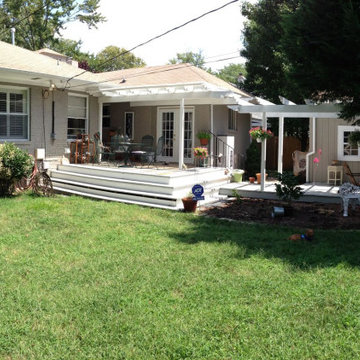
 RIC design build
BEFORE the screened in porch.
A screened in porch was added for extra living space, designed around an unusually shaped house. Using exterior walls to our advantage, we provided a partially protected outdoor living area that is functional at least three seasons of the year in our mild Central Virginia climate.
 TCP Custom Outdoor Living
Gorgeous outdoor living room complete ceiling to floor. Stamped concrete flooring and a white washed tongue and groove ceiling with a rustic cedar box beam finish. Retractable screens were imbedded into the arches for extra shade. And for the cooler months, there is an electric heater recessed into the accent wall.
Photo credit: Stephen Murphey

Sponsored
Columbus, OH

Hope Restoration & General Contracting
Columbus Design-Build, Kitchen & Bath Remodeling, Historic Renovations
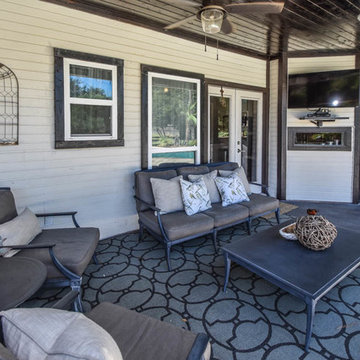
 InnovationLand
This Houston kitchen remodel turned an outdated bachelor pad into a contemporary dream fit for newlyweds.
The client wanted a contemporary, somewhat commercial look, but also something homey with a comfy, family feel. And they couldn't go too contemporary, since the style of the home is so traditional.
The clean, contemporary, white-black-and-grey color scheme is just the beginning of this transformation from the previous kitchen,
The revamped 20-by-15-foot kitchen and adjoining dining area also features new stainless steel appliances by Maytag, lighting and furnishings by Restoration Hardware and countertops in white Carrara marble and Absolute Black honed granite.
The paneled oak cabinets are now painted a crisp, bright white and finished off with polished nickel pulls. The center island is now a cool grey a few shades darker than the warm grey on the walls. On top of the grey on the new sheetrock, previously covered in a camel-colored textured paint, is Sherwin Williams' Faux Impressions sparkly "Striae Quartz Stone."
Ho-hum 12-inch ceramic floor tiles with a western motif border have been replaced with grey tile "planks" resembling distressed wood. An oak-paneled flush-mount light fixture has given way to recessed lights and barn pendant lamps in oil rubbed bronze from Restoration Hardware. And the section housing clunky upper and lower banks of cabinets between the kitchen an dining area now has a sleek counter-turned-table with custom-milled legs.
At first, the client wanted to open up that section altogether, but then realized they needed more counter space. The table - a continuation of the granite countertop - was the perfect solution. Plus, it offered space for extra seating.
The black, high-back and low-back bar stools are also from Restoration Hardware - as is the new round chandelier and the dining table over which it hangs.
Outdoor Homescapes of Houston also took out a wall between the kitchen and living room and remodeled the adjoining living room as well. A decorative cedar beam stained Minwax Jacobean now spans the ceiling where the wall once stood.
The oak paneling and stairway railings in the living room, meanwhile, also got a coat of white paint and new window treatments and light fixtures from Restoration Hardware. Staining the top handrailing with the same Jacobean dark stain, however, boosted the new contemporary look even more.
The outdoor living space also got a revamp, with a new patio ceiling also stained Jacobean and new outdoor furniture and outdoor area rug from Restoration Hardware. The furniture is from the Klismos collection, in weathered zinc, with Sunbrella fabric in the color "Smoke."
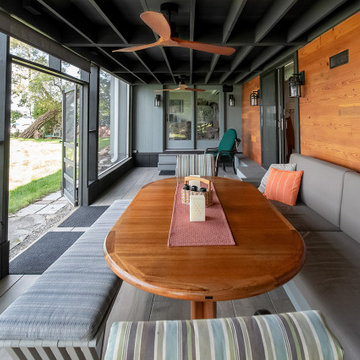 Brugnoni Design
This lake cottage started as the garage for the house nextdoor. Over the years, several owners have added on and increased the square footage from 1100 to 2300. The latest renovation has transformed this ugly duckling into a comfortable lakeside cottage by raising the roof. This allowed for screened porches lakeside on both levels. The porch height increased from 7 to 9 feet. The douglas fir wall was overage wood from the new family room ceiling. There was just enough extra.
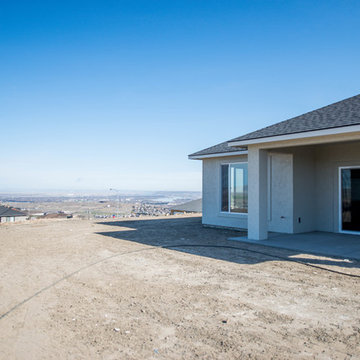
 Prodigy Homes Inc.
Patio - mid-sized modern backyard concrete patio idea in Seattle with a roof extension
 Favor Your Day
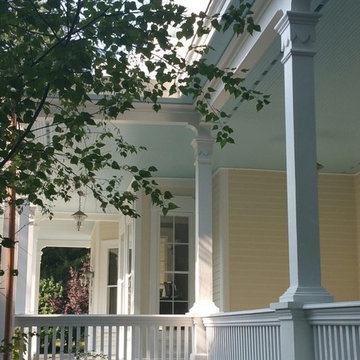
This is an example of a large traditional front porch design in Other with a roof extension.

Sponsored
Columbus, OH
Hope Restoration & General Contracting
Columbus Design-Build, Kitchen & Bath Remodeling, Historic Renovations
 Cassoni Furniture & Accessories
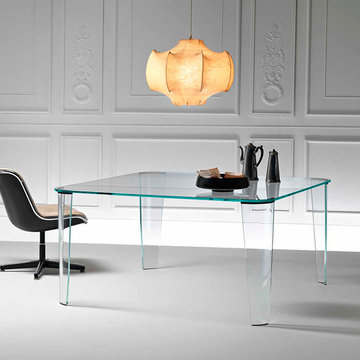
- MONTEFELTRO TABLE.
Dining table with 5/8'' thick glass top with rounded corners. Detachable 5/8'' thick curved glass legs. Also available in extra light glass and in customized top sizes.
70''7/8W x 35''3/8D x 29''1/2H.
78''3/4W x 39''3/8D x 29''1/2H.
59''W x 59''D x 29''1/2H.
http://ow.ly/3z9onS
 Talianko Design Group, LLC
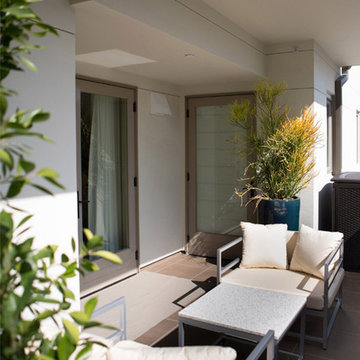
The patios are open from the living room, guest bedroom and master bedroom and overlook a gorgeous pool below. Contemporary metal furniture continues the contemporary style from inside and complements the architecture of the building. Two loveseats with granite top tables are the perfect place for lounging in the afternoon. Pillows and an outdoor rug bring interesting textures to the patio. Behind the loveseats is a pub table for dining and entertaining. Off of the Guest Bedroom and Master Bedroom are more private seating areas for a quite morning cup of coffee or a reading in the afternoons. Plants were added to the space for extra privacy and color. Photography by Erika Bierman
 Paulson's Construction, Inc
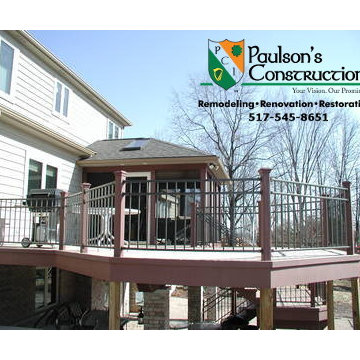
This multilevel Trex deck expands over the backyard. It has screened in porch & skylight for extra light. This Trex deck is a great place to entertain friends & family. Trex is a low-maintenance, high-performance composite decking material. Your weekends should be spent relaxing on your deck, not repairing it. We are your Trex Pro Contractor
35