
Search results for "Extra extensive" in Home Design Ideas
 Builder Boy
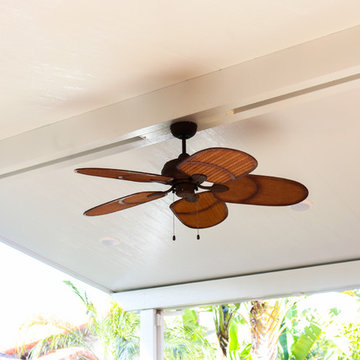
This patio installation is another great feature to add to this wonderful home. With a patio cover to block the sun and a fan for extra comfort, this area is perfect for the great California weather.
 Benoah Renovations Inc
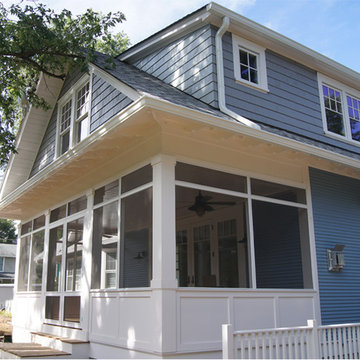
Scalloped tails were cut to match the existing home. Cedar shake siding with wrapped windows add detail. The screened porch consists of a mahogany floor with panel detailing and transom style screened opening above.
 McKinney Home Improvement

This beautiful, extra-large, 20’ x 20’ 3-Season Room features a separate deck area to one side and a stepped-down deck area to the other. Outdoor living space will not only add value to your home, but is also sure to improve the quality of your life!
Find the right local pro for your project
 Sherman Architects
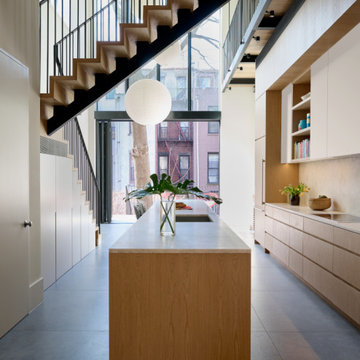
Everything about our renovation of this Manhattan brownstone was giant-sized. From the 17 1/2’-long kitchen island to the 23’-tall breakfast room that anchors the new rear extension.
Bridging over that towering room is a new oak and steel catwalk and a matching open riser stair. A Nanawall system allows the entire rear wall to open to the deck, while oversized floor tiles extend from inside to out for a seamless transition to the deck.
The centerpiece for all the rear views is a giant oak tree we preserved by carefully excavating around its roots. Up in the tree’s canopy, the roof deck on the rear extension adds an extra outdoor perch.
In the primary bathroom, a freestanding tub glows under a slot skylight that washes daylight down a wall of Fornace Brioni tiles from Cle Tiles. You can roll right into the open shower, which has no raised saddles.
The owners’ new quadruplex rises over a two-bedroom rental flat at grade. To ease all this vertical living, we inserted a new elevator and a laundry chute.
 User
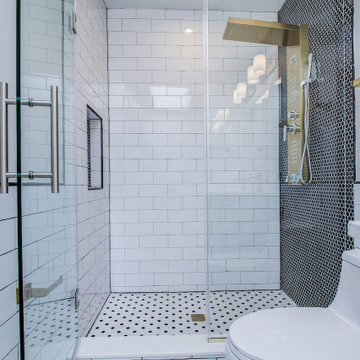
UserWith the combination of our extensive range of quality products and top-class services, Kitchen & Bath Shop really does take the stress and hassle out of designing and building your perfect kitchen and bathroom. We’re all about making things convenient.
 Hudson Place Realty
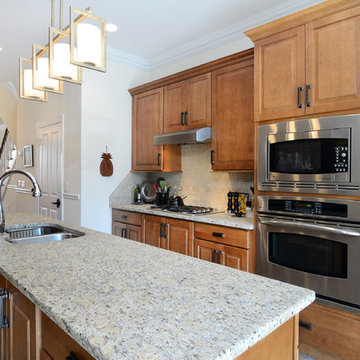
Property marketed by Hudson Place Realty - Singular 2 family home on mid-town Hoboken block. Expanded on 4 levels and fitted entirely with floor to ceiling glass at the rear, this incredible house offers an amazing amount of space including an owner’s 4 bedroom, 3.5 bath triplex & extra large garden level 1 bedroom +
den rental or in-law apartment.
Completely & meticulously renovated, this home has a true gourmet kitchen overlooking the fabulous yard and all the expected accouterments including flamed granite counters, custom cabinetry with crown molding, under cabinet lighting, and a stainless steel appliance suite complete with GE Profile gas cook top and double wall oven.
The top floor master suite includes a private spa bathroom with double vanity, over-sized shower with rain shower head, 3 closets, including a walk-in and a skylight. Additionally, there is a 4th bedroom and bath. 2 zone central air conditioning, gas forced hot air heat, hardwood floors, 9.5’ ceilings, crown moldings, central vacuum system and pre-wired cable, internet and telephone service are just a few of the many upgrades in this classic Hoboken home.
 Red Valley Landscape & Construction Inc
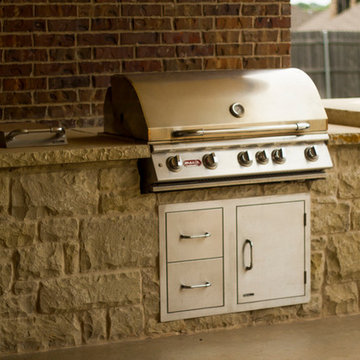
Stainless steel grill with additional side burner and extra storage space below. Built by Red Valley Landscape & Construction in Oklahoma City, OK.
Patio kitchen - mid-sized backyard patio kitchen idea in Oklahoma City with a roof extension
Patio kitchen - mid-sized backyard patio kitchen idea in Oklahoma City with a roof extension


 TCP Custom Outdoor Living
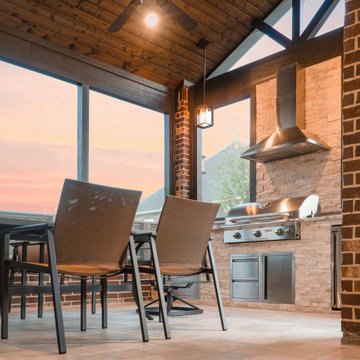
We added 250 square feet of extra living space complete with an outdoor kitchen and dining space.
Patio kitchen - mid-sized traditional backyard tile patio kitchen idea in Dallas with a roof extension
Patio kitchen - mid-sized traditional backyard tile patio kitchen idea in Dallas with a roof extension
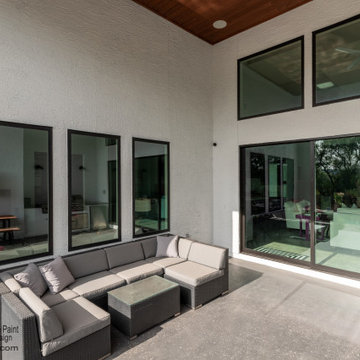
 Renovate Paint and Design
Painted this modern home in Shavano Highlands in San Antonio, TX, with a black and white color scheme. Black color applied to vinyl window frames, fascia, soffits. All painted fake stone, stucco, garage doors going the white color. Colors selected:
Sherwin Williams TRICORN BLACK (SOFFIT, FASICA, VINYL WINDOW FRAMES)
Sherwin Williams EXTRA WHITE (STUCCO, STONE, GARAGE DOORS)
Process involved:
1) Preparation: Apply mildew bath then pressure wash painted surfaces. Cover windows, doors, and concrete surfaces with plastic.
2) Pre-painting: Caulk open joints and cracks. 4) Spot prime any bare surfaces.
3) Painting: Apply two coats of DURATION to fascia, soffit, vinyl windows, garage doors. Apply CONFLEX to all stone, and stucco.
 User
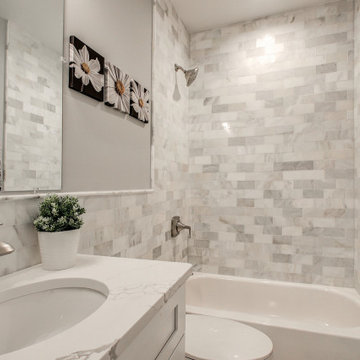
UserWe are committed to giving our clients a wide range of modern, traditional, and classic kitchen and bathroom remodeling options and making the process of building your dream kitchen, bathroom, and closets as hassle-free as possible.
With the combination of our extensive range of quality products and top-class services, Kitchen & Bath Shop really does take the stress and hassle out of designing and building your perfect kitchen and bathroom.
 Urban Living Furniture

Enclosed dining room - mid-sized rustic medium tone wood floor enclosed dining room idea in Los Angeles with gray walls, a standard fireplace and a wood fireplace surround
 Hudson Place Realty
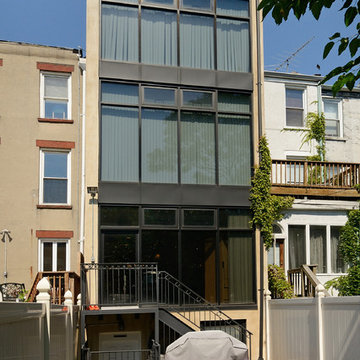
Property marketed by Hudson Place Realty - Singular 2 family home on mid-town Hoboken block. Expanded on 4 levels and fitted entirely with floor to ceiling glass at the rear, this incredible house offers an amazing amount of space including an owner’s 4 bedroom, 3.5 bath triplex & extra large garden level 1 bedroom +
den rental or in-law apartment.
Completely & meticulously renovated, this home has a true gourmet kitchen overlooking the fabulous yard and all the expected accouterments including flamed granite counters, custom cabinetry with crown molding, under cabinet lighting, and a stainless steel appliance suite complete with GE Profile gas cook top and double wall oven.
The top floor master suite includes a private spa bathroom with double vanity, over-sized shower with rain shower head, 3 closets, including a walk-in and a skylight. Additionally, there is a 4th bedroom and bath. 2 zone central air conditioning, gas forced hot air heat, hardwood floors, 9.5’ ceilings, crown moldings, central vacuum system and pre-wired cable, internet and telephone service are just a few of the many upgrades in this classic Hoboken home.
 DLM ENTERPRISES
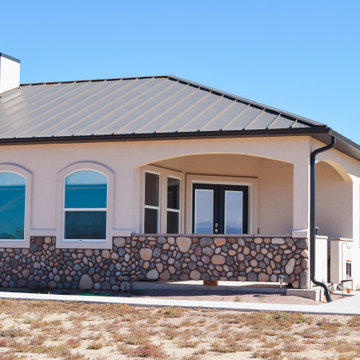
The covered corner patio is more than just an architectural feature—it’s a carefully designed retreat. Positioned to capture the best views, this cozy outdoor space is perfect for morning coffee or evening relaxation. The decorative stone wrapping along the front adds an extra touch of character and durability.


 Affordable Interior Design
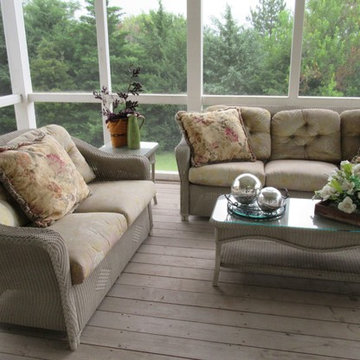
The large screened porch, off the formal living room, had the furniture arranged to face the view. To invite home buyers into the space, we faced the seating toward the interior of the home. We added the extra pillows from the living room to freshen the upholstered pieces, and added colorful flowers and accessories. One can imagine peaceful evenings spent with friends sharing wine and conversation.
 My Italian Living
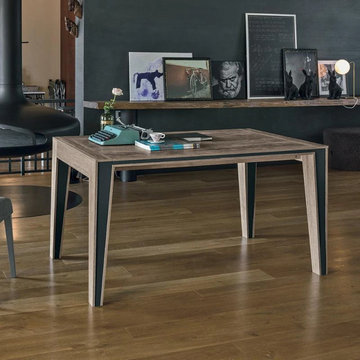
If you want extra space then this particular table can provide it to you. Created with superior-quality materials and carries a modern design. Comes with an extension system to increase the comfort for both the family and guests.
Has wooden laminate on the side extension and top of the table.
Comes with vintage-style iron legs.
Has 2-extensions each is 40cm in length.
Dimensions: L 144cmc (184cm – 224cm) x W 90cm x H 75cm.
The price of this particular product is £1,648.00.
 Landscaping Concepts, Inc.
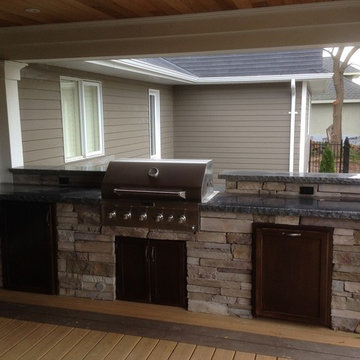
Outdoor kitchen, complete with granite countertops, beer and wine fridge, extra storage underneath, and a top-mount BBQ for the best of your outdoor parties
 User
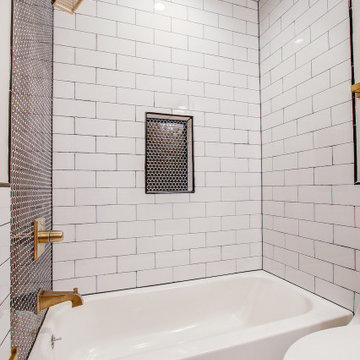
UserWith the combination of our extensive range of quality products and top-class services, Kitchen & Bath Shop really does take the stress and hassle out of designing and building your perfect kitchen and bathroom. We’re all about making things convenient.

Sponsored
Columbus, OH

Snider & Metcalf Interior Design, LTD
Leading Interior Designers in Columbus, Ohio & Ponte Vedra, Florida
 Talianko Design Group, LLC
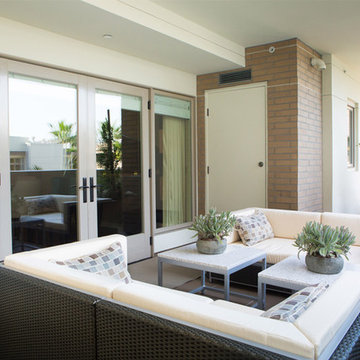
The patios are open from the living room, guest bedroom and master bedroom and overlook a gorgeous pool below. Contemporary metal furniture continues the contemporary style from inside and complements the architecture of the building. Two loveseats with granite top tables are the perfect place for lounging in the afternoon. Pillows and an outdoor rug bring interesting textures to the patio. Behind the loveseats is a pub table for dining and entertaining. Off of the Guest Bedroom and Master Bedroom are more private seating areas for a quite morning cup of coffee or a reading in the afternoons. Plants were added to the space for extra privacy and color. Photography by Erika Bierman
 Farwest Landscape Design - Boise
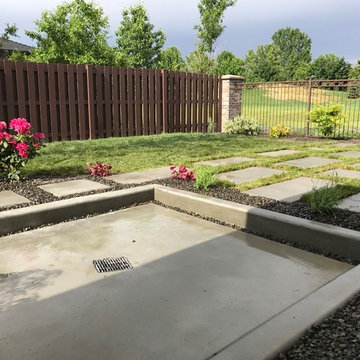
Installation of patio extension with large poured concrete pavers, hot tub pad with drain, sod, landscape design & installation Meridian, Idaho.
Photo of a large contemporary partial sun backyard concrete paver landscaping in Boise for summer.
Photo of a large contemporary partial sun backyard concrete paver landscaping in Boise for summer.
 Archadeck of Northeast Dallas
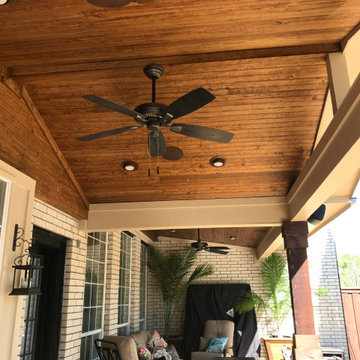
On the interior of the patio cover, we used a beautiful pine tongue and groove ceiling. The ceiling is stained in dark Walnut to give it a rustic appeal. We also stained the cedar posts in extra dark Walnut. We also included all the creature comforts you would expect in one of our custom designs… these include two ceiling fans, recessed can lighting and six speakers.
37