
Search results for "Extra highly" in Home Design Ideas
 User
UserMarc Angeles
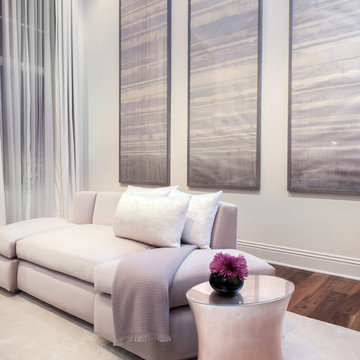
Large trendy enclosed and formal medium tone wood floor living room photo in Los Angeles with white walls, a standard fireplace and a plaster fireplace
Large trendy enclosed and formal medium tone wood floor living room photo in Los Angeles with white walls, a standard fireplace and a plaster fireplace
 Lee Cross, Inc.
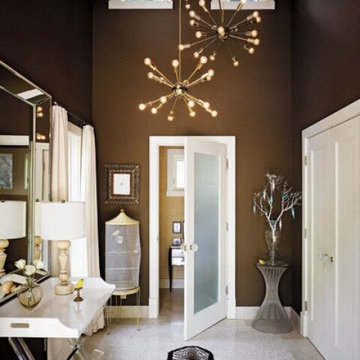
Bathroom - large transitional gray floor bathroom idea in Orange County with brown walls
 Renewal by Andersen Long Island

Gorgeous greatroom with new wall of energy efficient patio doors and picture windows we installed. This open living room and dining room with extra high vaulted ceilings and cold snow outside, stays nice and warm inside with these new sliding glass doors and double wide picture windows above. Get started replacing your windows and doors with Renewal by Andersen of Long Island, serving Suffolk, Nassau, Queens and Brooklyn.
. . . . . . . . . .
Start improving your home today with new doors and windows -- Contact Us Today! 844-245-2799
Find the right local pro for your project
 Rockwell Custom
MK Creative
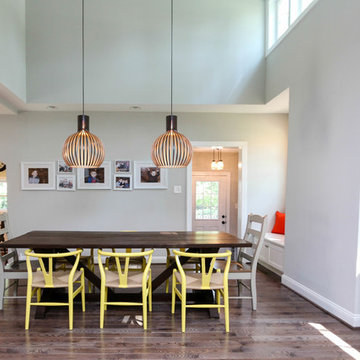
Great room - large contemporary dark wood floor great room idea in Philadelphia with gray walls
Great room - large contemporary dark wood floor great room idea in Philadelphia with gray walls
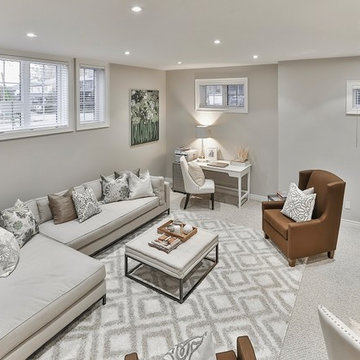
 Jacklynn Little Interiors
This spectacular contemporary basement family room was designed for clients who wanted their space to feel polished but comfortable for the family. The extra high ceiling is just over 9 feet tall which gives them the natural light.
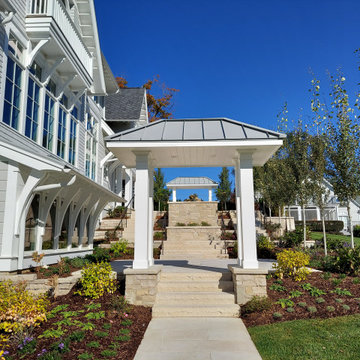
 Engerman Companies
This Custom Designed home on Lake Geneva, WI was to portray clean lines with flares of refined detail in features like exposed rafters and perfectly scaled exterior brackets. The interior space features a grand staircase, spacious kitchen and extra high ceilings to fully enjoy Lake Geneva's mariner’s scenic views. The landscaped areas around the home create private spaces.
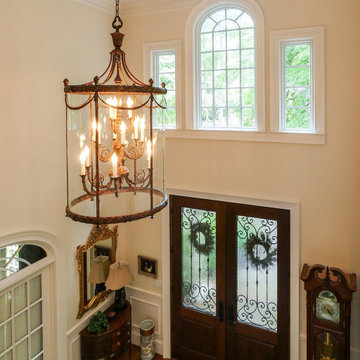
 Renewal by Andersen of Atlanta
Stunning new picture windows we installed in this elegant entryway. Two smaller picture windows surround this larger arch-top picture window, creating a dramatic and beautiful looks in this foyer with extra high ceilings and double front door. New windows and doors bring improved style and energy efficiency to any home with Renewal by Andersen of Georgia, serving the whole state including Atlanta and Savannah.
. . . . . . . . . .
Let our design consultants help you find the perfect windows and doors -- Contact us today: (844) 245-2799



 Ellen Farber Strategic Design
Access to the Master Bathroom is made easy from the kitchen/laundry area. Upon entering the bathroom, the roll up sink and medicine cabinet are easily accessible. There is wainscoting wall protection that is carried in from the adjacent hallway that easily blends with wainscoting height tile in the bathroom as well. The toilet is extra high comfort height and sits at 21" so that access from the wheelchair is easiest. There is a linen cabinet across from the toilet that provides for drawers for bathroom items and supplies and for linens and towels on top. The shower threshold could not be eliminated, so we extended the shower bench over 21" into the bathroom floor so that easy transfer could be made from the wheelchair onto the bench in the bathroom, and then just slide over on the bench into the shower. The handheld shower is located within easy reach of the bench with all bathing supplies conveniently located in an easily accessible niche. Although not all grab bars are shown here, there is one at the sink to help her stand up, a pull down bar near the toilet, a vertical bar to help standing up from the toilets, an angled bar from the bench to stand up and a horizontal and vertical grab bar in the shower itself. Note that we selected the basic grab bar to install over any designer grab bar for maximum safety and comfort. From the Master Bath, a hallway leads to the closet and the Master Bedroom.
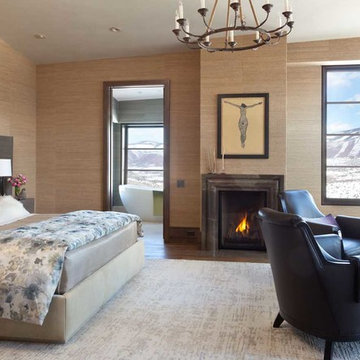
 Andrea Lawrence Wood Interior Design
Bedroom - large rustic master medium tone wood floor bedroom idea in Denver with beige walls, a standard fireplace and a stone fireplace
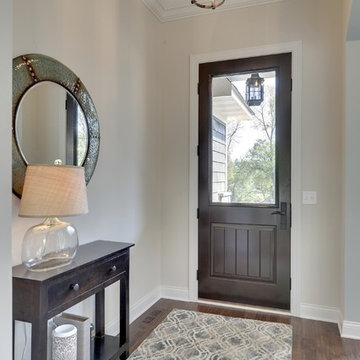
 Gonyea Custom Homes
Get ready for a grand welcome. This entry hall has extra high ceilings, with crown moulding and a patinated brick arched ceiling.
Photography by Spacecrafting
 Renewal by Andersen of Atlanta
Spectacular living room with amazing new windows we installed. This stunning wall of white windows that in the sophisticated formal living room looks amazing with the old world fireplace and extra high vaulted ceilings. Find out how easy it is to replace your windows with Renewal by Andersen of Georgia, serving the whole state including Atlanta and Savannah.
. . . . . . . . . .
We are a full service window retailer and installer -- Contact Us Today! 844-245-2799
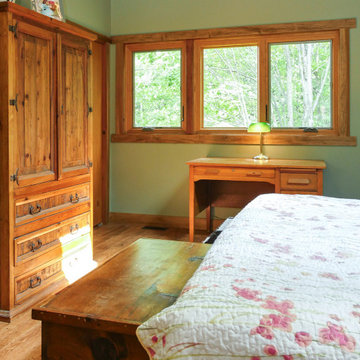
 Renewal by Andersen Toronto, Ottawa and Ontario
Beautiful bedroom with new wood interior windows we installed. Matching the look of this room perfectly, this new triple window combination looks remarkable in this cozy bedroom with wood floors and furniture, and extra high ceilings. Increase the value and improve the look of your home with new windows and doors from Renewal by Andersen of Greater Toronto, Ottawa and most of Ontario.
. . . . . . . . . .
From dreams to reality, we are your full-service window and door company -- Contact us today: (844) 819-3040
 House of a Different Color
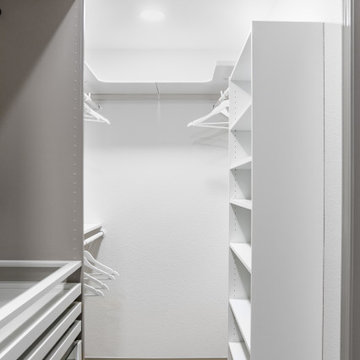
Primary closet, custom designed using two sections of Ikea Pax closet system in mixed colors (beige cabinets, white drawers and shelves, and dark gray rods) with plenty of pull out trays for jewelry and accessories organization, and glass drawers. Additionally, Ikea's Billy Bookcase was added for shallow storage (11" deep) for hats, bags, and overflow bathroom storage. Back of the bookcase was wallpapered in blue grass cloth textured peel & stick wallpaper for custom look without splurging. Short hanging area in the secondary wardrobe unit is planned for hanging bras, but could also be used for hanging folded scarves, handbags, shorts, or skirts. Shelves and rods fill in the remaining closet space to provide ample storage for clothes and accessories. Long hanging space is located on the same wall as the Billy bookcase and is hung extra high to keep floor space available for suitcases or a hamper. Recessed lights and decorative, gold star design flush mounts light the closet with crisp, neutral white light for optimal visibility and color rendition.

 Renewal by Andersen Long Island
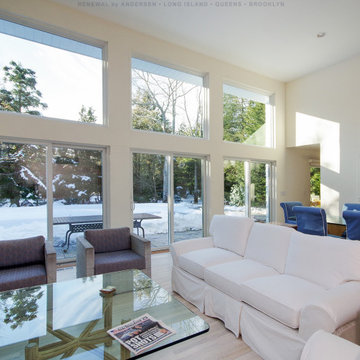
Superb greatroom with large wall of new sliding patio doors and picture windows we installed. This contemporary space with extra high ceilings and light wood floors looks remarkable with these new energy efficient sliding glass doors and eye catching windows above them. Get started replacing your windows and doors with Renewal by Andersen of Long Island, serving Suffolk, Nassau, Queens and Brooklyn.
. . . . . . . . . .
We offer windows in a variety of styles -- Contact Contact Us Today! 844-245-2799
 United Carpet One
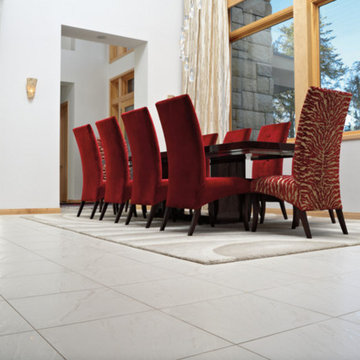
Example of a large trendy porcelain tile and white floor great room design in Los Angeles with white walls and no fireplace
 Rockwell Custom
MK Creative
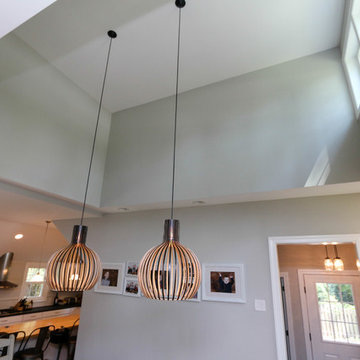
Inspiration for a large contemporary dark wood floor great room remodel in Philadelphia with gray walls
Inspiration for a large contemporary dark wood floor great room remodel in Philadelphia with gray walls
 House of a Different Color

Primary closet, custom designed using two sections of Ikea Pax closet system in mixed colors (beige cabinets, white drawers and shelves, and dark gray rods) with plenty of pull out trays for jewelry and accessories organization, and glass drawers. Additionally, Ikea's Billy Bookcase was added for shallow storage (11" deep) for hats, bags, and overflow bathroom storage. Back of the bookcase was wallpapered in blue grass cloth textured peel & stick wallpaper for custom look without splurging. Short hanging area in the secondary wardrobe unit is planned for hanging bras, but could also be used for hanging folded scarves, handbags, shorts, or skirts. Shelves and rods fill in the remaining closet space to provide ample storage for clothes and accessories. Long hanging space is located on the same wall as the Billy bookcase and is hung extra high to keep floor space available for suitcases or a hamper. Recessed lights and decorative, gold star design flush mounts light the closet with crisp, neutral white light for optimal visibility and color rendition.

Sponsored
Columbus, OH
Free consultation for landscape design!

Peabody Landscape Group
Franklin County's Reliable Landscape Design & Contracting
 Meridian Estate Greenhouses
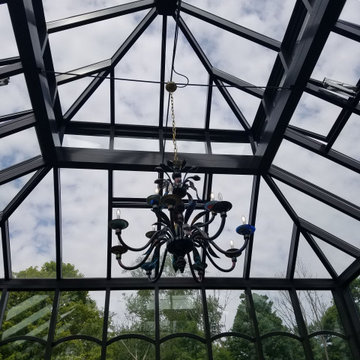
This bespoke conservatory measures 21x21 with a ridge height of nearly 30 feet. This impressive structure has extra high sidewalls, custom cupola and decorative transoms.
 Renewal by Andersen of Atlanta
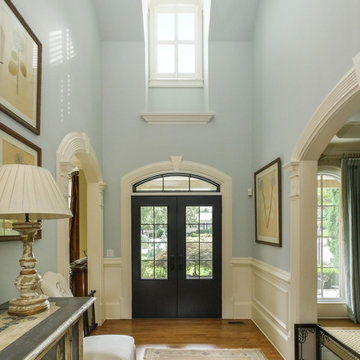
Magnificent foyer with beautiful new entry door and picture window we installed. This welcoming home with stunning decor and extra high ceiling looks incredible with a dramatic new double entry door with arched accent window and white picture window above letting in lots of natural light. Get help designing the perfect new windows for your home with Renewal by Andersen of Georgia, serving the whole state including Atlanta, Augusta and Savannah.
. . . . . . . . . .
Find the right doors and windows for your home and scheduled a free appointment -- Contact us today: (844) 245-2799
 Janet Biddick Designs
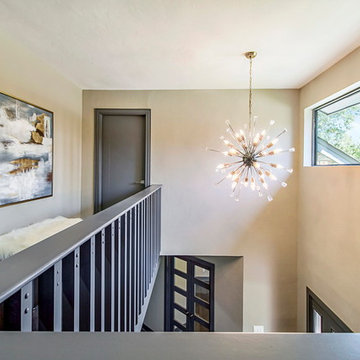
Mid-sized trendy dark wood floor and gray floor hallway photo in Oklahoma City with beige walls
41