
Search results for "Extra highly" in Home Design Ideas
 Renewal by Andersen Long Island
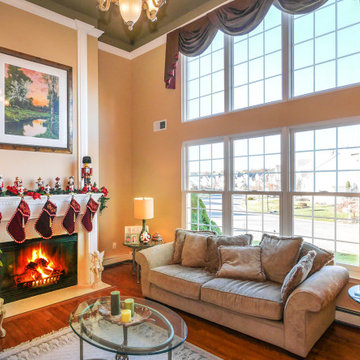
Great new wall of windows in this superb holiday living room. With extra high ceilings and classy design, this festive living room looks perfect with new double hung and picture windows, complete with colonial style grilles. Let our design consultants help you find the perfect windows and doors with Renewal by Andersen of Long Island, Queens and Brooklyn.
. . . . . . . . . .
New windows are just a phone call away -- Contact us today: (844) 245-2799
 Susan Dowling Interior Design
ECVT Photography

Bathroom - large coastal master white tile and stone slab ceramic tile bathroom idea in Jacksonville with raised-panel cabinets, white cabinets, a two-piece toilet, blue walls, an undermount sink and quartzite countertops
Bathroom - large coastal master white tile and stone slab ceramic tile bathroom idea in Jacksonville with raised-panel cabinets, white cabinets, a two-piece toilet, blue walls, an undermount sink and quartzite countertops
 FLAUNT Interiors
360 degrees
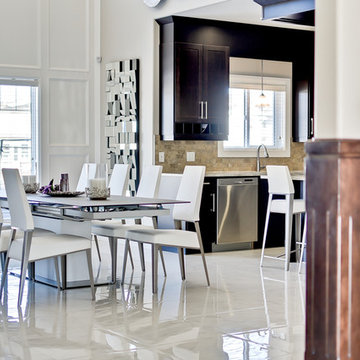
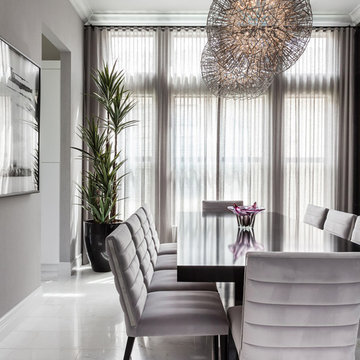
Large transitional marble floor kitchen/dining room combo photo in Edmonton with white walls and no fireplace
Large transitional marble floor kitchen/dining room combo photo in Edmonton with white walls and no fireplace
Find the right local pro for your project
 FLAUNT Interiors
360 degrees
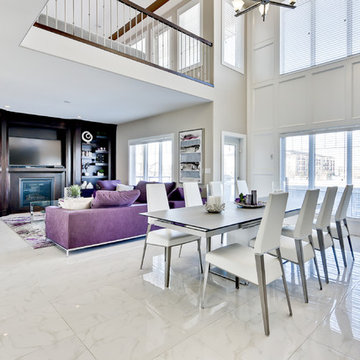
Large transitional marble floor kitchen/dining room combo photo in Edmonton with white walls and no fireplace
Large transitional marble floor kitchen/dining room combo photo in Edmonton with white walls and no fireplace
 Metropolis Drafting and Construction Inc
Updating a recently built town home in culver city for a wonderful family was a very enjoyable project for us.

a classic shaker kitchen with double row of upper cabinets due to the extra high ceiling. butcher block island with a sink as a work area. The centerpiece of it all is the amazing handmade Moroccan zellige tiles that were used as the backsplash.
going all the way to the ceiling around the window area and finished off in the corners with a black matt Schluter corner system.


Sponsored
Fredericksburg, OH

High Point Cabinets
Columbus' Experienced Custom Cabinet Builder | 4x Best of Houzz Winner
 House of a Different Color

Primary closet, custom designed using two sections of Ikea Pax closet system in mixed colors (beige cabinets, white drawers and shelves, and dark gray rods) with plenty of pull out trays for jewelry and accessories organization, and glass drawers. Additionally, Ikea's Billy Bookcase was added for shallow storage (11" deep) for hats, bags, and overflow bathroom storage. Back of the bookcase was wallpapered in blue grass cloth textured peel & stick wallpaper for custom look without splurging. Short hanging area in the secondary wardrobe unit is planned for hanging bras, but could also be used for hanging folded scarves, handbags, shorts, or skirts. Shelves and rods fill in the remaining closet space to provide ample storage for clothes and accessories. Long hanging space is located on the same wall as the Billy bookcase and is hung extra high to keep floor space available for suitcases or a hamper. Recessed lights and decorative, gold star design flush mounts light the closet with crisp, neutral white light for optimal visibility and color rendition.
 John Webb Construction and Design

This custom built home was built on a quiet cul-de-sac of an established neighborhood in Eugene, Oregon. This home is complemented with extra high ceilings, radiant heat concrete floors, an a second story loft that could be used as a gym, study, or playroom for the kids.
 Harka Architecture
Mid-sized minimalist light wood floor and beige floor hallway photo in Portland with white walls
 Jacklynn Little Interiors
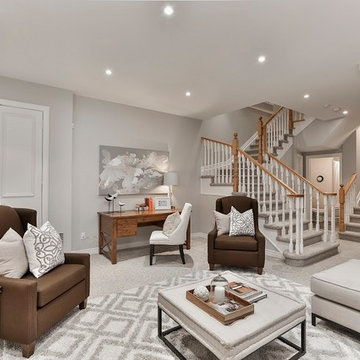
This spectacular contemporary basement family room was designed for clients who wanted their space to feel polished but comfortable for the family. The extra high ceiling is just over 9 feet tale which gives them the natural light.

 Renewal By Andersen Bay Area
Large new windows we installed in this regal entryway. This stunning foyer with extra-high tray-style ceilings looks stunning with these three arch-top picture windows installed over the front door. Find out more about replacing the windows in your home with Renewal by Andersen of San Francisco, serving the whole Bay Area.
. . . . . . . . . .
Now is the perfect time to replace your windows -- Contact Us Today! 844-245-2799

Sponsored
Fredericksburg, OH
High Point Cabinets
Columbus' Experienced Custom Cabinet Builder | 4x Best of Houzz Winner
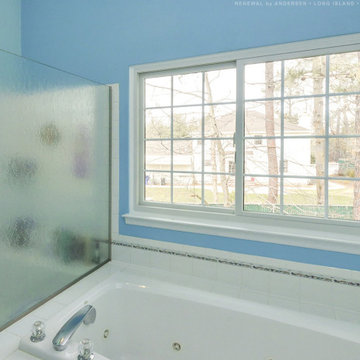 Renewal by Andersen Long Island
Bright and pretty bathroom and large new sliding window with colonial style grilles. This new white window over a spa style tub looks terrific in this sleek bathroom with extra high ceilings. We offer a variety of home windows, in lots of styles and colors, at Renewal by Andersen of Long Island, Brooklyn and Queens.
. . . . . . . . . .
Set up a free in-home design consultation -- Contact us today: (844) 245-2799
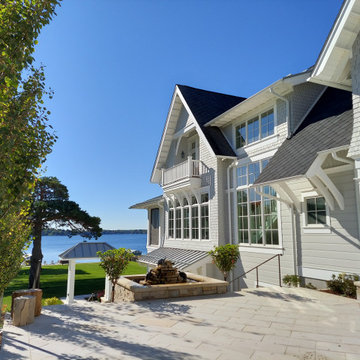
 Engerman Companies
This Custom Designed home on Lake Geneva, WI was to portray clean lines with flares of refined detail in features like exposed rafters and perfectly scaled exterior brackets. The interior space features a grand staircase, spacious kitchen and extra high ceilings to fully enjoy Lake Geneva's mariner’s scenic views. The landscaped areas around the home create private spaces.
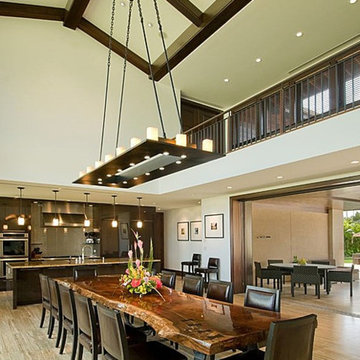
 Design Builders, Ltd
Kitchen/dining room combo - large transitional light wood floor and brown floor kitchen/dining room combo idea in Las Vegas with beige walls
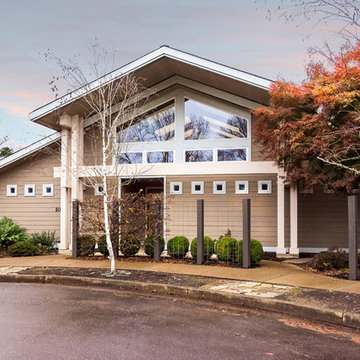 John Webb Construction and Design
This custom built home was built on a quiet cul-de-sac of an established neighborhood in Eugene, Oregon. This home is complemented with extra high ceilings, radiant heat concrete floors, an a second story loft that could be used as a gym, study, or playroom for the kids.

Sponsored
Columbus, OH

Structural Remodeling
Franklin County's Heavy Timber Specialists | Best of Houzz 2020!
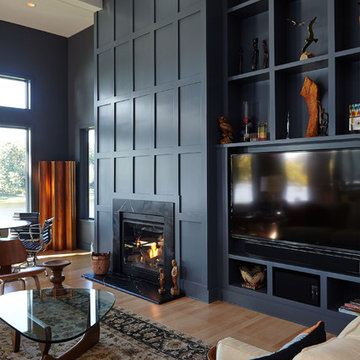
 David C Bos Homes
A cozy living area with extra high ceilings.
Trendy living room photo in Grand Rapids
Trendy living room photo in Grand Rapids
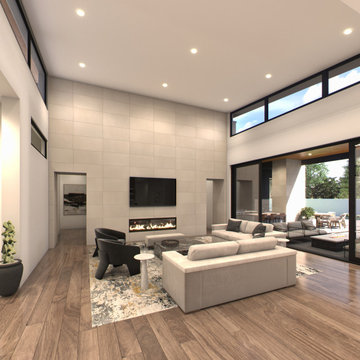
 True Motion Works
A modern, contemporary living room with extra high ceilings and a tile feature wall to match the exterior tile elements. This living space opens onto a grand patio for indoor/outdoor living.
 House of a Different Color
Primary closet, custom designed using two sections of Ikea Pax closet system in mixed colors (beige cabinets, white drawers and shelves, and dark gray rods) with plenty of pull out trays for jewelry and accessories organization, and glass drawers. Additionally, Ikea's Billy Bookcase was added for shallow storage (11" deep) for hats, bags, and overflow bathroom storage. Back of the bookcase was wallpapered in blue grass cloth textured peel & stick wallpaper for custom look without splurging. Short hanging area in the secondary wardrobe unit is planned for hanging bras, but could also be used for hanging folded scarves, handbags, shorts, or skirts. Shelves and rods fill in the remaining closet space to provide ample storage for clothes and accessories. Long hanging space is located on the same wall as the Billy bookcase and is hung extra high to keep floor space available for suitcases or a hamper. Recessed lights and decorative, gold star design flush mounts light the closet with crisp, neutral white light for optimal visibility and color rendition.
44