
Search results for "Extra highly" in Home Design Ideas
 Renewal by Andersen Toronto, Ottawa and Ontario
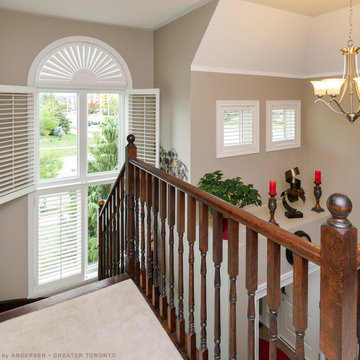
Beautiful staircase with awesome new windows we installed. This gorgeous space with extra high ceilings looks wonderful with these new windows that let in lots of natural light and provide excellent energy efficiency. Now is the perfect time to replace your windows with Renewal by Andersen of Greater Toronto, serving most of Ontario.
Replacing your windows is just a phone call away -- Contact Us Today! 844-819-3040
 House of a Different Color

Primary closet, custom designed using two sections of Ikea Pax closet system in mixed colors (beige cabinets, white drawers and shelves, and dark gray rods) with plenty of pull out trays for jewelry and accessories organization, and glass drawers. Additionally, Ikea's Billy Bookcase was added for shallow storage (11" deep) for hats, bags, and overflow bathroom storage. Back of the bookcase was wallpapered in blue grass cloth textured peel & stick wallpaper for custom look without splurging. Short hanging area in the secondary wardrobe unit is planned for hanging bras, but could also be used for hanging folded scarves, handbags, shorts, or skirts. Shelves and rods fill in the remaining closet space to provide ample storage for clothes and accessories. Long hanging space is located on the same wall as the Billy bookcase and is hung extra high to keep floor space available for suitcases or a hamper. Recessed lights and decorative, gold star design flush mounts light the closet with crisp, neutral white light for optimal visibility and color rendition.

Find the right local pro for your project
 John Webb Construction and Design
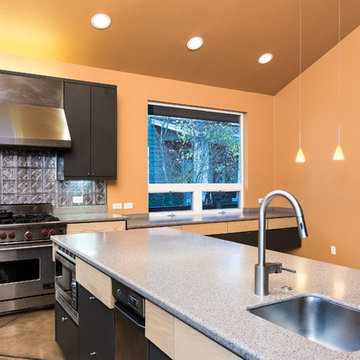
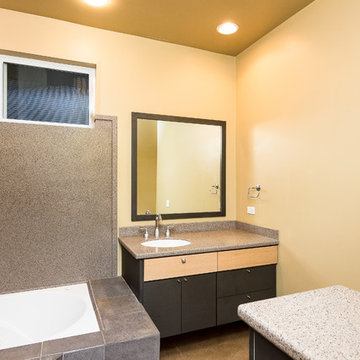
This custom built home was built on a quiet cul-de-sac of an established neighborhood in Eugene, Oregon. This home is complemented with extra high ceilings, radiant heat concrete floors, an a second story loft that could be used as a gym, study, or playroom for the kids.
 John Webb Construction and Design
This custom built home was built on a quiet cul-de-sac of an established neighborhood in Eugene, Oregon. This home is complemented with extra high ceilings, radiant heat concrete floors, an a second story loft that could be used as a gym, study, or playroom for the kids.
 Raashi Design
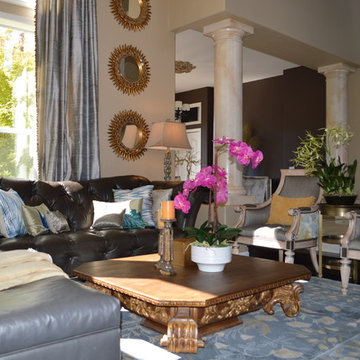
Customized sofa, accent chairs, custom made silk drapes, a few accessories... all add to the overall look of a surprisingly very kid-friendly room.
Living room - mid-sized contemporary formal and open concept dark wood floor living room idea in San Francisco with a standard fireplace, a stone fireplace, a tv stand and beige walls
Living room - mid-sized contemporary formal and open concept dark wood floor living room idea in San Francisco with a standard fireplace, a stone fireplace, a tv stand and beige walls
 Renewal by Andersen of Atlanta
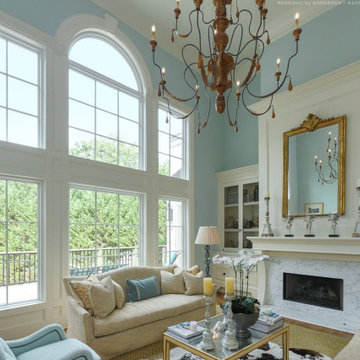
Incredible living room with dramatic new wall of picture windows we installed. With a striking appearance, this set of large windows looks phenomenal in this spectacular room, with extra high ceilings and an elegant design. Explore all the window options available from Renewal by Andersen of Atlanta, Augusta, Savannah and all of Georgia.
. . . . . . . . . .
Get started replacing your windows today -- Contact us: (866) 531-9672 -- www.windowanddoorsavings.com


 Andra Martens Design Studio
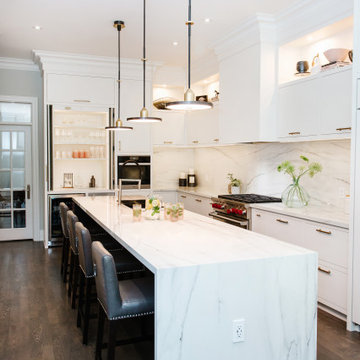
This new kitchen has an extra high backsplash, beautiful plaster crown mouldings, framed flat panel cabinets with lots of opportunities for highlighting special objects, books and glassware. It has an abundance of room for entertaining.
 Ellen Farber Strategic Design
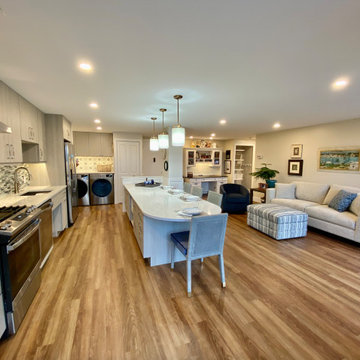
The new open plan living/dining room. The countertop that contains all the appliances is at standard height of 36". Although the sink has a recessed wheelchair accessible approach, maintaining the 36" counter height allows our client to stand and put dishes away in the cabinets above. The kitchen island is for dining and meal prep and is the "command central" of the apartment . Beneath the kitchen island are four drawers for the food pantry, a microwave, pots and pan drawers within easy reach to the cooktop and storage drawers. There is 48" between the kitchen island and the island to allow for easy wheelchair access, while full wheelchair turns are made easy on either end of the island. The living room leaves plenty of space for her wheelchair to join the sitting area while the ottoman in front of the sofa serves as a footrest or place to put things when a tray is placed on top of it. The ottoman pulls the room together with a multi color fabric much like a rug would do...we were not able to have a rug in the space due to space limitations as well as the need to keep an open path behind the dining chairs.
 Closet Solutions
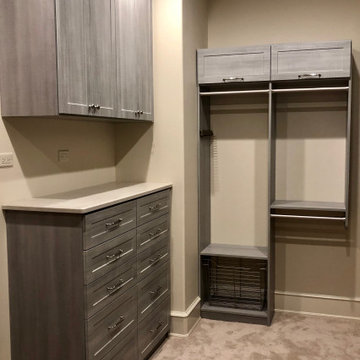
Pull out baskets and counter space will help you keep organized.
Example of a closet design in Other with gray cabinets
Example of a closet design in Other with gray cabinets
 House of a Different Color

Primary closet, custom designed using two sections of Ikea Pax closet system in mixed colors (beige cabinets, white drawers and shelves, and dark gray rods) with plenty of pull out trays for jewelry and accessories organization, and glass drawers. Additionally, Ikea's Billy Bookcase was added for shallow storage (11" deep) for hats, bags, and overflow bathroom storage. Back of the bookcase was wallpapered in blue grass cloth textured peel & stick wallpaper for custom look without splurging. Short hanging area in the secondary wardrobe unit is planned for hanging bras, but could also be used for hanging folded scarves, handbags, shorts, or skirts. Shelves and rods fill in the remaining closet space to provide ample storage for clothes and accessories. Long hanging space is located on the same wall as the Billy bookcase and is hung extra high to keep floor space available for suitcases or a hamper. Recessed lights and decorative, gold star design flush mounts light the closet with crisp, neutral white light for optimal visibility and color rendition.
 Hamilburg Interiors
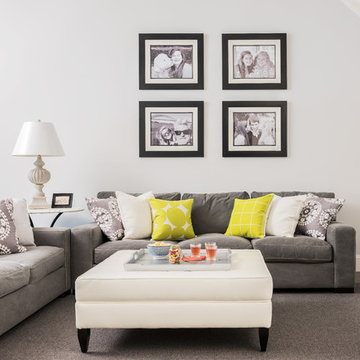
Inspiration for a mid-sized timeless open concept dark wood floor and brown floor game room remodel in Boston with gray walls, no fireplace and no tv

Sponsored
Columbus, OH

Structural Remodeling
Franklin County's Heavy Timber Specialists | Best of Houzz 2020!
 John Webb Construction and Design

This custom built home was built on a quiet cul-de-sac of an established neighborhood in Eugene, Oregon. This home is complemented with extra high ceilings, radiant heat concrete floors, an a second story loft that could be used as a gym, study, or playroom for the kids.
 Just the Thing
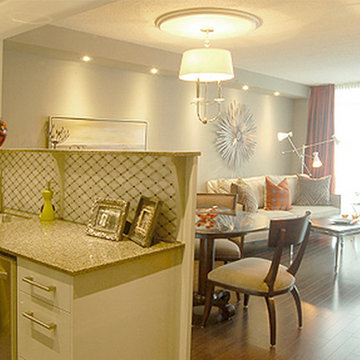
In this condo, the kitchen is open to the main living area. Lacquered cabinets are custom painted in Benjamin Moore Revere pewter to match the walls. The living area looks terrific from the kitchen, but we wanted to shield unsightly cooking messes from the living area. To that end, we designed an extra-high raised counter, useful for serving meals and for display. The whole space is quietly neutral, while trendy orange accents add warmth and interest.
 House of a Different Color

Primary closet, custom designed using two sections of Ikea Pax closet system in mixed colors (beige cabinets, white drawers and shelves, and dark gray rods) with plenty of pull out trays for jewelry and accessories organization, and glass drawers. Additionally, Ikea's Billy Bookcase was added for shallow storage (11" deep) for hats, bags, and overflow bathroom storage. Back of the bookcase was wallpapered in blue grass cloth textured peel & stick wallpaper for custom look without splurging. Short hanging area in the secondary wardrobe unit is planned for hanging bras, but could also be used for hanging folded scarves, handbags, shorts, or skirts. Shelves and rods fill in the remaining closet space to provide ample storage for clothes and accessories. Long hanging space is located on the same wall as the Billy bookcase and is hung extra high to keep floor space available for suitcases or a hamper. Recessed lights and decorative, gold star design flush mounts light the closet with crisp, neutral white light for optimal visibility and color rendition.
 Rockwell Custom
MK Creative
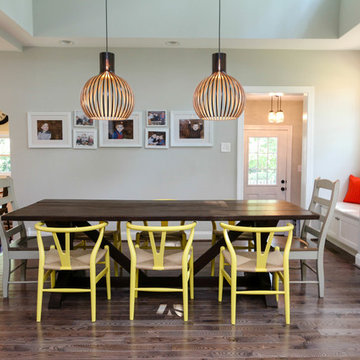
Large trendy dark wood floor great room photo in Philadelphia with gray walls
Large trendy dark wood floor great room photo in Philadelphia with gray walls

 Renewal by Andersen of Atlanta

Fantastic bathroom with new window we installed. This wonderful bathroom with corner shower and extra high ceilings looks terrific with this white double hung window with farmhouse style grilles. Get started replacing your windows today with Renewal by Andersen of Georgia, serving the entire state including Atlanta and Savannah.
. . . . . . . . . .
Find out more about replacing your windows and doors -- Contact Us Today! 844-245-2799
 Renewal by Andersen of Atlanta

Amazing dining room with beautiful new black windows we installed. With extra high ceilings and contemporary decor, this selection of black picture windows looks stunning. Get started replacing the windows in your home today with Renewal by Andersen of Atlanta, Savannah and all of Georgia.
. . . . . . . . . .
We are your true one-stop-shop window buying solution -- Contact Us Today! 844-245-2799
 John Webb Construction and Design
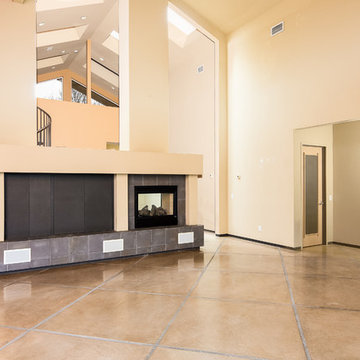
This custom built home was built on a quiet cul-de-sac of an established neighborhood in Eugene, Oregon. This home is complemented with extra high ceilings, radiant heat concrete floors, an a second story loft that could be used as a gym, study, or playroom for the kids.
45